ESTATE BUNGALOW VILLA | 1,683 sq.ft. | 2 BEDS | 2.5 BATHS | A/C | LAWN CARE & SNOW REMOVAL | DESIGNER FINISHINGS | IMMEDIATE POSSESSION | Rarely do villa bungalows like this come available, especially in a setting that feels this open and private while still being minutes from Calgary. Built by Crystal Creek Homes, this beautifully crafted bungalow villa offers a bright, single-level main floor with wide open views, vaulted ceilings, oversized windows, and a warm, architectural great room anchored by a statement fireplace. The designer kitchen feels both polished and practical, with built-in appliances, a large island, upgraded cabinetry, and a walk-through butler’s pantry that keeps everything tucked neatly away. The primary suite is equally impressive, featuring peaceful views, a spa-inspired ensuite with an oversized tiled shower, and a custom walk-in closet. The fully finished basement adds exceptional flexibility with a spacious entertainment area, wet bar, media lounge, games area, full bathroom, additional bedroom, and plenty of storage. Fully landscaped with irrigation, central A/C, a tankless water system, water softener, and lawn care and snow removal included through the HOA, this home is ideal for buyers who want the comfort, quality, and space of a detached home without the day-to-day maintenance. Set just outside Calgary with quick access to shopping, restaurants, South Health Campus, golf, and an easy route west toward the mountains, this is a rare opportunity to enjoy a quieter lifestyle without giving up convenience. Schedule a showing today.
New construction
C$1,138,500
514 SE Pine Creek Rdg, Rural Foothills County, AB T1S 3V9
2beds
1,683sqft
Semi Detached (Half Duplex)
Built in 2026
-- sqft lot
$-- Zestimate®
C$676/sqft
C$37/mo HOA
What's special
Bright single-level main floorWide open viewsVaulted ceilingsOversized windowsWarm architectural great roomStatement fireplaceDesigner kitchen
- 70 days |
- 9 |
- 2 |
Zillow last checked:
Listing updated:
Listed by:
Karen Hudson, Associate,
Town Residential,
Sam Hudson, Associate,
Town Residential
Source: courtesy of Pillar9 System,MLS®#: A2321197 Originating MLS®#: Calgary
Originating MLS®#: CalgaryFacts & features
Interior
Bedrooms & bathrooms
- Bedrooms: 2
- Bathrooms: 3
- Full bathrooms: 2
- 1/2 bathrooms: 1
Other
- Level: Main
- Dimensions: 12`11" x 15`4"
Bedroom
- Level: Basement
- Dimensions: 11`10" x 1`9"
Other
- Level: Main
- Dimensions: 5`7" x 5`5"
Other
- Level: Main
- Dimensions: 9`8" x 15`6"
Other
- Level: Basement
- Dimensions: 8`4" x 8`1"
Dining room
- Level: Main
- Dimensions: 13`0" x 13`0"
Game room
- Level: Basement
- Dimensions: 31`2" x 21`4"
Kitchen
- Level: Main
- Dimensions: 16`1" x 16`4"
Laundry
- Level: Main
- Dimensions: 9`10" x 9`0"
Office
- Level: Main
- Dimensions: 9`0" x 9`11"
Heating
- Forced Air
Cooling
- Central Air
Appliances
- Included: Dishwasher, Dryer, Gas Range, Microwave, Oven-Built-In, Range Hood, Refrigerator, Washer
- Laundry: Main Level
Features
- Closet Organizers, Double Vanity, Kitchen Island, No Animal Home, No Smoking Home, Open Floorplan, Pantry, Soaking Tub, Tankless Hot Water, Walk-In Closet(s), Wet Bar
- Flooring: Carpet, Hardwood, Tile
- Basement: Full
- Number of fireplaces: 1
- Fireplace features: Gas
- Common walls with other units/homes: 1 Common Wall
Interior area
- Total interior livable area: 1,683 sqft
- Finished area below ground: 1,578
Video & virtual tour
Property
Parking
- Total spaces: 4
- Parking features: Double Garage Attached
- Attached garage spaces: 2
Features
- Levels: One
- Stories: 1
- Patio & porch: Deck, Front Porch
- Exterior features: BBQ gas line, None
- Fencing: Partial
- Frontage length: 14.36M 47`1"
Lot
- Size: 5,227 Square Feet
- Features: Back Yard, Backs on to Park/Green Space, Landscaped, Underground Sprinklers
Details
- Parcel number: 112018678
- Zoning: RMF
Construction
Type & style
- Home type: MultiFamily
- Architectural style: Bungalow
- Property subtype: Semi Detached (Half Duplex)
- Attached to another structure: Yes
Materials
- Cement Fiber Board, Stone, Wood Frame
- Foundation: Concrete Perimeter
- Roof: Asphalt Shingle
Condition
- New construction: Yes
- Year built: 2026
Details
- Builder name: Crystal Creek Homes
Utilities & green energy
- Sewer: Public Sewer
- Water: Public
Community & HOA
Community
- Subdivision: NONE
HOA
- Has HOA: No
- Amenities included: None
- HOA fee: C$448 annually
Location
- Region: Rural Foothills County
Financial & listing details
- Price per square foot: C$676/sqft
- Date on market: 6/16/2026
- Inclusions: N/A
Price history
Price history is unavailable.
Public tax history
Tax history is unavailable.
Climate risks
Neighborhood: T1S
Nearby schools
GreatSchools rating
No schools nearby
We couldn't find any schools near this home.
- C$1,389,8003 bd4 ba2.3k sqft510 SE Pine Creek Rdg, Rural Foothills County, AB T1S3V9New Construction

- C$1,299,8003 bd3 ba1.6k sqft533 N Pine Creek Rdg, Rural Foothills County, AB T1S3V9New Construction
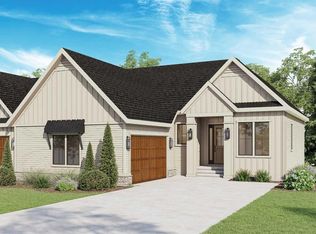
- C$1,167,3003 bd3 ba1.7k sqft554 SW Pine Creek Rdg, Rural Foothills County, AB T1S3V9New Construction
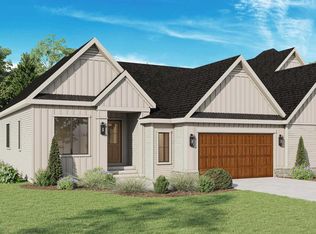
- C$2,199,0006 bd8 ba7.8k sqft16 E Pinehurst Dr, Foothills No. 31, AB T1S4J3For Sale
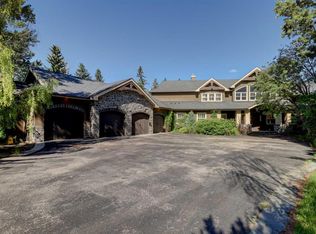
- C$2,149,0005 bd4 ba3.1k sqft92 Heritage Isle, Foothills County, AB T1S4J8For Sale
- C$2,399,9006 bd4 ba3.2k sqft136 Heritage Isle Isle, Foothills County, AB T1S4J8For Sale
- C$1,399,9005 bd4 ba3.4k sqft76 SW Legacy Woods Cres SE, Calgary, AB T2X2G5New Construction
- C$1,229,9004 bd3 ba2.9k sqft6 Legacy Woods Cres SE, Calgary, AB T2X2G5For Sale
Similar homes
- C$1,167,3003 bd3 ba1.7k sqft554 SW Pine Creek Rdg, Rural Foothills County, AB T1S 3V9New ConstructionMLS ID #A2321223, Sam Hudson, Associate, Town Residential. courtesy of Pillar9 System
- C$1,299,8003 bd3 ba1.6k sqft533 N Pine Creek Rdg, Rural Foothills County, AB T1S 3V9New ConstructionMLS ID #A2321215, Sam Hudson, Associate, Town Residential. courtesy of Pillar9 System
- C$1,389,8003 bd4 ba2.3k sqft510 SE Pine Creek Rdg, Rural Foothills County, AB T1S 3V9New ConstructionMLS ID #A2321181, Sam Hudson, Associate, Town Residential. courtesy of Pillar9 System
- C$1,119,9003 bd3 ba1.5k sqft648 S Shawnee Ter SW, Calgary, AB T2Y 0T5New Construction
 MLS ID #A2332020, Bryan Shettler, Associate, Re/Max Landan Real Estate. courtesy of Pillar9 System
 - C$1,250,0004 bd4 ba2.4k sqft12 S Masters Ct SE, Calgary, AB T3M 2B7For SaleMLS ID #A2335869, Steve Chung, Associate, Cir Realty. courtesy of Pillar9 System
- C$1,225,0004 bd3 ba1.4k sqft176 SW Cranbrook Dr SE, Calgary, AB T3M 2S7For SaleMLS ID #A2330669, Marti Bogue, Associate, Charles. courtesy of Pillar9 System
- C$1,449,9003 bd4 ba1.9k sqft16044 S 258th Ave E #76, Foothills No. 31, AB T1S 4E9For SaleMLS ID #A2333998, John Little, Associate, Town Residential. courtesy of Pillar9 System
- C$1,099,0004 bd4 ba2.2k sqft68 NW Auburn Sound Ter SE, Calgary, AB T3M 1L6For SaleMLS ID #A2335414, Heather Tarras, Associate, Re/Max Landan Real Estate. courtesy of Pillar9 System
- C$649,9003 bd3 ba1.1k sqft47 S Walgrove Park SE, Calgary, AB T2X 4N9For SaleMLS ID #A2336126, Grant Smith, Associate, Re/Max First. courtesy of Pillar9 System
- C$1,235,0004 bd3 ba1.4k sqft260 NE Parkview Pl SE, Calgary, AB T2J 4W6For SaleMLS ID #A2330369, Laura Mcintosh, Associate, Real Estate Professionals Inc.. courtesy of Pillar9 System
- C$746,9005 bd4 ba2.2k sqft341 N Walcrest Vw SE, Calgary, AB T2X 4P1For SaleMLS ID #A2339315, Gary Banipal, Associate, Real Broker. courtesy of Pillar9 System
- C$1,098,0004 bd4 ba2.2k sqft2014 W 6th St NE, Calgary, AB T2E 3Z1For SaleMLS ID #A2337787, Felix Chan, Associate, Real Broker. courtesy of Pillar9 System
- C$949,9003 bd4 ba2.1k sqft203 N Cranbrook Park SE, Calgary, AB T3M 3C3For SaleMLS ID #A2329185, Kevin French, Associate, Charles. courtesy of Pillar9 System
- C$1,700,0003 bd3 ba2k sqft90 N Waters Edge Dr, Foothills County, AB T1S 4K4For SaleMLS ID #A2322681, Big John Peterson, Associate, Re/Max Realty Professionals. courtesy of Pillar9 System
- C$749,9003 bd3 ba2.4k sqft314 Walcrest Way SE, Calgary, AB T2X 4G4For SaleMLS ID #A2336270, Kevin French, Associate, Charles. courtesy of Pillar9 System
- C$1,699,0003 bd4 ba1.7k sqft741 E Serenity Bnd, Heritage Pointe, AB T1S 3X3New ConstructionMLS ID #A2282277, Tanya Eklund, Associate, Re/Max First. courtesy of Pillar9 System
- C$849,9004 bd4 ba2.3k sqft412 S Legacy Cir SE, Calgary, AB T2X 2G5New ConstructionMLS ID #A2326241, Michael Laprairie, Broker, Jayman Realty Inc.. courtesy of Pillar9 System
- C$1,195,0004 bd5 ba1.9k sqft20 SW Mapleglade Close SE, Calgary, AB T2J 2G9For SaleMLS ID #A2327821, Danielle Nikolic, Associate, Re/Max First. courtesy of Pillar9 System
- C$1,149,9005 bd5 ba2.1k sqft219 N 18th Ave NE, Calgary, AB T2E 1N3For SaleMLS ID #A2328029, Arvind Sharma, Associate, Exa Realty. courtesy of Pillar9 System
- C$799,9004 bd4 ba1.7k sqft143 W Cranfield Cir SE, Calgary, AB T3M 1H1For SaleMLS ID #A2338808, David Johnston, Associate, Re/Max First. courtesy of Pillar9 System
