A rare south-facing WALKOUT villa bungalow BACKING ONTO THE POND, set in a quiet new villa development just minutes from Calgary. Currently under construction with an anticipated summer/fall 2026 completion. This Crystal Creek bungalow offers the space and finish of a detached home with the ease of a low-maintenance lifestyle. The main floor features a bright open layout with vaulted ceilings, oversized windows, a warm architectural great room with fireplace, and a designer kitchen with built-in appliances, large island, upgraded cabinetry, and a walk-through butler’s pantry. The primary suite is tucked privately on the main level with peaceful pond views, a spa-inspired ensuite, and a custom walk-in closet, while a front den adds flexibility for a home office or quiet sitting room. The fully finished walkout basement expands the living space with a large games room, media room, two additional bedrooms, full bathroom, and plenty of storage. A sunny south-facing backyard, upper deck, lower patio, pond backdrop, full landscaping with irrigation, central A/C, tankless water system, water softener, and lawn care and snow removal through the HOA complete the package. Located just outside Calgary with quick access to shopping, restaurants, South Health Campus, golf, and routes west toward the mountains, this is an exceptional opportunity in a thoughtfully planned villa enclave. Book your showing today! (Interior photos are of showhome of the same model and are representative).
New construction
C$1,299,800
533 N Pine Creek Rdg, Rural Foothills County, AB T1S 3V9
3beds
1,677sqft
Semi Detached (Half Duplex)
Built in 2026
-- sqft lot
$-- Zestimate®
C$775/sqft
C$448/mo HOA
What's special
South-facing walkout villa bungalowBacking onto the pondBright open layoutVaulted ceilingsOversized windowsLarge islandUpgraded cabinetry
- 69 days |
- 4 |
- 0 |
Zillow last checked:
Listing updated:
Listed by:
Sam Hudson, Associate,
Town Residential,
Karen Hudson, Associate,
Town Residential
Source: courtesy of Pillar9 System,MLS®#: A2321215 Originating MLS®#: Calgary
Originating MLS®#: CalgaryFacts & features
Interior
Bedrooms & bathrooms
- Bedrooms: 3
- Bathrooms: 3
- Full bathrooms: 2
- 1/2 bathrooms: 1
Other
- Level: Main
- Dimensions: 15`4" x 12`11"
Bedroom
- Level: Basement
- Dimensions: 14`6" x 12`0"
Bedroom
- Level: Basement
- Dimensions: 15`2" x 12`11"
Other
- Level: Main
- Dimensions: 5`8" x 5`5"
Other
- Level: Basement
- Dimensions: 8`5" x 8`2"
Other
- Level: Main
- Dimensions: 15`1" x 9`3"
Den
- Level: Main
- Dimensions: 10`0" x 9`0"
Dining room
- Level: Main
- Dimensions: 12`8" x 9`6"
Game room
- Level: Basement
- Dimensions: 19`0" x 13`0"
Great room
- Level: Main
- Dimensions: 16`0" x 15`0"
Kitchen
- Level: Main
- Dimensions: 13`10" x 10`5"
Laundry
- Level: Main
- Dimensions: 9`11" x 6`2"
Media room
- Level: Basement
- Dimensions: 14`10" x 14`8"
Pantry
- Level: Main
- Dimensions: 6`3" x 5`0"
Heating
- Forced Air
Cooling
- Rough-In
Appliances
- Included: Built-In Oven, Dishwasher, Dryer, Gas Cooktop, Microwave, Range Hood, Refrigerator, Washer
- Laundry: Laundry Room, Main Level
Features
- Closet Organizers, Double Vanity, Kitchen Island, No Animal Home, No Smoking Home, Open Floorplan, Pantry, Soaking Tub, Walk-In Closet(s)
- Flooring: Carpet, Hardwood, Tile
- Basement: Full
- Number of fireplaces: 1
- Fireplace features: Gas
- Common walls with other units/homes: 1 Common Wall
Interior area
- Total interior livable area: 1,677 sqft
- Finished area above ground: 1,677
- Finished area below ground: 1,518
Property
Parking
- Total spaces: 4
- Parking features: Double Garage Attached
- Attached garage spaces: 2
Features
- Levels: One
- Stories: 1
- Patio & porch: Deck
- Exterior features: BBQ gas line
- Fencing: Partial
- Frontage length: 11.83M 38`10"
Lot
- Size: 7,405 Square Feet
- Features: Back Yard, Creek/River/Stream/Pond, Landscaped, No Neighbours Behind
Details
- Parcel number: 112686948
- Zoning: RMF
Construction
Type & style
- Home type: MultiFamily
- Architectural style: Bungalow
- Property subtype: Semi Detached (Half Duplex)
- Attached to another structure: Yes
Materials
- Cement Fiber Board, Wood Frame
- Foundation: Concrete Perimeter
- Roof: Asphalt Shingle
Condition
- New construction: Yes
- Year built: 2026
Details
- Builder name: Crystal Creek Homes
Utilities & green energy
- Sewer: Public Sewer
- Water: Public
Community & HOA
Community
- Subdivision: NONE
HOA
- Has HOA: No
- Amenities included: None
- HOA fee: C$448 monthly
Location
- Region: Rural Foothills County
Financial & listing details
- Price per square foot: C$775/sqft
- Date on market: 6/18/2026
- Inclusions: N/A
Price history
Price history is unavailable.
Public tax history
Tax history is unavailable.
Climate risks
Neighborhood: T1S
Nearby schools
GreatSchools rating
No schools nearby
We couldn't find any schools near this home.
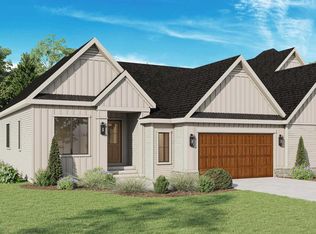
- C$1,167,3003 bd3 ba1.7k sqft554 SW Pine Creek Rdg, Rural Foothills County, AB T1S3V9New Construction
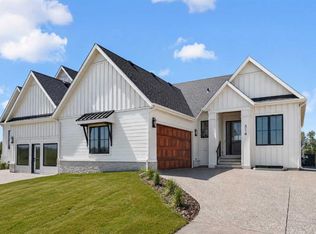
- C$1,138,5002 bd3 ba1.6k sqft514 SE Pine Creek Rdg, Rural Foothills County, AB T1S3V9New Construction
- C$1,389,8003 bd4 ba2.3k sqft510 SE Pine Creek Rdg, Rural Foothills County, AB T1S3V9New Construction

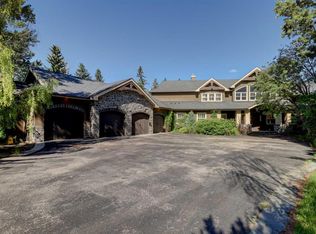
- C$2,199,0006 bd8 ba7.8k sqft16 E Pinehurst Dr, Foothills No. 31, AB T1S4J3For Sale
- C$2,149,0005 bd4 ba3.1k sqft92 Heritage Isle, Foothills County, AB T1S4J8For Sale
- C$2,399,9006 bd4 ba3.2k sqft136 Heritage Isle Isle, Foothills County, AB T1S4J8For Sale
- C$1,399,9005 bd4 ba3.4k sqft76 SW Legacy Woods Cres SE, Calgary, AB T2X2G5New Construction
- C$1,229,9004 bd3 ba2.9k sqft6 Legacy Woods Cres SE, Calgary, AB T2X2G5For Sale
Similar homes
- C$1,167,3003 bd3 ba1.7k sqft554 SW Pine Creek Rdg, Rural Foothills County, AB T1S 3V9New ConstructionMLS ID #A2321223, Sam Hudson, Associate, Town Residential. courtesy of Pillar9 System
- C$1,389,8003 bd4 ba2.3k sqft510 SE Pine Creek Rdg, Rural Foothills County, AB T1S 3V9New ConstructionMLS ID #A2321181, Sam Hudson, Associate, Town Residential. courtesy of Pillar9 System
- C$1,138,5002 bd3 ba1.6k sqft514 SE Pine Creek Rdg, Rural Foothills County, AB T1S 3V9New ConstructionMLS ID #A2321197, Karen Hudson, Associate, Town Residential. courtesy of Pillar9 System
- C$1,449,9003 bd4 ba1.9k sqft16044 S 258th Ave E #76, Foothills No. 31, AB T1S 4E9For Sale
 MLS ID #A2333998, John Little, Associate, Town Residential. courtesy of Pillar9 System
 - C$1,250,0004 bd4 ba2.4k sqft12 S Masters Ct SE, Calgary, AB T3M 2B7For SaleMLS ID #A2335869, Steve Chung, Associate, Cir Realty. courtesy of Pillar9 System
- C$1,225,0004 bd3 ba1.4k sqft176 SW Cranbrook Dr SE, Calgary, AB T3M 2S7For SaleMLS ID #A2330669, Marti Bogue, Associate, Charles. courtesy of Pillar9 System
- C$1,299,9003 bd3 ba1.6k sqft43 N Clear Creek Pl, Rocky View County, AB T3Z 0E8For SaleMLS ID #A2331411, Danny Raposo, Associate, Real Broker. courtesy of Pillar9 System
- C$649,9003 bd3 ba1.1k sqft47 S Walgrove Park SE, Calgary, AB T2X 4N9For SaleMLS ID #A2336126, Grant Smith, Associate, Re/Max First. courtesy of Pillar9 System
- C$1,700,0003 bd3 ba2k sqft90 N Waters Edge Dr, Foothills County, AB T1S 4K4For SaleMLS ID #A2322681, Big John Peterson, Associate, Re/Max Realty Professionals. courtesy of Pillar9 System
- C$1,525,0003 bd3 ba1.7k sqft45 NE Cranbrook Rise SE, Calgary, AB T3M 2S8For SaleMLS ID #A2322265, Big John Peterson, Associate, Re/Max Realty Professionals. courtesy of Pillar9 System
- C$1,235,0004 bd3 ba1.4k sqft260 NE Parkview Pl SE, Calgary, AB T2J 4W6For SaleMLS ID #A2330369, Laura Mcintosh, Associate, Real Estate Professionals Inc.. courtesy of Pillar9 System
- C$1,119,9003 bd3 ba1.5k sqft648 S Shawnee Ter SW, Calgary, AB T2Y 0T5New ConstructionMLS ID #A2332020, Bryan Shettler, Associate, Re/Max Landan Real Estate. courtesy of Pillar9 System
- C$749,9003 bd3 ba2.4k sqft314 Walcrest Way SE, Calgary, AB T2X 4G4For SaleMLS ID #A2336270, Kevin French, Associate, Charles. courtesy of Pillar9 System
- C$746,9005 bd4 ba2.2k sqft341 N Walcrest Vw SE, Calgary, AB T2X 4P1For SaleMLS ID #A2339315, Gary Banipal, Associate, Real Broker. courtesy of Pillar9 System
- C$1,099,0004 bd4 ba2.2k sqft68 NW Auburn Sound Ter SE, Calgary, AB T3M 1L6For SaleMLS ID #A2335414, Heather Tarras, Associate, Re/Max Landan Real Estate. courtesy of Pillar9 System
- C$1,284,9002 bd2 ba1.6k sqft130 W Marina Cv SE #301, Calgary, AB T3M 3P4New ConstructionMLS ID #A2326684, Michael Laprairie, Broker, Jayman Realty Inc.. courtesy of Pillar9 System
- C$1,299,9004 bd4 ba2k sqft3375 SW Breton Close NW, Calgary, AB T2L 1X3For SaleMLS ID #A2337119, Gary Basra, Associate, Real Broker. courtesy of Pillar9 System
- C$849,9004 bd4 ba2.3k sqft412 S Legacy Cir SE, Calgary, AB T2X 2G5New ConstructionMLS ID #A2326241, Michael Laprairie, Broker, Jayman Realty Inc.. courtesy of Pillar9 System
- C$1,195,0004 bd5 ba1.9k sqft20 SW Mapleglade Close SE, Calgary, AB T2J 2G9For SaleMLS ID #A2327821, Danielle Nikolic, Associate, Re/Max First. courtesy of Pillar9 System
- C$949,9003 bd4 ba2.1k sqft203 N Cranbrook Park SE, Calgary, AB T3M 3C3For SaleMLS ID #A2329185, Kevin French, Associate, Charles. courtesy of Pillar9 System
