
Charming Greenland Hills home in the heart of the M Streets! Arched entry opens to a spacious interior featuring hardwood, granite, marble, and slate flooring throughout. Gourmet kitchen with granite countertops and plenty of space for entertaining. The primary suite includes a private sitting area, while the second floor addition offers flexible space ideal for a home office, guest quarters, or additional living area. A curved slate driveway adds to the home’s unique character and curb appeal. Fantastic opportunity to enjoy one of Dallas’ most desirable neighborhoods!
For sale
Price cut: $25K (9/16)
$965,000
5142 Ridgedale Ave, Dallas, TX 75206
4beds
2,756sqft
Single Family Residence
Built in 1926
7,230 Square Feet Lot
$-- Zestimate®
$350/sqft
$-- HOA
What's special
Slate flooringGranite countertopsArched entryCurved slate drivewayGourmet kitchenSpacious interior
- 45 days
- 893
- 19
Zillow last checked:
Listing updated:
Listed by:
Elise Stover 0639701 972-774-9888,
Better Homes & Gardens, Winans 972-774-9888
Source: NTREIS,MLS#: 21383228
Facts & features
Interior
Bedrooms & bathrooms
- Bedrooms: 4
- Bathrooms: 4
- Full bathrooms: 3
- 1/2 bathrooms: 1
Primary bedroom
- Features: Built-in Features, Jetted Tub, Separate Shower, Walk-In Closet(s)
- Level: First
- Dimensions: 15 x 13
Bedroom
- Level: First
- Dimensions: 13 x 12
Bedroom
- Level: First
- Dimensions: 11 x 11
Bedroom
- Level: Second
- Dimensions: 23 x 14
Bonus room
- Level: First
- Dimensions: 12 x 12
Den
- Level: First
- Dimensions: 16 x 8
Dining room
- Level: First
- Dimensions: 13 x 12
Kitchen
- Features: Granite Counters
- Level: First
- Dimensions: 13 x 12
Living room
- Level: First
- Dimensions: 24 x 16
Living room
- Level: First
- Dimensions: 12 x 10
Utility room
- Level: First
- Dimensions: 8 x 7
Heating
- Central, Natural Gas, Zoned
Cooling
- Central Air, Ceiling Fan(s), Electric, Zoned
Appliances
- Included: Some Gas Appliances, Double Oven, Dishwasher, Gas Cooktop, Gas Water Heater, Plumbed For Gas, Refrigerator
- Laundry: Washer Hookup, Electric Dryer Hookup
Features
- In-Law Floorplan, Walk-In Closet(s)
- Flooring: Marble, Slate, Wood
- Has basement: No
- Number of fireplaces: 1
- Fireplace features: Decorative, Gas Log, Wood Burning
Interior area
- Total interior livable area: 2,756 sqft
Video & virtual tour
Property
Parking
- Total spaces: 4
- Parking features: Garage Faces Side
- Attached garage spaces: 2
- Carport spaces: 2
Features
- Levels: Two
- Stories: 2
- Patio & porch: Covered
- Pool features: None
- Fencing: Wood
Lot
- Size: 7,230 Square Feet
- Features: Interior Lot, Landscaped, Subdivision, Few Trees
Details
- Parcel number: 00000204925000000
Construction
Type & style
- Home type: SingleFamily
- Architectural style: Traditional,Detached
- Property subtype: Single Family Residence
Materials
- Brick, Stucco
- Foundation: Pillar/Post/Pier
- Roof: Composition
Condition
- Year built: 1926
Utilities & green energy
- Sewer: Public Sewer
- Water: Public
- Utilities for property: Sewer Available, Water Available
Community & HOA
Community
- Features: Curbs, Sidewalks
- Subdivision: Greenland Hills Hill Top Sec
HOA
- Has HOA: No
Location
- Region: Dallas
Financial & listing details
- Price per square foot: $350/sqft
- Tax assessed value: $903,000
- Annual tax amount: $20,107
- Date on market: 9/10/2026
- Cumulative days on market: 46 days
- Listing terms: Cash,Conventional
Estimated market value
Not available
Estimated sales range
Not available
Not available
Price history
| Date | Event | Price |
|---|---|---|
| 9/16/2026 | Price change | $965,000-2.5%$350/sqft |
Source: NTREIS #21383228 Report a problem | ||
| 9/10/2026 | Listed for sale | $990,000$359/sqft |
Source: NTREIS #21383228 Report a problem | ||
| 8/31/2022 | Sold | -- |
Source: Agent Provided Report a problem | ||
Public tax history
| Year | Property taxes | Tax assessment |
|---|---|---|
| 2025 | $15,592 -0.5% | $903,000 -1.3% |
| 2024 | $15,667 +7.8% | $914,480 +14% |
| 2023 | $14,532 +26% | $802,500 +20.2% |
| 2022 | $11,534 +3.3% | $667,430 +30% |
| 2021 | $11,161 -2.8% | $513,270 |
| 2020 | $11,481 +5.6% | $513,270 |
| 2019 | $10,867 +5.9% | $513,270 +2.8% |
| 2018 | $10,261 +15.6% | $499,340 +20.3% |
| 2017 | $8,874 +10.4% | $414,950 |
| 2016 | $8,039 +7.6% | $414,950 +25.8% |
| 2015 | $7,469 | $329,880 |
| 2014 | $7,469 | $329,880 |
| 2013 | -- | -- |
| 2012 | -- | -- |
| 2011 | -- | -- |
| 2010 | -- | -- |
| 2009 | -- | -- |
| 2008 | -- | -- |
| 2007 | -- | -- |
| 2005 | -- | -- |
| 2004 | -- | -- |
| 2003 | -- | -- |
| 2002 | -- | -- |
| 2001 | -- | -- |
Find assessor info on the county website
Monthly payment
Est. payment
Payment breakdown
Explore the cost of this home by adjusting the details. Changes won't be saved.Climate risks
Neighborhood: 75206
Nearby schools
Schools provided by the listing agent
- Elementary: Mockingbird
- Middle: Long
- High: Woodrow Wilson
- District: Dallas ISD
Source: NTREIS. This data may not be complete. We recommend contacting the local school district to confirm school assignments for this home.
Similar homes
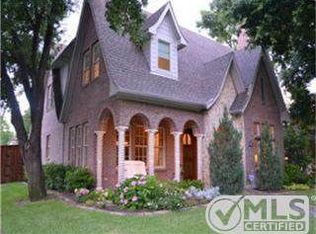
- $699,9974 bd4 ba3.1k sqft5100 Mission Ave #5100B, Dallas, TX 75206For Sale
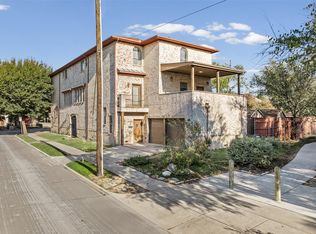 MLS ID #21383955, Lanae Humbles. NTREIS
 - $698,9003 bd3 ba2.6k sqft4203 Camden Ave, Dallas, TX 75206For Sale
 MLS ID #21359871, Denise Larmeu. NTREIS
 - $975,0005 bd3 ba3k sqft8019 Eagle Trl, Dallas, TX 75238For Sale
 MLS ID #21405076, Tamara Preston. NTREIS
 - $810,0004 bd3 ba2.9k sqft6147 E University Blvd, Dallas, TX 75214For Sale
 MLS ID #21331383, Susan Petty. NTREIS
