Welcome to 760 Fairlane Drive, a charming 4-bedroom, 3.5-bath home offering a flexible floor plan designed for today's lifestyle. The main level features a bedroom with a full bath, providing an ideal setup for multigenerational living or overnight guests. Upstairs, you'll find additional bedrooms along with a spacious bonus room offering plenty of room for work, play, or relaxation. Outside, enjoy the inviting cottage-style yard, brick patio, and vinyl exterior storage barn for added storage. This home is also USDA eligible, offering a great financing opportunity for qualified buyers. With its versatile living spaces, charming outdoor setting, and convenient Grifton location, this home is ready to welcome its next owner!
For sale
$330,000
760 Fairlane Drive, Grifton, NC 28530
4beds
2,645sqft
Single Family Residence
Built in 1979
0.6 Acres Lot
$323,800 Zestimate®
$125/sqft
$-- HOA
What's special
- 3 days |
- 252 |
- 24 |
Zillow last checked:
Listing updated:
Listed by:
Steve Wiggins 252-565-3707,
Century 21 The Realty Group
Source: Hive MLS,MLS#: 100595912 Originating MLS: Coastal Plains Association of Realtors
Originating MLS: Coastal Plains Association of RealtorsFacts & features
Interior
Bedrooms & bathrooms
- Bedrooms: 4
- Bathrooms: 4
- Full bathrooms: 3
- 1/2 bathrooms: 1
Rooms
- Room types: Master Bedroom, Bedroom 2, Bedroom 3, Dining Room, Living Room, Bonus Room, Den, Laundry, Bathroom 1, Bathroom 2, Bathroom 3, Basement, Bedroom 4
Primary bedroom
- Level: Second
Bedroom 2
- Level: First
Bedroom 3
- Level: Second
Bedroom 4
- Level: Second
Bathroom 1
- Level: First
Bathroom 2
- Level: First
Bathroom 3
- Level: Second
Bathroom 4
- Level: Second
Bonus room
- Level: Second
Den
- Level: First
Dining room
- Level: First
Laundry
- Level: Second
Living room
- Level: First
Heating
- Electric, Heat Pump
Cooling
- Central Air
Features
- Walk-in Closet(s), Entrance Foyer, Mud Room, Ceiling Fan(s), Pantry, Blinds/Shades, Walk-In Closet(s)
- Flooring: Carpet, Laminate, Tile
- Doors: Storm Door(s)
- Basement: None
- Attic: Walk-In
Interior area
- Total structure area: 2,645
- Total interior livable area: 2,645 sqft
Property
Parking
- Total spaces: 1
- Parking features: Circular Driveway, Concrete, Off Street, Parking Pad
- Attached garage spaces: 1
- Has uncovered spaces: Yes
Accessibility
- Accessibility features: None
Features
- Levels: Two
- Patio & porch: Open, Patio, Porch
- Exterior features: Storm Doors
- Pool features: None
- Fencing: Partial,Wood
- Has view: Yes
- View description: None
- Waterfront features: None
- Frontage type: See Remarks
Lot
- Size: 0.6 Acres
- Dimensions: 192 x 171 x 119 x 183
Details
- Parcel number: 016678
- Zoning: R14
- Special conditions: Standard
Construction
Type & style
- Home type: SingleFamily
- Property subtype: Single Family Residence
Materials
- Vinyl Siding, Wood Frame
- Foundation: Brick/Mortar
- Roof: Architectural Shingle
Condition
- New construction: No
- Year built: 1979
Utilities & green energy
- Sewer: Public Sewer
- Water: Public
- Utilities for property: Sewer Connected, Water Connected
Green energy
- Green verification: None
Community & HOA
Community
- Security: Smoke Detector(s)
- Subdivision: Other
HOA
- Has HOA: No
- Amenities included: None
Location
- Region: Grifton
Financial & listing details
- Price per square foot: $125/sqft
- Tax assessed value: $302,204
- Annual tax amount: $3,697
- Date on market: 8/14/2026
- Cumulative days on market: 3 days
- Listing agreement: Exclusive Right To Sell
- Listing terms: Cash,Conventional,FHA,USDA Loan,VA Loan
- Road surface type: Paved
Estimated market value
$323,800
$308,000 - $340,000
$2,439/mo
Price history
| Date | Event | Price |
|---|---|---|
| 8/14/2026 | Listed for sale | $330,000+21.8%$125/sqft |
Source:  Hive MLS #100595912 Report a problem Hive MLS #100595912 Report a problem | ||
| 10/7/2021 | Sold | $271,000+4.7%$102/sqft |
Source: Hive MLS #100288328 Report a problem | ||
| 9/7/2021 | Pending sale | $258,800$98/sqft |
Source: Hive MLS #100288328 Report a problem | ||
| 8/28/2021 | Listed for sale | $258,800$98/sqft |
Source: Hive MLS #100288328 Report a problem | ||
Public tax history
| Year | Property taxes | Tax assessment |
|---|---|---|
| 2025 | $2,060 +0.6% | $302,204 |
| 2024 | $2,048 +42.4% | $302,204 +74.7% |
| 2023 | $1,438 +0.1% | $172,989 |
| 2022 | $1,436 | $172,989 |
| 2021 | -- | $172,989 |
| 2020 | $1,425 +15.2% | $172,989 +15.6% |
| 2019 | $1,236 +4.1% | $149,609 |
| 2018 | $1,187 | $149,609 |
| 2017 | $1,187 | $149,609 |
| 2016 | $1,187 | $149,609 -2.7% |
| 2015 | $1,187 | $153,772 |
| 2014 | $1,187 | $153,772 |
| 2013 | -- | $153,772 |
| 2012 | -- | $153,772 +4.1% |
| 2011 | -- | $147,652 |
| 2010 | -- | $147,652 |
| 2009 | -- | $147,652 +0.8% |
| 2008 | -- | $146,502 +15.4% |
| 2007 | -- | $126,990 |
| 2006 | -- | $126,990 |
| 2005 | -- | $126,990 |
| 2004 | -- | $126,990 +30.3% |
| 2003 | -- | $97,480 |
Find assessor info on the county website
Monthly payment
Est. payment
Payment breakdown
Explore the cost of this home by adjusting the details. Changes won't be saved.Climate risks
Neighborhood: 28530
Nearby schools
GreatSchools rating
- 6/10Grifton Elementary SchoolGrades: PK-8Distance: 1.5 mi
- 3/10Ayden-Grifton High SchoolGrades: 9-12Distance: 3.1 mi
Schools provided by the listing agent
- Elementary: Grifton School K-
- Middle: Grifton School K-
- High: Ayden-Grifton High School
Source: Hive MLS. This data may not be complete. We recommend contacting the local school district to confirm school assignments for this home.
- $195,0003 bd2 ba1.5k sqft6218 Brassie Dr, Grifton, NC 28530Sold
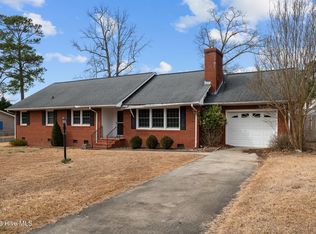
- $229,9004 bd3 ba2.9k sqft746 N Fairlane Dr, Grifton, NC 28530Sold
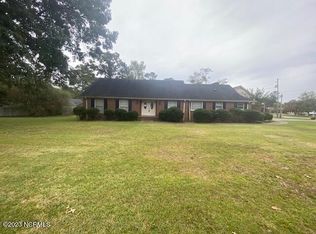
- $229,9004 bd2 ba2.9k sqft6311 Niblick Rd, Grifton, NC 28530Sold
- $251,4003 bd2 ba2k sqft6213 Brassie Dr, Grifton, NC 28530Off Market
- $250,0003 bd2 ba1.9k sqft757 Fairlane Dr, Grifton, NC 28530Sold
- $365,8004 bd2 ba2.5k sqft780 Fairlane Dr, Grifton, NC 28530Off Market
- $273,0003 bd2 ba1.9k sqft769 Fairlane Dr, Grifton, NC 28530Sold
- $267,3004 bd4 ba2.9k sqft746 Fairlane Dr, Grifton, NC 28530Off Market
A local agent can set up tours, give advice and negotiate with sellers.
A local lender can help you make sure your offer is ready when you are.
Similar homes
- $299,0003 bd2 ba2.3k sqft6364 Niblick Road, Grifton, NC 28530For Sale

 MLS ID #100581412, Pamela Johnson Fortier, NorthGroup. Hive MLS
 - $350,0005 bd3 ba3.1k sqft303 Harvey Circle, Grifton, NC 28530For Sale
 MLS ID #100585936, Lori Stancill, Keller Williams Realty Points East. Hive MLS
 - $379,0003 bd3 ba1.9k sqft6041 J D Sutton Drive, Grifton, NC 28530For Sale
 MLS ID #100596400, Doris Ribera, Aldridge & Southerland. Hive MLS
 - $325,0003 bd2 ba1.4k sqft5715 Edith Road, Ayden, NC 28513New Construction
 MLS ID #100596310, CLARENCE WHITLEY, Whitley Realty Team LLC. Hive MLS
 - $299,9003 bd3 ba2.2k sqft4413 Marthas Village Ln, Ayden, NC 28513For Sale
 MLS ID #10185711, Yolanda Martin. Doorify MLS
 - $280,0002 bd2 ba1.6k sqft1330 E Hanrahan Rd, Winterville, NC 28513For SaleMLS ID #10185286, Saul Moyao Castillo. Doorify MLS
- $220,0003 bd2 ba1.5k sqft727 Fairlane Drive, Grifton, NC 28530For SaleMLS ID #100543584, Bonnie Harrison, NC Homebound Realty. Hive MLS
- $189,0003 bd2 ba1.3k sqft6529 Dogwood Lane, Grifton, NC 28530For SaleMLS ID #100563223, The Tingen Team, Berkshire Hathaway HomeServices Prime Properties. Hive MLS
- $178,0004 bd2 ba1.6k sqft220 Main Street, Grifton, NC 28530For SaleMLS ID #100595301, Felecia Langley, Legacy Premier Real Estate, LLC. Hive MLS
- $195,0005 bd3 ba1.4k sqft303 Olive Branch Boulevard, Grifton, NC 28530For SaleMLS ID #100581110, Jackie Morris, Keller Williams Realty Points East. Hive MLS
- $235,0003 bd2 ba1.8k sqft4919 Pinevilla Street, Grifton, NC 28530For SaleMLS ID #100584946, Christopher Moody, Chesson Real Estate Group. Hive MLS
- $338,0004 bd3 ba2.2k sqft4226 Stanfield Court, Ayden, NC 28513For SaleMLS ID #100588501, Grace Faithful, WPI Realty LLC. Hive MLS
- $305,0003 bd2 ba1.4k sqft2746 Madison Hardee Road, Ayden, NC 28513For SaleMLS ID #100594902, Misti Clark Hignite, Keller Williams Realty Points East. Hive MLS
- $281,9003 bd2 ba1.4k sqft623 Pope Street, Grifton, NC 28530New ConstructionMLS ID #100565677, Cindy Kuhn, Berkshire Hathaway HomeServices Prime Properties. Hive MLS
- $339,9904 bd3 ba2.5k sqft1087 Aviator Lane, Ayden, NC 28513New ConstructionHive MLS
- $274,9003 bd3 ba1.6k sqft709 Pope Street, Grifton, NC 28530New ConstructionMLS ID #100531505, Cindy Kuhn, Berkshire Hathaway HomeServices Prime Properties. Hive MLS
- $245,0003 bd2 ba1.3k sqft871 Jacksontown Road, Grifton, NC 28530For SaleMLS ID #100586387, Rebecca S.B. Bunn, eXp Realty. Hive MLS
- $340,4904 bd3 ba2.5k sqft1094 Aviator Lane, Ayden, NC 28513New ConstructionHive MLS
- $338,4904 bd3 ba2.8k sqft1091 Aviator Lane, Ayden, NC 28513New ConstructionHive MLS
- $335,9905 bd3 ba2.5k sqft1104 Aviator Lane, Ayden, NC 28513New ConstructionHive MLS
