Brand-New Construction | 3 BR | 2 BA | 1,497 Sq Ft | Ayden, NC
Welcome to 5715 Edith Rd -- a beautifully crafted brand-new construction home by QUALITY FIRST GENERAL CONTRACTING INC, offering modern style, quality finishes, and thoughtful design on a peaceful, private lot.
This 3-bedroom, 2-bath home features an open-concept layout and split-bedroom floor plan designed for both comfortable everyday living and easy entertaining. The spacious living room flows seamlessly into the dining area and stylish kitchen, where you'll find granite countertops, white shaker-style cabinetry, bold black hardware, and built-in trash bins for added convenience.
Luxury vinyl plank flooring runs throughout the main living areas, while the bathrooms and laundry room feature durable tile flooring. The private primary suite offers a relaxing retreat with a walk-in shower, garden tub with elegant tile surround, granite-topped dual vanity, and spacious walk-in closet. Two additional bedrooms are located on the opposite side of the home, providing privacy for family or guests.
Additional features include:
2-car garage with convenient side-entry exterior access door
2.5-ton Carrier HVAC split system
Spacious laundry room with sink
All wood cabinet shelving
Pantry closet for additional kitchen storage
Rear patio -- perfect for grilling or relaxing outdoors
PPG Eggshell Antique White wall color
PPG Coffee Bean color interior doors
Also note the trim is a semi-gloss antique white
Stylish all-black door hardware throughout
Classic white board-and-batten siding on the front
Horizontal siding along the sides and rear
Beautiful, timeless curb appeal
Located just minutes from Greenville, East Carolina University, ECU Health Medical Center, and local amenities, with convenient access toward both the coast and the Raleigh area.
Thoughtfully designed and beautifully finished, this move-in-ready home offers the quality, comfort, and modern style you've been looking for. Don't miss your opportunity to make 5715 Edith Rd your new home!
New construction
$325,000
5715 Edith Road, Ayden, NC 28513
3beds
1,497sqft
Single Family Residence
Built in 2026
0.59 Acres Lot
$324,500 Zestimate®
$217/sqft
$-- HOA
What's special
White shaker-style cabinetryBeautiful timeless curb appealWalk-in showerBold black hardwareSplit-bedroom floor planGranite countertopsSpacious walk-in closet
- 30 days
- 515
- 44
Zillow last checked:
Listing updated:
Listed by:
CLARENCE WHITLEY 252-378-0075,
Whitley Realty Team LLC
Source: Hive MLS,MLS#: 100596310 Originating MLS: Coastal Plains Association of Realtors
Originating MLS: Coastal Plains Association of RealtorsFacts & features
Interior
Bedrooms & bathrooms
- Bedrooms: 3
- Bathrooms: 2
- Full bathrooms: 2
Rooms
- Room types: Master Bedroom, Bedroom 2, Bedroom 3, Living Room, Dining Room, Bathroom 1, Bathroom 2
Primary bedroom
- Level: First
Bedroom 2
- Level: First
Bedroom 3
- Level: First
Bathroom 1
- Level: First
Bathroom 2
- Level: First
Dining room
- Level: First
Kitchen
- Level: First
Living room
- Level: First
Heating
- Heat Pump, Electric
Cooling
- Central Air, Heat Pump
Appliances
- Included: Electric Oven, Built-In Microwave, Dishwasher
- Laundry: Laundry Room
Features
- Master Downstairs, Walk-in Closet(s), High Ceilings, Entrance Foyer, Mud Room, Kitchen Island, Ceiling Fan(s), Pantry, Walk-in Shower, Eat-in Kitchen, Walk-In Closet(s)
- Flooring: LVT/LVP, Carpet
- Has fireplace: No
Interior area
- Total structure area: 1,497
- Total interior livable area: 1,497 sqft
Video & virtual tour
Property
Parking
- Total spaces: 4
- Parking features: Garage Faces Front, Attached, Additional Parking, Garage Door Opener, On Site, Garage
- Attached garage spaces: 2
Features
- Levels: One
- Patio & porch: Patio, Front Porch
- Fencing: None
- Has view: Yes
- View description: See Remarks
- Frontage type: See Remarks
Lot
- Size: 0.59 Acres
- Dimensions: .59
- Features: Level, Wooded, Cleared
Details
- Parcel number: 037343
- Zoning: R10
- Special conditions: Standard
Construction
Type & style
- Home type: SingleFamily
- Property subtype: Single Family Residence
Materials
- Vinyl Siding, Wood Frame
- Foundation: Slab
- Roof: Shingle
Condition
- New Construction,Under Construction
- New construction: Yes
- Year built: 2026
Utilities & green energy
- Sewer: Septic Tank
- Water: County Water
- Utilities for property: Water Available, Water Connected
Community & HOA
Community
- Subdivision: Pleasant Ridge
HOA
- Has HOA: No
Location
- Region: Ayden
Financial & listing details
- Price per square foot: $217/sqft
- Tax assessed value: $15,000
- Annual tax amount: $134
- Date on market: 8/14/2026
- Cumulative days on market: 30 days
- Listing agreement: Exclusive Right To Sell
- Listing terms: Cash,Conventional,FHA,USDA Loan,VA Loan
- Road surface type: Paved
Estimated market value
$324,500
$308,000 - $341,000
$2,049/mo
Price history
| Date | Event | Price |
|---|---|---|
| 8/14/2026 | Listed for sale | $325,000+1200%$217/sqft |
Source:  Hive MLS #100596310 Report a problem Hive MLS #100596310 Report a problem | ||
| 4/2/2026 | Sold | $25,000-21.9%$17/sqft |
Source: Hive MLS #100540702 Report a problem | ||
| 3/20/2026 | Contingent | $32,000$21/sqft |
Source: Hive MLS #100540702 Report a problem | ||
| 3/2/2026 | Listed for sale | $32,000+28%$21/sqft |
Source: Hive MLS #100540702 Report a problem | ||
| 12/2/2025 | Contingent | $25,000$17/sqft |
Source: Hive MLS #100540702 Report a problem | ||
| 11/11/2025 | Listed for sale | $25,000$17/sqft |
Source: Hive MLS #100540702 Report a problem | ||
Public tax history
| Year | Property taxes | Tax assessment |
|---|---|---|
| 2026 | $134 | $15,000 |
| 2025 | $134 +0.6% | $15,000 |
| 2024 | $134 -11.7% | $15,000 |
| 2023 | $151 | $15,000 |
| 2022 | $151 | $15,000 |
| 2021 | -- | $15,000 |
| 2020 | $133 -3.1% | $15,000 |
| 2019 | $137 +19.4% | $15,000 |
| 2018 | $115 | $15,000 |
| 2017 | $115 | $15,000 |
| 2016 | $115 | $15,000 +7.1% |
| 2015 | $115 | $14,000 |
| 2014 | $115 | $14,000 |
| 2013 | -- | $14,000 |
| 2012 | -- | $14,000 +12% |
| 2011 | -- | $12,500 |
| 2010 | -- | $12,500 |
| 2009 | -- | $12,500 |
| 2008 | -- | $12,500 |
| 2007 | -- | $12,500 |
| 2006 | -- | $12,500 |
| 2005 | -- | $12,500 |
| 2004 | -- | $12,500 +27.3% |
| 2003 | -- | $9,820 |
| 2002 | -- | $9,820 |
| 2001 | -- | $9,820 |
Find assessor info on the county website
Monthly payment
Est. payment
Payment breakdown
Explore the cost of this home by adjusting the details. Changes won't be saved.Climate risks
Neighborhood: 28513
Nearby schools
Schools provided by the listing agent
- Elementary: Grifton School K-
- Middle: Grifton School K-
- High: Ayden-Grifton High School
Source: Hive MLS. This data may not be complete. We recommend contacting the local school district to confirm school assignments for this home.
Similar homes
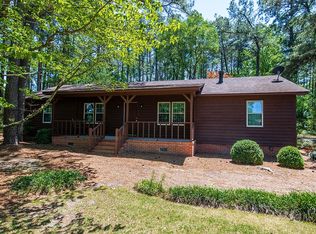
- $315,9003 bd3 ba1.6k sqft433 Pepperbush Court, Ayden, NC 28513New Construction

 MLS ID #100587170, Kinsey Russell, Kinsey Russell Real Estate, LLC. Hive MLS
 - $294,0004 bd2 ba1.7k sqft4257 Stanfield Ct, Ayden, NC 28513For Sale
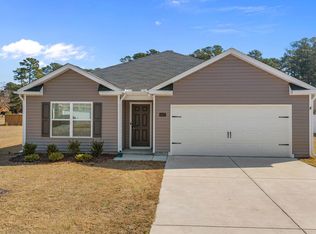
 MLS ID #10152571, Shanica Lonnica Jeffries. Doorify MLS
 - $306,5003 bd2 ba1.3k sqft319 Mangrove Court, Ayden, NC 28513New Construction
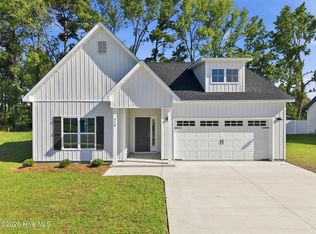 MLS ID #100570276, Kinsey Russell, Kinsey Russell Real Estate, LLC. Hive MLS
 - $359,9003 bd3 ba2.1k sqft1056 Montevallo Lane, Ayden, NC 28513For Sale
 MLS ID #100580574, Deborah Randolph, Grimes Real Estate Group. Hive MLS
 - $306,5003 bd2 ba1.3k sqft333 Mangrove Court, Ayden, NC 28513New ConstructionMLS ID #100548674, Kinsey Russell, Kinsey Russell Real Estate, LLC. Hive MLS
- $255,0004 bd3 ba1.6k sqft4400 Bristlecone Drive, Ayden, NC 28513For SaleMLS ID #100578992, Jackie Morris, Keller Williams Realty Points East. Hive MLS
- $369,9003 bd2 ba1.8k sqft974 Rialto Lane, Ayden, NC 28513New ConstructionHive MLS
- $304,000-- bd2 ba1.7k sqft4449 Marthas Village Lane, Ayden, NC 28513For SaleMLS ID #100602468, Jennifer Brinson, Realty ONE Group East. Hive MLS
- $267,4903 bd3 ba1.5k sqft334 Rudys Court, Ayden, NC 28513New ConstructionHive MLS
- $399,2003 bd2 ba1.8k sqft914 Rialto Lane, Ayden, NC 28513New ConstructionHive MLS
- $399,9004 bd2 ba1.8k sqft960 Rialto Lane, Ayden, NC 28513New ConstructionHive MLS
- $272,9903 bd3 ba1.6k sqft316 Rudys Court, Ayden, NC 28513New ConstructionHive MLS
- $399,9004 bd2 ba1.8k sqft908 Rialto Lane, Ayden, NC 28513New ConstructionHive MLS
- $260,0003 bd3 ba1.6k sqft339 Rudys Court, Ayden, NC 28513New ConstructionMLS ID #100579493, D.R. Horton New Bern, D.R. Horton, Inc.. Hive MLS
- $345,0003 bd3 ba2k sqft370 Holly Grove Drive, Winterville, NC 28590For SaleMLS ID #100574166, Emily Jackson, Tyre Realty Group Inc.. Hive MLS
- $185,0003 bd1 ba1k sqft636 Hill Road Circle, Ayden, NC 28513For SaleMLS ID #100595925, Felecia Langley, Legacy Premier Real Estate, LLC. Hive MLS
