Discover one of the most truly unique properties to hit the market--a charming 3.166-acre homestead offering endless possibilities across three separate parcels.
Parcel 1 welcomes you with over an acre of thin woods, beautifully dotted with mature azalea bushes. This serene, natural buffer provides privacy and a picturesque boundary along the left side of the property--perfect for nature lovers or anyone seeking a peaceful retreat.
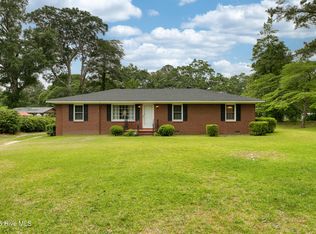
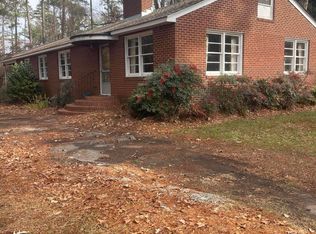
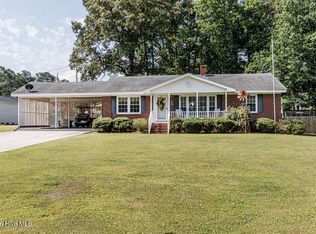
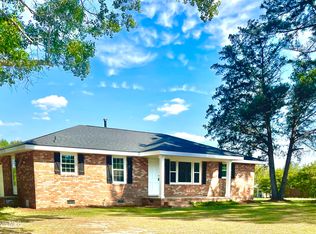
At the heart of the property, Parcel 2 features a quaint single-family home just under 1,000 square feet. Full of character, this cozy residence includes 1 bedroom with the potential for a second bedroom or dedicated office space. The layout offers a warm and inviting sunroom, den, dining area, kitchen, and a full bath--ideal for comfortable everyday living or as a primary residence with charm and flexibility.
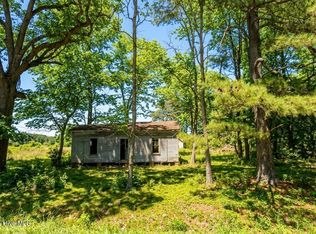
Parcel 3 is where this property truly stands apart. Rich with opportunity, it includes a former country store that has been thoughtfully converted into a 2-bedroom apartment complete with a kitchen, living room, and full bath. In addition, you'll find a single-wide mobile home, a spacious barn with excellent storage, with an oversized carport with room for at least two vehicles.
Whether you're looking for a smart investment opportunity with three potential income-producing units or envisioning a private multi-generational compound, this property delivers unmatched versatility.
Surrounded by peaceful countryside and ideally located with convenient access to Wilson, Rocky Mount, and Greenville, this one-of-a-kind homestead blends rural beauty with practical accessibility.
Opportunities like this don't come around often--come experience the possibilities for yourself.
For sale
$240,000
7886 Nc 222, Fountain, NC 27829
5beds
1,780sqft
Est.: Get pre-qualified
Single Family Residence
Built in 1935
3.17 Acres Lot
$233,000 Zestimate®
$135/sqft
$-- HOA
What's special
- 17 days |
- 145 |
- 14 |
Zillow last checked:
Listing updated:
Listed by:
Kevin Lee 252-327-9668,
Lee and Harrell Real Estate Professionals
Source: Hive MLS,MLS#: 100566417 Originating MLS: Coastal Plains Association of Realtors
Originating MLS: Coastal Plains Association of RealtorsTour with a local agent
Facts & features
Interior
Bedrooms & bathrooms
- Bedrooms: 5
- Bathrooms: 3
- Full bathrooms: 3
Rooms
- Room types: Dining Room, Bedroom 1, Living Room, Sunroom, Bathroom 1
Bedroom 1
- Level: First
Bathroom 1
- Level: First
Dining room
- Level: First
Kitchen
- Level: First
Living room
- Level: First
Sunroom
- Level: First
Heating
- Electric, Heat Pump
Cooling
- Central Air
Appliances
- Laundry: Laundry Closet
Features
- Master Downstairs, 2nd Kitchen, Ceiling Fan(s), Blinds/Shades
- Flooring: Tile, Hardwood
Interior area
- Total structure area: 1,000
- Total interior livable area: 1,780 sqft
Video & virtual tour
Property
Parking
- Total spaces: 2
- Parking features: Circular Driveway, Additional Parking
- Carport spaces: 2
- Has uncovered spaces: Yes
Features
- Levels: One
- Patio & porch: Deck, Porch
- Fencing: None
- Has view: Yes
- View description: See Remarks
- Frontage type: See Remarks
Lot
- Size: 3.17 Acres
- Features: Corner Lot, Landscaped
Details
- Additional structures: Guest House, Shed(s), Barn(s), Workshop, Outbuilding
- Parcel number: 3699083422
- Zoning: res
- Special conditions: Standard
- Horses can be raised: Yes
Construction
Type & style
- Home type: SingleFamily
- Property subtype: Single Family Residence
Materials
- Vinyl Siding, Wood Frame
- Foundation: Crawl Space
- Roof: Architectural Shingle
Condition
- New construction: No
- Year built: 1935
Utilities & green energy
- Sewer: Septic Off Site
- Utilities for property: Water Connected
Community & HOA
Community
- Subdivision: Not In Subdivision
HOA
- Has HOA: No
Location
- Region: Fountain
Financial & listing details
- Price per square foot: $135/sqft
- Tax assessed value: $163,575
- Annual tax amount: $835
- Date on market: 5/26/2026
- Cumulative days on market: 17 days
- Listing agreement: Exclusive Right To Sell
- Listing terms: Cash,Conventional,FHA,USDA Loan,VA Loan
Estimated market value
$233,000
$221,000 - $245,000
$1,944/mo
Price history
| Date | Event | Price |
|---|---|---|
| 5/26/2026 | Listed for sale | $240,000$135/sqft |
Source:  Hive MLS #100566417 Report a problem Hive MLS #100566417 Report a problem | ||
| 4/25/2026 | Pending sale | $240,000$135/sqft |
Source: Hive MLS #100566417 Report a problem | ||
| 4/10/2026 | Listed for sale | $240,000$135/sqft |
Source: Hive MLS #100566417 Report a problem | ||
Public tax history
| Year | Property taxes | Tax assessment |
|---|---|---|
| 2025 | $835 +1.5% | $96,511 |
| 2024 | $823 +34.4% | $96,511 +67.5% |
| 2023 | $612 -0.1% | $57,626 |
| 2022 | $613 | $57,626 |
| 2021 | -- | $57,626 |
| 2020 | $610 +7.9% | $57,626 +3.2% |
| 2019 | $565 | $55,832 |
| 2018 | -- | $55,832 |
| 2017 | -- | $55,832 |
| 2016 | -- | $55,832 +11.5% |
| 2015 | -- | $50,092 |
| 2014 | -- | $50,092 |
| 2013 | -- | $50,092 |
| 2012 | -- | $50,092 -9% |
| 2011 | -- | $55,028 |
| 2010 | -- | $55,028 |
| 2009 | -- | $55,028 |
| 2008 | -- | $55,028 +9.7% |
| 2007 | -- | $50,140 |
| 2006 | -- | $50,140 |
| 2004 | -- | $50,140 +37.4% |
| 2003 | -- | $36,500 |
Find assessor info on the county website
Monthly payment
Est. payment$--/mo
Payment breakdown
Explore the cost of this home by adjusting the details. Changes won't be saved.
All calculations are estimates and provided by Zillow, Inc. for informational purposes only. Actual amounts may vary.
HOA fees may include property taxes on listings classified as Co-Ops. Contact the listing agent and/or owner for fee details.
Mortgage interest rates are dependent on a number of factors, including credit score, down payment, and repayment length. Interest rate data provided by Zillow Group Marketplace, Inc. as of 1/1/1970 from various mortgage lenders with which we have lead or other similar arrangements; the Estimated Payment is an average of those rates.
See how much you could borrow to make a competitive offer.
Climate risks
Neighborhood: 27829
Nearby schools
GreatSchools rating
- 6/10Sam D Bundy Elementary SchoolGrades: 3-5Distance: 7.7 mi
- 6/10Farmville Middle SchoolGrades: 6-8Distance: 7.9 mi
- 5/10Farmville Central High SchoolGrades: 9-12Distance: 8.1 mi
Schools provided by the listing agent
- Elementary: H.B. Sugg Elementary School
- Middle: Farmville Middle School
- High: Farmville Central High School
Source: Hive MLS. This data may not be complete. We recommend contacting the local school district to confirm school assignments for this home.
A local agent can set up tours, give advice and negotiate with sellers.


- North Carolina
- Pitt County
- Fountain
- 27829
- 7886 Nc 222
Nearby cities
Nearby zip codes
Other Fountain Topics
