This East Memphis home is one you do not want to miss! The curb appeal catches your eye immediately with a beautifully manicured lawn and landscaping that leads up to the quaint front porch. Step inside to experience a spacious, open-concept floor plan with gleaming natural light pouring in the windows over a tastefully renovated kitchen from top to bottom. New countertops, cabinets, appliances, and fixtures. All bedrooms are generously-sized with hardwood floors and ample closet space. Fully updated guest bathroom alongside new fixtures and fresh paint throughout the entire home. Just outside the back door, you’ll find a large backyard featuring an open patio, cozy string lights, and a sweet little added touch - a raised garden bed complete with gorgeous wildflowers that return year after year! Centrally located to some of the best local dining spots, shopping, and top rated schools. This house is completely move-in ready, making things easy on the next owner!
For sale
$324,900
5143 Sequoia Rd, Memphis, TN 38117
3beds
1,237sqft
Single Family Residence
Built in 1957
10,018 Square Feet Lot
$314,300 Zestimate®
$263/sqft
$-- HOA
What's special
Quaint front porchLarge backyardSpacious open-concept floor planTastefully renovated kitchenFully updated guest bathroomAmple closet spaceCozy string lights
- 9 hours
- 41
- 5
Zillow last checked:
Listing updated:
Listed by:
Rachel Guthrie,
McWaters & Associates 901-372-6611
Source: MAAR,MLS#: 10232065
Facts & features
Interior
Bedrooms & bathrooms
- Bedrooms: 3
- Bathrooms: 2
- Full bathrooms: 2
Primary bedroom
- Features: Smooth Ceiling, Hardwood Floor
- Area: 143
- Dimensions: 11 x 13
Bedroom 2
- Features: Shared Bath, Smooth Ceiling, Hardwood Floor
- Area: 121
- Dimensions: 11 x 11
Bedroom 3
- Features: Shared Bath, Smooth Ceiling, Hardwood Floor
- Area: 110
- Dimensions: 10 x 11
Primary bathroom
- Features: Smooth Ceiling, Tile Floor, Full Bath
Dining room
- Dimensions: 0 x 0
Kitchen
- Features: Updated/Renovated Kitchen, Breakfast Bar, Separate Breakfast Room, Pantry, W/D Connection in Kitchen
Living room
- Features: Separate Living Room
- Dimensions: 0 x 0
Den
- Area: 196
- Dimensions: 14 x 14
Heating
- Central
Cooling
- Ceiling Fan(s), Central Air
Appliances
- Included: Gas Water Heater, Range/Oven, Dishwasher, Microwave, Refrigerator, Washer, Dryer
- Laundry: Laundry Closet
Features
- All Bedrooms Down, Renovated Bathroom, Smooth Ceiling, Storage, Square Feet Source: AutoFill (MAARdata) or Public Records (Cnty Assessor Site)
- Flooring: Hardwood, Tile
- Doors: Storm Door(s)
- Windows: Wood Frames, Storm Window(s), Window Treatments
- Attic: Pull Down Stairs
- Number of fireplaces: 1
Interior area
- Total interior livable area: 1,237 sqft
Property
Parking
- Total spaces: 1
- Parking features: Driveway/Pad, Storage
- Covered spaces: 1
- Has uncovered spaces: Yes
Features
- Stories: 1
- Patio & porch: Patio
- Exterior features: Sidewalks
- Pool features: None
- Fencing: Wood,Wood Fence
Lot
- Size: 10,018 Square Feet
- Dimensions: 80 x 130
- Features: Some Trees, Level
Details
- Parcel number: 064031 00007
Construction
Type & style
- Home type: SingleFamily
- Architectural style: Traditional
- Property subtype: Single Family Residence
Materials
- Brick Veneer
- Foundation: Slab
- Roof: Composition Shingles
Condition
- New construction: No
- Year built: 1957
Utilities & green energy
- Sewer: Public Sewer
- Water: Public
- Utilities for property: Cable Available
Community & HOA
Community
- Security: Security System, Smoke Detector(s), Burglar Alarm, Monitored Alarm System, Dead Bolt Lock(s)
- Subdivision: Normandy Meadows Third Addition
Location
- Region: Memphis
Financial & listing details
- Price per square foot: $263/sqft
- Annual tax amount: $3,842
- Price range: $324.9K - $324.9K
- Date on market: 10/9/2026
- Listing terms: Conventional,FHA,VA Loan
Estimated market value
$314,300
$299,000 - $330,000
$1,744/mo
Price history
| Date | Event | Price |
|---|---|---|
| 10/9/2026 | Listed for sale | $324,900$263/sqft |
Source:  MAAR #10232065 Report a problem MAAR #10232065 Report a problem | ||
Public tax history
Tax history is unavailable.
Monthly payment
Est. payment
Payment breakdown
Explore the cost of this home by adjusting the details. Changes won't be saved.Climate risks
Neighborhood: East Memphis

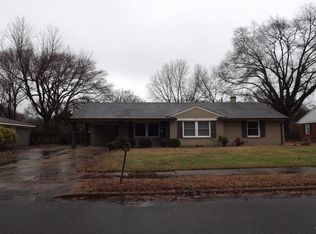
Similar homes
- $345,0003 bd2 ba1.6k sqft5126 Norich Ave, Memphis, TN 38117For Sale
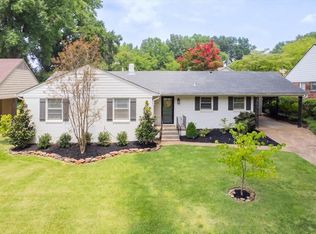 MLS ID #10231207, Julie Upchurch, McWaters & Associates. MAAR
 - $334,9004 bd3 ba1.7k sqft537 Leonora Dr, Memphis, TN 38117For Sale
 MLS ID #10229482, Julie Upchurch, McWaters & Associates. MAAR
 - $299,9003 bd2 ba1.2k sqft5205 Mason Rd, Memphis, TN 38117For Sale
 MLS ID #10227290, Donnie K Morrow, eXp Realty, LLC. MAAR
 - $325,0003 bd2 ba1.5k sqft5112 White Cliff Dr, Memphis, TN 38117For Sale
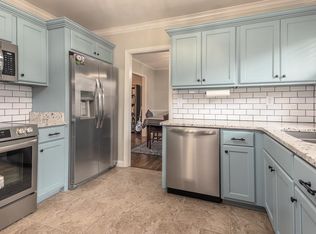 MLS ID #10217190, Megan H Hodges, Crye-Leike, Inc., REALTORS. MAAR
