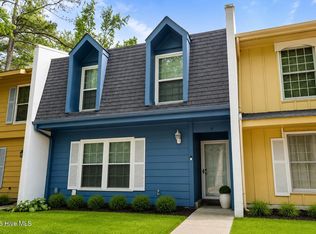
Calling all ECU Pirates fans! This 3-bedroom, 2.5-bath updated townhome is mere minutes from both ECU's Academic and Athletic campuses, putting you close to all things purple and gold while also offering a central location for enjoying Greenville's most prized points of interest. Enter through the charming, private fenced patio and into a welcoming dining area--the perfect landing zone for kicking off your shoes, hanging your keys, and unloading groceries straight into the nearby renovated kitchen. The kitchen has undergone a beautiful transformation, with easy-maintenance LVT flooring, generous cabinetry, fresh quartz countertops, and new stainless-steel appliances. No renovation stone was left unturned! The seamless connection between the kitchen, dining area, and patio makes everyday living and entertaining feel effortless, whether you're enjoying an energizing morning at home or gathering with family and friends over great food and drinks. When the weather cools and staying in becomes more appealing, the living room becomes the ultimate retreat. Turn on the big game, cozy up for movie night, or simply settle in and enjoy a little downtime. A spacious laundry area and convenient half bath round out the main level with plenty of practical functionality. Upstairs, new custom carpet leads you to your bedroom retreat. Privately positioned at the back of the home, the primary suite offers plenty of room for even larger-scale furniture, double closets, and a fresh, updated bathroom. Light finishes create a bright, cheerful start to the day, while the generous vanity provides plenty of storage to keep mornings moving smoothly. Two additional bedrooms are situated at the front of the home, offering flexibility for whatever your lifestyle requires. Need both bedrooms? You've got them. Prefer a home office, hobby room, or dedicated guest space? This layout has you covered. A second full bath just outside the bedrooms adds convenience and continues the home's light, bright, updated aesthetic. And remember to take another good look at the patio before you complete your visit to this home! This private outdoor space is ready to become your favorite extension of the home. Picture morning coffee surrounded by your favorite plants, weekend grilling with friends, an al fresco dinner on a warm evening, or simply stretching out and enjoying some fresh air. An attached storage room provides the perfect place to tuck away grilling supplies, gardening tools, landscaping accessories, and all those extras you want close at hand but out of sight. With its unbeatable ECU proximity, central Greenville location, thoughtful updates, flexible living spaces, and private outdoor retreat, this townhome is ready to make everyday life a little easier--and a lot more fun. Arrgh you ready to call it home? See NC DOT for details on 14th Street Road widening project.
For sale
$187,900
17 Scott Street, Greenville, NC 27858
3beds
1,476sqft
:
Get pre-qualified$1,310/mo
Townhouse
Built in 1975
1,307 Square Feet Lot
$182,100 Zestimate®
$127/sqft
$175/mo HOA
What's special
- 2 days |
- 57 |
- 4 |
Zillow last checked:
Listing updated:
Listed by:
Amanda Whited 252-999-2030,
Keller Williams Realty Points East
Source: Hive MLS,MLS#: 100596426 Originating MLS: Coastal Plains Association of Realtors
Originating MLS: Coastal Plains Association of RealtorsFacts & features
Interior
Bedrooms & bathrooms
- Bedrooms: 3
- Bathrooms: 3
- Full bathrooms: 2
- 1/2 bathrooms: 1
Rooms
- Room types: Master Bedroom, Bedroom 2, Living Room, Dining Room, Bedroom 3
Primary bedroom
- Level: Second
Bedroom 2
- Level: Second
Bedroom 3
- Level: Second
Dining room
- Level: First
Kitchen
- Level: First
Living room
- Level: First
Heating
- Electric, Heat Pump
Cooling
- Central Air
Appliances
- Included: Built-In Microwave, Dishwasher, Electric Range
- Laundry: Dryer Hookup, Washer Hookup
Features
- Ceiling Fan(s), Blinds/Shades
- Flooring: LVT/LVP, Carpet
- Attic: Pull Down Stairs
Interior area
- Total structure area: 1,476
- Total interior livable area: 1,476 sqft
Video & virtual tour
Property
Parking
- Parking features: Assigned, On Site, Paved
Features
- Levels: Two
- Patio & porch: Patio
- Fencing: Privacy,Wood
- Has view: Yes
- View description: None
- Frontage type: See Remarks
Lot
- Size: 1,307 Square Feet
Details
- Parcel number: 031344
- Zoning: R6
- Special conditions: Standard
Construction
Type & style
- Home type: Townhouse
- Property subtype: Townhouse
Materials
- Brick Veneer, Wood Frame
- Foundation: Slab
- Roof: Shingle
Condition
- New construction: No
- Year built: 1975
Utilities & green energy
- Utilities for property: Sewer Connected, Water Connected
Community & HOA
Community
- Security: Security System
- Subdivision: Windy Ridge
HOA
- Has HOA: Yes
- Amenities included: Maintenance Common Areas, Maintenance Grounds, Management, Pest Control, Street Lights
- HOA fee: $2,100 annually
- HOA name: Russell Property Management
- HOA phone: 252-329-7368
Location
- Region: Greenville
Financial & listing details
- Price per square foot: $127/sqft
- Tax assessed value: $178,610
- Annual tax amount: $1,861
- Date on market: 8/14/2026
- Cumulative days on market: 2 days
- Listing agreement: Exclusive Right To Sell
- Listing terms: Cash,Conventional,FHA,VA Loan
- Road surface type: Paved
Estimated market value
$182,100
$173,000 - $191,000
$1,610/mo
Price history
| Date | Event | Price |
|---|---|---|
| 8/14/2026 | Listed for sale | $187,900+73.2%$127/sqft |
Source:  Hive MLS #100596426 Report a problem Hive MLS #100596426 Report a problem | ||
| 9/29/2020 | Sold | $108,500-1.3%$74/sqft |
Source: Hive MLS #100226669 Report a problem | ||
| 7/23/2020 | Pending sale | $109,900$74/sqft |
Source: AYERS REALTY FIRM LLC #100226669 Report a problem | ||
| 7/17/2020 | Listed for sale | $109,900+69.1%$74/sqft |
Source: AYERS REALTY FIRM LLC #100226669 Report a problem | ||
| 12/12/2013 | Sold | $65,000$44/sqft |
Source: Hive MLS #50099233 Report a problem | ||
| 11/1/2013 | Pending sale | $65,000$44/sqft |
Source: CENTURY 21 The Realty Group #99233 Report a problem | ||
| 5/21/2013 | Price change | $65,000-7.1%$44/sqft |
Source: CENTURY 21 The Realty Group #99233 Report a problem | ||
| 4/11/2013 | Pending sale | $70,000$47/sqft |
Source: CENTURY 21 The Realty Group #99233 Report a problem | ||
| 11/29/2012 | Price change | $70,000-14.6%$47/sqft |
Source: CENTURY 21 The Realty Group #99233 Report a problem | ||
| 11/14/2012 | Price change | $82,000-5.7%$56/sqft |
Source: CENTURY 21 The Realty Group #99233 Report a problem | ||
| 9/13/2012 | Listed for sale | $87,000$59/sqft |
Source: CENTURY 21 The Realty Group #99233 Report a problem | ||
Public tax history
| Year | Property taxes | Tax assessment |
|---|---|---|
| 2025 | $1,862 +0.6% | $178,610 |
| 2024 | $1,850 +84.9% | $178,610 +141.3% |
| 2023 | $1,001 +1.2% | $74,008 +493% |
| 2022 | $989 | $12,480 -83.1% |
| 2021 | -- | $74,008 |
| 2020 | $996 +4.1% | $74,008 +4.9% |
| 2019 | $957 +4.1% | $70,583 |
| 2018 | $919 | $70,583 |
| 2017 | $919 | $70,583 |
| 2016 | $919 | $70,583 -0.1% |
| 2015 | $919 | $70,683 |
| 2014 | $919 | $70,683 |
| 2013 | -- | $70,683 |
| 2012 | -- | $70,683 -16% |
| 2011 | -- | $84,175 |
| 2010 | -- | $84,175 |
| 2009 | -- | $84,175 |
| 2008 | -- | $84,175 +22.6% |
| 2007 | -- | $68,650 |
| 2006 | -- | $68,650 |
| 2005 | -- | $68,650 |
Find assessor info on the county website
Monthly payment
Est. payment
Payment breakdown
Explore the cost of this home by adjusting the details. Changes won't be saved.Climate risks
Neighborhood: 27858
Nearby schools
GreatSchools rating
- 5/10Eastern Elementary SchoolGrades: K-5Distance: 1.1 mi
- 6/10E B Aycock Middle SchoolGrades: 6-8Distance: 0.7 mi
- 6/10Junius H Rose HighGrades: 9-12Distance: 2.4 mi
Schools provided by the listing agent
- Elementary: Eastern Elementary
- Middle: E.B. Aycock Middle School
- High: J.H. Rose High School
Source: Hive MLS. This data may not be complete. We recommend contacting the local school district to confirm school assignments for this home.
- $122,0002 bd1 ba1.1k sqft18 Scott St, Greenville, NC 27858Off Market
- $168,5003 bd2 ba1.5k sqft16 Scott St, Greenville, NC 27858Off Market

- $139,2002 bd2 ba1.1k sqft19 Scott St, Greenville, NC 27858Off Market
- $187,2002 bd2 ba1.3k sqft15 Scott St, Greenville, NC 27858Off Market
- $186,2003 bd2 ba1.4k sqft20 Scott St, Greenville, NC 27858Off Market
- $190,0003 bd3 ba1.5k sqft23 Scott St, Greenville, NC 27858Sold
- $162,6003 bd2 ba1.5k sqft22 Scott St, Greenville, NC 27858Off Market
- $143,8002 bd1 ba1k sqft21 Scott St, Greenville, NC 27858Off Market
A local agent can set up tours, give advice and negotiate with sellers.
Similar homes
- $179,5003 bd3 ba1.4k sqft32 Scott Street, Greenville, NC 27858For Sale

 MLS ID #100578943, Alicia Rollins, United Real Estate East Carolina. Hive MLS
 - $199,5003 bd1 ba1.2k sqft2603 Jefferson Drive, Greenville, NC 27858For Sale
 MLS ID #100595657, Melissa Nichols, eXp Realty. Hive MLS
 - $182,0003 bd3 ba1.5k sqft7 Scott St, Greenville, NC 27858For Sale
 BHHS broker feed
 - $175,0003 bd2 ba1.2k sqft126 Oakmont Drive #9, Greenville, NC 27858For Sale
 MLS ID #100587968, Courtney H. Newkirk, UBI Realvest Services, LLC. Hive MLS
 - $178,0003 bd3 ba1.5k sqft13 Scott St, Greenville, NC 27858For SaleBHHS broker feed
- $177,0003 bd3 ba1.4k sqft4132 Brook Creek Lane #B, Greenville, NC 27858For SaleMLS ID #100593056, Amy Whitehurst, Aldridge & Southerland. Hive MLS
- $--3 bd3 ba1.4k sqft4112 Brook Creek Ln #B, Greenville, NC 27858AuctionXome
- $185,0003 bd3 ba1.4k sqft1525 Pine Brook Court #B, Greenville, NC 27858For SaleMLS ID #100582679, Kirby Brockman, Fathom Realty NC LLC. Hive MLS
- $207,9903 bd3 ba1.4k sqft4160 Brook Creek Lane Unit A, Greenville, NC 27858For SaleMLS ID #100594506, Ha Doan Nguyen, eXp Realty LLC. Hive MLS
- $180,0003 bd3 ba1.4k sqft1537 Pine Brook Court #C8, Greenville, NC 27858For SaleMLS ID #100587047, Tahaia (Kunny) Brothers, Century 21 The Realty Group. Hive MLS
- $182,0003 bd3 ba1.4k sqft4228 Brook Creek Lane #A, Greenville, NC 27858For SaleMLS ID #100587032, Tahaia (Kunny) Brothers, Century 21 The Realty Group. Hive MLS
- $219,5004 bd2 ba1.5k sqft1312 E 14th St #A & B, Greenville, NC 27858For SaleMLS ID #100595135, Odom, Kelly & Dellano Team, Aldridge & Southerland. Hive MLS
- $178,0003 bd3 ba1.4k sqft1537 Pine Brook Court #C7, Greenville, NC 27858For SaleMLS ID #100573105, Tahaia (Kunny) Brothers, Century 21 The Realty Group. Hive MLS
- $169,9003 bd2 ba1k sqft1911 L T Hardee Road, Greenville, NC 27858For SaleMLS ID #100594174, Erin Pierce, Lee & Harrell Real Estate Professionals. Hive MLS
- $151,5003 bd2 ba1.2k sqft126 Oakmont Dr APT 11, Greenville, NC 27858For Sale By Owner
- $170,0002 bd2 ba1.1k sqft1861 Quail Ridge Road #D, Greenville, NC 27858For SaleMLS ID #100591398, Brian C Peters, Long & Foster Real Estate. Hive MLS
- $212,0002 bd2 ba1.6k sqft2209 Locksley Woods Drive #E, Greenville, NC 27858For SaleMLS ID #100594752, Sue Williams, Williams and Associates, REALTORS. Hive MLS
- $205,0003 bd2 ba1.4k sqft1011 Van Nortwick Street, Greenville, NC 27834For SaleMLS ID #100595936, Derrick Kinsey, Kinsey Properties. Hive MLS
- $166,5003 bd2 ba1.1k sqft3324 Moseley Drive #A, Greenville, NC 27858For SaleMLS ID #100583099, Mary Alligood, Berkshire Hathaway HomeServices Prime Properties. Hive MLS
- $166,5003 bd2 ba1.1k sqft3324 Moseley Drive #B, Greenville, NC 27858For SaleMLS ID #100583102, Mary Alligood, Berkshire Hathaway HomeServices Prime Properties. Hive MLS
