This spacious and well-maintained 2-bedroom, 1.5 bath condominium offers a comfortable living space and presents a unique opportunity for both owner-occupants and investors alike. Conveniently located in a quiet desirable part of town this property combines affordability, convenience, and long-term value.
Step inside to discover a functional and inviting floor plan featuring a generously sized living room filled with natural light, creating a warm and welcoming atmosphere for everyday living and entertaining. The adjoining dining area provides ample space for family meals, gatherings, or a dedicated work-from-home setup, while the kitchen offers abundant cabinet and counter space to meet your daily needs.
The spacious primary bedroom serves as a comfortable retreat with ample closet space and flexibility for a variety of furniture arrangements. The second bedroom offers additional versatility and can easily function as a guest room, home office, nursery, hobby room, or roommate space. The well-appointed full bathroom and additional storage throughout the home contribute to the property's practical and comfortable layout.
This home offers the benefits of low-maintenance living in an established community, allowing more time to enjoy all that Greenville has to offer.
The homeowners association provides added convenience by handling many exterior maintenance responsibilities, making ownership simple and manageable whether you're living in the home full-time, purchasing for a family member, or expanding your investment portfolio.
Whether you're searching for your next home, your first investment property, housing close to work or school, or a low-maintenance lifestyle, 1861 Quail Ridge Road, Apt. D, offers exceptional flexibility, value, and location. Don't miss this opportunity to own a spacious condominium with endless possibilities in the heart of Greenville. Schedule your showing today!
For sale
$170,000
1861 Quail Ridge Road #D, Greenville, NC 27858
2beds
1,167sqft
Condominium
Built in 1981
-- sqft lot
$164,000 Zestimate®
$146/sqft
$213/mo HOA
What's special
Warm and welcoming atmosphereAmple closet space
- 46 days
- 437
- 24
Zillow last checked:
Listing updated:
Listed by:
Brian C Peters 919-880-7996,
Long & Foster Real Estate
Source: Hive MLS,MLS#: 100591398 Originating MLS: Cape Fear Realtors MLS, Inc.
Originating MLS: Cape Fear Realtors MLS, Inc.Facts & features
Interior
Bedrooms & bathrooms
- Bedrooms: 2
- Bathrooms: 2
- Full bathrooms: 1
- 1/2 bathrooms: 1
Rooms
- Room types: Master Bedroom, Bedroom 2, Living Room, Dining Room
Primary bedroom
- Level: Second
- Dimensions: 11.8 x 15.6
Bedroom 2
- Level: Second
- Dimensions: 10 x 14.11
Dining room
- Level: Main
- Dimensions: 11.6 x 10.9
Kitchen
- Level: Main
- Dimensions: 10.1 x 5
Living room
- Level: Main
- Dimensions: 13.5 x 18.1
Heating
- Wood, Heat Pump, Fireplace(s), Electric, Forced Air
Cooling
- Central Air, Heat Pump
Appliances
- Included: Built-In Microwave, Refrigerator, Disposal, Dishwasher, Electric Range
- Laundry: Dryer Hookup, Washer Hookup, Laundry Closet
Features
- Ceiling Fan(s)
- Flooring: Carpet
- Basement: None
- Attic: Partially Floored,Pull Down Stairs,Storage
- Number of fireplaces: 1
Interior area
- Total structure area: 1,167
- Total interior livable area: 1,167 sqft
Property
Parking
- Total spaces: 2
- Parking features: Parking Lot, Additional Parking, Assigned, On Site, Paved, No Garage
- Details: multiple open spaces
Features
- Levels: Two
- Patio & porch: Rear Porch
- Exterior features: Garden
- Pool features: In Ground, See Remarks
- Fencing: Privacy,Back Yard,Fenced
- Has view: Yes
- View description: None
- Waterfront features: None
- Frontage type: See Remarks
Lot
- Size: 1,307 Square Feet
Details
- Additional structures: Shed(s)
- Parcel number: 038966
- Zoning: R6
- Special conditions: Standard
Construction
Type & style
- Home type: Condo
- Property subtype: Condominium
Materials
- Brick, Wood Siding, Wood Frame
- Foundation: Slab
- Roof: Architectural Shingle
Condition
- New construction: No
- Year built: 1981
Utilities & green energy
- Sewer: Public Sewer
- Water: Public
- Utilities for property: Natural Gas Connected, Sewer Connected, Water Connected
Community & HOA
Community
- Subdivision: Quail Ridge
HOA
- Has HOA: Yes
- Amenities included: Clubhouse, Pool, Maintenance Common Areas
- HOA fee: $2,556 annually
- HOA name: Russell Property Management
- HOA phone: 252-329-7368
Location
- Region: Greenville
Financial & listing details
- Price per square foot: $146/sqft
- Tax assessed value: $171,813
- Annual tax amount: $1,796
- Date on market: 7/24/2026
- Cumulative days on market: 47 days
- Listing agreement: Exclusive Right To Sell
- Listing terms: Conventional
- Road surface type: Paved
Estimated market value
$164,000
$156,000 - $172,000
$1,283/mo
Price history
| Date | Event | Price |
|---|---|---|
| 7/24/2026 | Listed for sale | $170,000+161.5%$146/sqft |
Source:  Hive MLS #100591398 Report a problem Hive MLS #100591398 Report a problem | ||
| 9/1/1998 | Sold | $65,000$56/sqft |
Source: Agent Provided Report a problem | ||
Public tax history
| Year | Property taxes | Tax assessment |
|---|---|---|
| 2026 | $1,796 | $171,813 |
| 2025 | $1,796 +0.7% | $171,813 |
| 2024 | $1,784 +42.4% | $171,813 +79.8% |
| 2023 | $1,253 +1% | $95,557 |
| 2022 | $1,241 | $95,557 |
| 2021 | -- | $95,557 |
| 2020 | $1,251 +26.5% | $95,557 +30.6% |
| 2019 | $989 +2.4% | $73,163 |
| 2018 | $967 | $73,163 |
| 2017 | $967 | $73,163 |
| 2016 | $967 | $73,163 -2% |
| 2015 | $967 | $74,628 |
| 2014 | $967 | $74,628 |
| 2013 | -- | $74,628 |
| 2012 | -- | $74,628 -1.1% |
| 2011 | -- | $75,446 |
| 2010 | -- | $75,446 |
| 2009 | -- | $75,446 |
| 2008 | -- | $75,446 |
Find assessor info on the county website
Monthly payment
Est. payment
Payment breakdown
Explore the cost of this home by adjusting the details. Changes won't be saved.Climate risks
Neighborhood: 27858
Nearby schools
Schools provided by the listing agent
- Elementary: Eastern Elementary
- Middle: E.B. Aycock Middle School
- High: J.H. Rose High School
Source: Hive MLS. This data may not be complete. We recommend contacting the local school district to confirm school assignments for this home.
- $210,0003 bd3 ba1.5k sqft1861 Quail Ridge Rd APT B, Greenville, NC 27858Off Market
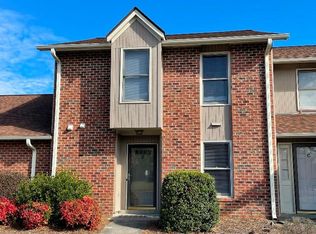
- $241,8002 bd2 ba2.2k sqft1861 Quail Ridge Rd #1861, Greenville, NC 27858Off Market
- $215,4003 bd3 ba1.5k sqft1861 Quail Ridge Rd, Greenville, NC 27858Off Market
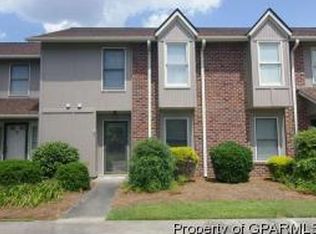
- $175,0003 bd2 ba1.5k sqft1861 Quail Ridge Rd, Greenville, NC 27858Sold
Similar homes
- $175,0002 bd2 ba1.3k sqft2225 Locksley Woods Drive #F, Greenville, NC 27858For Sale
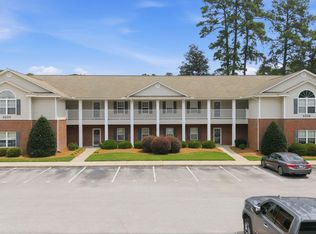
 MLS ID #100585347, Camesha Brown, Keller Williams Realty Points East. Hive MLS
 - $175,0003 bd3 ba1.4k sqft32 Scott Street, Greenville, NC 27858For Sale
 MLS ID #100578943, Alicia Rollins, United Real Estate East Carolina. Hive MLS
 - $187,9003 bd3 ba1.4k sqft17 Scott Street, Greenville, NC 27858For Sale
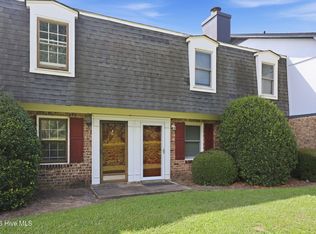 MLS ID #100596426, Amanda Whited, Keller Williams Realty Points East. Hive MLS
 - $199,0003 bd2 ba1.3k sqft2412 King Richard Court #H, Greenville, NC 27858For Sale
 MLS ID #100586431, Cristle M Bass, ENC Pirate Realty Greenville-Howard Hanna Allen Tate. Hive MLS
 - $179,9002 bd2 ba1.4k sqft1131 Turtle Creek Road #G, Greenville, NC 27858For SaleMLS ID #100576605, Mary Fleming, United Real Estate East Carolina. Hive MLS
- $179,0002 bd2 ba1.4k sqft1115 Turtle Creek Road #H, Greenville, NC 27858For SaleMLS ID #100577208, Mary Margaret Alligood, Sarah Weir Group. Hive MLS
- $212,0002 bd2 ba1.6k sqft2209 Locksley Woods Drive #E, Greenville, NC 27858For SaleMLS ID #100594752, Sue Williams, Williams and Associates, REALTORS. Hive MLS
- $150,0002 bd2 ba1k sqft102 David Drive #18f, Greenville, NC 27858For SaleMLS ID #100592353, Kevin Lee, Lee & Harrell Real Estate Professionals. Hive MLS
- $179,9003 bd1 ba1.1k sqft3630 E 10th Street, Greenville, NC 27858For SaleMLS ID #100494202, Bertha Pyne, Selective Homes. Hive MLS
- $195,0003 bd2 ba1.3k sqft4428 Bluebill Drive #8, Greenville, NC 27858For SaleMLS ID #100593644, Debbie Allen, Aldridge & Southerland. Hive MLS
- $178,0003 bd3 ba1.4k sqft1537 Pine Brook Court #C7, Greenville, NC 27858For SaleMLS ID #100573105, Tahaia (Kunny) Brothers, Century 21 The Realty Group. Hive MLS
- $185,0003 bd3 ba1.4k sqft1525 Pine Brook Court #B, Greenville, NC 27858For SaleMLS ID #100582679, Kirby Brockman, Fathom Realty NC LLC. Hive MLS
- $185,0002 bd1 ba1k sqft307 Hickory Street, Greenville, NC 27858For SaleMLS ID #100591965, Lori Heath, Compass Realty. Hive MLS
- $160,0003 bd3 ba1.4k sqft338 Haven Drive #S6, Greenville, NC 27834For SaleMLS ID #100592212, Frank Fields, Keller Williams Realty Points East. Hive MLS
- $160,0002 bd2 ba1.4k sqft605 Spring Forest Road #F, Greenville, NC 27834For SaleMLS ID #100578322, Craig Tribus, Beycome Brokerage Realty LLC. Hive MLS
- $200,0003 bd2 ba1.6k sqft1919 Manning Road, Greenville, NC 27858For SaleMLS ID #100594833, Scott Johnson, United Real Estate East Carolina. Hive MLS
- $207,9903 bd3 ba1.4k sqft4160 Brook Creek Lane Unit A, Greenville, NC 27858For SaleMLS ID #100594506, Ha Doan Nguyen, eXp Realty LLC. Hive MLS
- $174,9902 bd2 ba1k sqft1005 Spring Forest Road #G2, Greenville, NC 27834For SaleMLS ID #100599676, Lineberger Team, EXP Realty LLC - C. Hive MLS
- $255,0003 bd3 ba1.7k sqft2302 Stirrup Court, Greenville, NC 27858For SaleMLS ID #100571471, Deborah Jones, Aldridge & Southerland. Hive MLS
- $225,0003 bd1 ba1.3k sqft105 Tanglewood Drive, Greenville, NC 27858For SaleMLS ID #100583503, Christy Wallace, eXp Realty. Hive MLS
