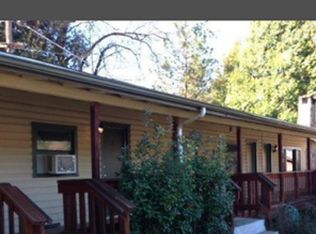
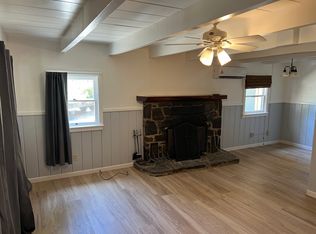
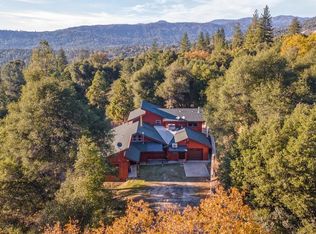
Nestled atop a wooded hill just minutes from Bass Lake and Yosemite, this extraordinary gated estate at 51438 Coleman Ranch Road offers the ultimate mountain retreat. Spanning over 32.6 acres, the property features a spacious 3,200-3,500 sq ft home with 25 bed and 3 baths, ideal for large families or multi-generational living. Inside, discover two fully equipped kitchens, a sun-drenched sunroom, and versatile game rooms that can easily transform into offices or creative spaces. Recent upgradesincluding new flooring, remodeled bathrooms and kitchen, and a sweeping wrap-around drivewayadd modern comfort to rustic charm. A separate second unit provides flexible living options, perfect for guests or extended family. With its serene setting, expansive acreage, and proximity to iconic natural attractions, this estate is a rare opportunity to own a slice of Sierra Nevada paradise.
Foreclosure
$670,000
51438 Coleman Ranch Rd, Oakhurst, CA 93644
6beds
4baths
3,200sqft
Residential, Single Family Residence, Cabin
Built in 1970
32.6 Acres Lot
$-- Zestimate®
$209/sqft
$-- HOA
What's special
Sun-drenched sunroomSerene settingSeparate second unitSweeping wrap-around drivewayNew flooringTwo fully equipped kitchensRemodeled bathrooms
- 21 days
- 851
- 68
Likely to sell faster than
Zillow last checked:
Listing updated:
Listed by:
Beverly Grabel DRE #01216278 559-307-3994 beverly@beverlygrabel.com,
Epique Realty,
David De La Fuente DRE #01441973 559-709-7197,
Epique Realty
Source: Fresno MLS,MLS#: 655737Originating MLS: Fresno MLS
Facts & features
Interior
Bedrooms & bathrooms
- Bedrooms: 6
- Bathrooms: 4
Primary bedroom
- Area: 0
- Dimensions: 0 x 0
Bedroom 1
- Area: 0
- Dimensions: 0 x 0
Bedroom 2
- Area: 0
- Dimensions: 0 x 0
Bedroom 3
- Area: 0
- Dimensions: 0 x 0
Bedroom 4
- Area: 0
- Dimensions: 0 x 0
Bathroom
- Features: Tub/Shower, Shower
Dining room
- Features: Living Room/Area
- Area: 0
- Dimensions: 0 x 0
Family room
- Area: 0
- Dimensions: 0 x 0
Kitchen
- Features: Eat-in Kitchen, Breakfast Bar, Pantry
- Area: 0
- Dimensions: 0 x 0
Living room
- Area: 0
- Dimensions: 0 x 0
Basement
- Area: 0
Heating
- Central, Ductless or Split
Cooling
- Ductless or Split
Appliances
- Included: Built In Range/Oven, Electric Appliances, Dishwasher, Microwave, Refrigerator
- Laundry: Inside
Features
- Isolated Bedroom, Isolated Bathroom, Built-in Features, Great Room, Family Room
- Flooring: Carpet, Hardwood
- Has fireplace: No
Interior area
- Total structure area: 3,200
- Total interior livable area: 3,200 sqft
Property
Parking
- Parking features: Potential RV Parking, Carport
- Has carport: Yes
Features
- Levels: Two,Multi/Split
- Stories: 2
- Patio & porch: Uncovered, Deck
Lot
- Size: 32.6 Acres
- Features: Mountain, Other, Mature Landscape
Details
- Parcel number: 06522003
- Special conditions: Real Estate Owned
Construction
Type & style
- Home type: SingleFamily
- Architectural style: Cabin
- Property subtype: Residential, Single Family Residence, Cabin
Materials
- Wood Siding
- Foundation: Concrete
- Roof: Composition
Condition
- Year built: 1970
Utilities & green energy
- Electric: On
- Sewer: Septic Tank
- Water: Private
- Utilities for property: Propane, Electricity Connected
Community & HOA
Location
- Region: Oakhurst
Financial & listing details
- Price per square foot: $209/sqft
- Date on market: 9/23/2026
- Cumulative days on market: 1 day
- Listing agreement: Exclusive Right To Sell
- Listing terms: Limited Financing
- Electric utility on property: Yes
Foreclosure details
Estimated market value
Not available
Estimated sales range
Not available
$3,580/mo
Price history
| Date | Event | Price |
|---|---|---|
| 9/10/2026 | Listing removed | $670,000$209/sqft |
Source: Fresno MLS #652065 Report a problem | ||
| 7/15/2026 | Listed for sale | $670,000+12.6%$209/sqft |
Source: Fresno MLS #652065 Report a problem | ||
| 5/6/2022 | Pending sale | $595,000$186/sqft |
Source: Fresno MLS #575221 Report a problem | ||
| 4/1/2022 | Listed for sale | $595,000+164.4%$186/sqft |
Source: Fresno MLS #575221 Report a problem | ||
| 2/19/2016 | Sold | $225,000-10%$70/sqft |
Source: Agent Provided Report a problem | ||
| 12/31/2015 | Pending sale | $250,000$78/sqft |
Source: CENTURY 21 Ditton Realty #YG15166360 Report a problem | ||
| 10/8/2015 | Price change | $250,000-13.2%$78/sqft |
Source: CENTURY 21 Ditton Realty #YG15166360 Report a problem | ||
| 8/7/2015 | Price change | $288,000-3.7%$90/sqft |
Source: CENTURY 21 Ditton Realty #YG15166360 Report a problem | ||
| 7/30/2015 | Listed for sale | $299,000$93/sqft |
Source: Donna Pride #280246886 Report a problem | ||
| 6/20/2015 | Listing removed | $299,000$93/sqft |
Source: Donna Pride #280246886 Report a problem | ||
| 6/5/2015 | Listed for sale | $299,000+96.1%$93/sqft |
Source: Donna Pride #280246886 Report a problem | ||
| 6/3/2015 | Sold | $152,500-19.3%$48/sqft |
Source: Agent Provided Report a problem | ||
| 5/11/2015 | Pending sale | $189,000$59/sqft |
Source: CENTURY 21 Ditton Realty #YG15064500 Report a problem | ||
| 3/31/2015 | Price change | $189,000-36.8%$59/sqft |
Source: Century 21 Ditton Realty #442083 Report a problem | ||
| 1/3/2015 | Price change | $299,000+20.1%$93/sqft |
Source: Donna Pride #280246886 Report a problem | ||
| 10/9/2014 | Price change | $249,000-16.7%$78/sqft |
Source: London Properties - Oakhurst #YG13080539 Report a problem | ||
| 9/12/2014 | Listed for sale | $299,000$93/sqft |
Source: London Properties - Oakhurst #YG13080539 Report a problem | ||
| 8/6/2014 | Listing removed | $299,000$93/sqft |
Source: London Properties - Oakhurst #YG13080539 Report a problem | ||
| 6/11/2014 | Listed for sale | $299,000-11.8%$93/sqft |
Source: London Properties - Oakhurst #YG13080539 Report a problem | ||
| 10/27/2013 | Price change | $339,000-2.9%$106/sqft |
Source: London Properties - Oakhurst #YG13080539 Report a problem | ||
| 9/2/2013 | Price change | $349,000-6.9%$109/sqft |
Source: London Properties - Oakhurst #YG13080539 Report a problem | ||
| 7/3/2013 | Price change | $375,000-6%$117/sqft |
Source: London Properties - Oakhurst #YG13080539 Report a problem | ||
| 5/3/2013 | Listed for sale | $399,000$125/sqft |
Source: London Properties - Oakhurst #408050 Report a problem | ||
Public tax history
Tax history is unavailable.
Monthly payment
Climate risks
Neighborhood: 93644
Nearby schools
Schools provided by the listing agent
- Elementary: Oakhurst
- Middle: Oak Creek
- High: Yosemite
Source: Fresno MLS. This data may not be complete. We recommend contacting the local school district to confirm school assignments for this home.

Similar homes
- $715,0005 bd3 ba2k sqft41100 Jean Rd W, Oakhurst, CA 93644For Sale
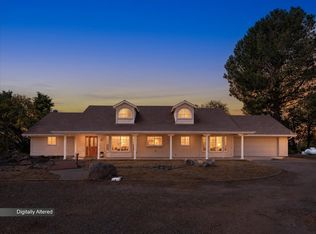 MLS ID #656616, Shannon M. O'Brien. Fresno MLS
 - $649,0004 bd3 ba2.6k sqft39406 John West Rd, Oakhurst, CA 93644For Sale
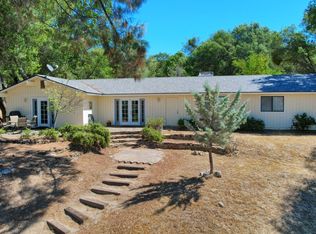 MLS ID #656194, Rene Christenson. Fresno MLS
 - $599,0005 bd3 ba2.1k sqft51591 Ponderosa Way, Oakhurst, CA 93644For Sale
 MLS ID #652614, Leonard D. Sharp. Fresno MLS
 - $599,0003 bd3 ba2.2k sqft42203 Oak Ln, Oakhurst, CA 93644For Sale
 MLS ID #654656, Rene Christenson. Fresno MLS
