Located in the desirable Club Pines subdivision, this two-story home offers a convenient location just minutes from shopping, dining, entertainment, and ECU! Fresh paint throughout the entire home and new carpet on the second level provide a refreshed feel. The home also features a spacious walk-in, floored attic, offering plenty of additional storage space. Step outside to the beautiful back deck, perfect for relaxing or entertaining family and friends. Ask your agent for details and schedule your showing today!
For sale
$299,500
503 Crestline Boulevard, Greenville, NC 27834
3beds
2,143sqft
Single Family Residence
Built in 1983
0.39 Acres Lot
$291,600 Zestimate®
$140/sqft
$-- HOA
What's special
- 2 days
- 423
- 45
Likely to sell faster than
Zillow last checked:
Listing updated:
Listed by:
Mike A Gordon 610-757-8580,
Turner Realty Team
Source: Hive MLS,MLS#: 100611574 Originating MLS: Coastal Plains Association of Realtors
Facts & features
Interior
Bedrooms & bathrooms
- Bedrooms: 3
- Bathrooms: 3
- Full bathrooms: 2
- 1/2 bathrooms: 1
Rooms
- Room types: Dining Room, Living Room, Sunroom, Office, Master Bedroom, Bedroom 1, Bedroom 2
Heating
- Electric, Heat Pump
Cooling
- Central Air
Appliances
- Included: Washer, Refrigerator, Dryer, Dishwasher, Electric Range
Features
- Mud Room, Ceiling Fan(s), Gas Log
- Attic: Floored,Walk-In
- Has fireplace: Yes
- Fireplace features: Gas Log
Interior area
- Total structure area: 2,143
- Total interior livable area: 2,143 sqft
Video & virtual tour
Property
Parking
- Total spaces: 1
- Parking features: Attached, Paved
- Attached garage spaces: 1
Features
- Levels: Two
- Patio & porch: Deck, Patio
- Fencing: Full,Chain Link,Back Yard
- View description: None
- Frontage type: See Remarks
Lot
- Size: 0.39 Acres
- Dimensions: 99 x 169 x 96 x 169
Details
- Parcel number: 034997
- Zoning: R9S
- Special conditions: Standard
Construction
Type & style
- Home type: SingleFamily
- Property subtype: Single Family Residence
Materials
- Brick, Vinyl Siding, Wood Frame
- Foundation: Crawl Space
- Roof: Architectural Shingle
Condition
- New construction: No
- Year built: 1983
Utilities & green energy
- Sewer: Public Sewer
- Water: Public
- Utilities for property: Natural Gas Connected, Sewer Connected, Water Connected
Community & HOA
Community
- Subdivision: Club Pines
HOA
- Has HOA: No
Location
- Region: Greenville
Financial & listing details
- Price per square foot: $140/sqft
- Tax assessed value: $300,876
- Annual tax amount: $3,037
- Date on market: 10/21/2026
- Cumulative days on market: 3 days
- Listing agreement: Exclusive Right To Sell
- Listing terms: Cash,Conventional,FHA,VA Loan
Estimated market value
$291,600
$277,000 - $306,000
$2,010/mo
Price history
| Date | Event | Price |
|---|---|---|
| 10/21/2026 | Listed for sale | $299,500$140/sqft |
Source:  Hive MLS #100611574 Report a problem | ||
Public tax history
| Year | Property taxes | Tax assessment |
|---|---|---|
| 2026 | $3,038 | $300,876 |
| 2025 | $3,038 +0.4% | $300,876 |
| 2024 | $3,026 +42.8% | $300,876 +77.7% |
| 2023 | $2,119 +0.6% | $169,295 |
| 2022 | $2,107 | $169,295 |
| 2021 | -- | $169,295 |
| 2020 | $2,124 +4.3% | $169,295 +3.5% |
| 2019 | $2,037 -10.3% | $163,618 +4.3% |
| 2018 | $2,271 | $156,884 |
| 2017 | $2,271 | $156,884 |
| 2016 | $2,271 | $156,884 -14.4% |
| 2015 | $2,271 | $183,313 |
| 2014 | $2,271 | $183,313 |
| 2013 | -- | $183,313 |
| 2012 | -- | $183,313 +0.3% |
| 2011 | -- | $182,833 |
| 2010 | -- | $182,833 |
| 2009 | -- | $182,833 |
| 2008 | -- | $182,833 +11.8% |
| 2007 | -- | $163,490 |
| 2006 | -- | $163,490 |
| 2005 | -- | $163,490 |
| 2004 | -- | $163,490 +24% |
| 2003 | -- | $131,890 |
| 2002 | -- | $131,890 |
| 2001 | -- | $131,890 |
Find assessor info on the county website
Monthly payment
Est. payment
Payment breakdown
Explore the cost of this home by adjusting the details. Changes won't be saved.Climate risks
Neighborhood: 27834
Nearby schools
Schools provided by the listing agent
- Elementary: Ridgewood Elementary School
- Middle: E.B. Aycock Middle School
- High: South Central High School
Source: Hive MLS. This data may not be complete. We recommend contacting the local school district to confirm school assignments for this home.
Similar homes
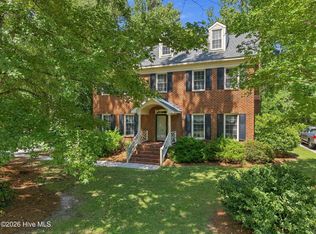
- $340,0005 bd4 ba2.5k sqft531 Crestline Boulevard, Greenville, NC 27834For Sale

 MLS ID #100611501, The Tingen Team, Berkshire Hathaway HomeServices Prime Properties. Hive MLS
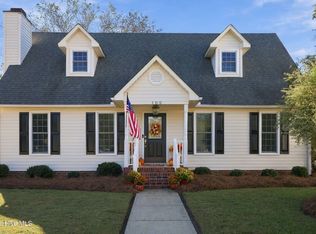
- $340,0004 bd3 ba2.4k sqft602 Kempton Drive, Greenville, NC 27834For Sale
 MLS ID #100604168, SARAH WEIR, Sarah Weir Group. Hive MLS
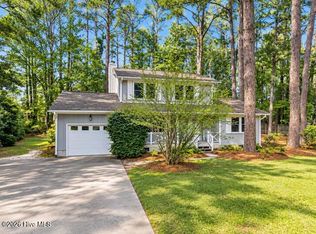
- $325,0003 bd3 ba1.8k sqft102 Poplar Branches Close, Winterville, NC 28590For Sale
 MLS ID #100611585, Courtney Houston, Our Town Properties Inc.. Hive MLS
- $258,0003 bd2 ba1.8k sqft213 Staffordshire Road, Greenville, NC 27834For Sale
 MLS ID #100600309, Chris Peele, Tyre Realty Group Inc.. Hive MLS
- $257,0003 bd2 ba1.9k sqft103 Greenwood Drive, Greenville, NC 27834For SaleMLS ID #100583771, Jenny Bearden, Keller Williams Realty Points East. Hive MLS
- $251,9003 bd2 ba1.6k sqft202 Lindenwood Drive, Greenville, NC 27834For SaleMLS ID #100603921, Obi Chukwu, Keller Williams Realty Points East. Hive MLS
- $267,0003 bd2 ba1.9k sqft2610 Evans Street, Greenville, NC 27834For SaleMLS ID #100594402, Lineberger Team, EXP Realty LLC - C. Hive MLS
- $325,9003 bd2 ba1.9k sqft706 Shamrock Way, Greenville, NC 27834For SaleMLS ID #100592512, Carol Lee, ENC Pirate Realty Greenville-Howard Hanna Allen Tate. Hive MLS
- $299,9003 bd3 ba2k sqft3916 Edgestone Court, Winterville, NC 28590For SaleMLS ID #100606852, Ann Eatmon, Ann Eatmon Realty. Hive MLS
- $259,9003 bd2 ba1.7k sqft3611 Dickinson Avenue, Greenville, NC 27834For SaleMLS ID #100607091, Chuck Williams, Aldridge & Southerland. Hive MLS
- $335,0003 bd3 ba2.1k sqft123 Duke Road, Winterville, NC 28590For SaleMLS ID #100608954, Susan Leggett, eXp Realty. Hive MLS
- $310,0003 bd3 ba1.9k sqft2142 Preston Trails Drive, Winterville, NC 28590For SaleMLS ID #100609487, Felecia Langley, Legacy Premier Real Estate, LLC. Hive MLS
- $295,0003 bd2 ba1.5k sqft3345 Honeysuckle Drive, Winterville, NC 28590For SaleMLS ID #100609009, Tracy Skinner, Aldridge & Southerland. Hive MLS
- $299,9993 bd3 ba1.8k sqft547 Tabard Road, Winterville, NC 28590For SaleMLS ID #100584702, Carter Hall, Turner Realty Team. Hive MLS
- $250,0004 bd2 ba1.5k sqft100 Pearl Drive, Greenville, NC 27834For SaleMLS ID #100602050, Emily McAllister, REAL Broker LLC. Hive MLS
- $294,9003 bd3 ba1.8k sqft2124 Dartford Drive #A, Greenville, NC 27834For SaleMLS ID #100610346, Karen Boston, Chesson Real Estate Group. Hive MLS
- $214,9003 bd2 ba2.2k sqft111 Fairlane Road, Greenville, NC 27834For SaleMLS ID #100574559, John Thomas Bohlmann, Bohlmann& Bohlmann LLC. Hive MLS
- $279,0003 bd2 ba1.6k sqft106 Duchess Drive, Winterville, NC 28590For SaleMLS ID #100589168, Bart Upchurch, Bart Upchurch Properties, LLC. Hive MLS
- $282,0003 bd3 ba1.8k sqft2401 Dovedale Court #A, Greenville, NC 27834For SaleMLS ID #100596614, Melissa Nichols, eXp Realty. Hive MLS
- $239,9003 bd2 ba1.5k sqft3172 Ruth Court, Greenville, NC 27834For SaleMLS ID #100583046, Demetria L Padgett, eXp Realty. Hive MLS
