Front porch mornings, screened porch evenings, and room to enjoy the outdoors. Welcome to 4765 Green Pine Rd! A welcoming covered front porch sets the tone for this single-story home. Inside, the living room features a vaulted ceiling, abundant natural light, and warm wood-look flooring. The kitchen offers ample cabinet storage and counter space, with an adjoining dining area and French doors leading to the screened rear porch, an inviting spot for morning coffee or winding down at the end of the day. The primary bathroom features a double-sink vanity and a separate shower area. Outside, the expansive lawn offers space for outdoor gatherings, gardening, or simply enjoying the fresh air. A detached two-car garage and concrete parking area add everyday convenience and room for storage. With inviting outdoor living spaces and a layout ready for your personal touch, this home deserves a closer look. Schedule your showing today!
For sale
$240,000
4765 Greenpine Road, Farmville, NC 27828
3beds
1,575sqft
Single Family Residence
Built in 2008
0.4 Acres Lot
$236,100 Zestimate®
$152/sqft
$-- HOA
What's special
Abundant natural lightDetached two-car garageWelcoming covered front porchVaulted ceilingAdjoining dining areaWarm wood-look flooringInviting outdoor living spaces
- 2 days
- 91
- 2
Likely to sell faster than
Zillow last checked:
Listing updated:
Listed by:
Shannon Hodges 252-341-1723,
Keller Williams Realty Points East
Source: Hive MLS,MLS#: 100611961 Originating MLS: Coastal Plains Association of Realtors
Facts & features
Interior
Bedrooms & bathrooms
- Bedrooms: 3
- Bathrooms: 2
- Full bathrooms: 2
Rooms
- Room types: Master Bedroom, Bedroom 2, Bedroom 3, Laundry, Family Room, Dining Room
Primary bedroom
- Level: First
Bedroom 2
- Level: First
Bedroom 3
- Level: First
Dining room
- Level: First
Family room
- Level: First
Kitchen
- Level: First
Laundry
- Level: First
Heating
- Electric, Heat Pump
Cooling
- Central Air
Appliances
- Included: Electric Oven, Built-In Microwave, Refrigerator, Dishwasher
- Laundry: Laundry Room
Features
- Master Downstairs, Walk-in Closet(s), Ceiling Fan(s), Pantry, Walk-in Shower, Blinds/Shades, Walk-In Closet(s)
- Flooring: Carpet, Tile
- Doors: Thermal Doors, Storm Door(s)
- Windows: Thermal Windows
- Has fireplace: No
Interior area
- Total structure area: 1,575
- Total interior livable area: 1,575 sqft
Video & virtual tour
Property
Parking
- Total spaces: 2
- Parking features: Paved
- Garage spaces: 2
Features
- Levels: One
- Patio & porch: Porch
- Exterior features: Storm Doors, Thermal Doors
- Fencing: Chain Link,Partial
- View description: None
- Waterfront features: None
- Frontage type: See Remarks
Lot
- Size: 0.4 Acres
- Dimensions: .40
Details
- Additional structures: Barn(s)
- Parcel number: 35544
- Zoning: res (R15)
- Special conditions: Standard
Construction
Type & style
- Home type: SingleFamily
- Property subtype: Single Family Residence
Materials
- Vinyl Siding, Wood Frame
- Foundation: Crawl Space
- Roof: Architectural Shingle
Condition
- New construction: No
- Year built: 2008
Utilities & green energy
- Sewer: Public Sewer
- Water: Public
- Utilities for property: Sewer Available, Water Available
Community & HOA
Community
- Security: Smoke Detector(s)
- Subdivision: Not In Subdivision
HOA
- Has HOA: No
Location
- Region: Farmville
Financial & listing details
- Price per square foot: $152/sqft
- Tax assessed value: $234,439
- Annual tax amount: $2,760
- Date on market: 10/22/2026
- Cumulative days on market: 2 days
- Listing agreement: Exclusive Right To Sell
- Listing terms: Cash,Conventional,FHA,VA Loan
- Road surface type: Paved
Estimated market value
$236,100
$224,000 - $248,000
$1,587/mo
Price history
| Date | Event | Price |
|---|---|---|
| 10/22/2026 | Listed for sale | $240,000+57.4%$152/sqft |
Source:  Hive MLS #100611961 Report a problem | ||
| 10/4/2019 | Sold | $152,500$97/sqft |
Source: Hive MLS #100156739 Report a problem | ||
| 5/13/2019 | Listed for sale | $152,500$97/sqft |
Source: ENC Real Estate Brokers #100156739 Report a problem | ||
| 5/6/2019 | Pending sale | $152,500$97/sqft |
Source: ENC Real Estate Brokers #100156739 Report a problem | ||
| 4/23/2019 | Listed for sale | $152,500$97/sqft |
Source: ENC Real Estate Brokers #100156739 Report a problem | ||
| 3/27/2019 | Pending sale | $152,500$97/sqft |
Source: ENC Real Estate Brokers #100156739 Report a problem | ||
| 3/26/2019 | Listed for sale | $152,500$97/sqft |
Source: ENC Real Estate Brokers #100156739 Report a problem | ||
Public tax history
| Year | Property taxes | Tax assessment |
|---|---|---|
| 2026 | $2,760 | $234,439 |
| 2025 | $2,760 +0.4% | $234,439 |
| 2024 | $2,748 +31.6% | $234,439 +47.9% |
| 2023 | $2,087 +0.6% | $158,511 |
| 2022 | $2,075 | $158,511 |
| 2021 | -- | $158,511 |
| 2020 | $2,016 +73.6% | $158,511 +13.3% |
| 2019 | $1,161 +18.5% | $139,951 |
| 2018 | $980 | $139,951 +6.8% |
| 2017 | $980 | $131,051 -0.5% |
| 2016 | $980 | $131,651 +5.1% |
| 2015 | $980 | $125,221 |
| 2014 | $980 | $125,221 |
| 2013 | -- | $125,221 |
| 2012 | -- | $125,221 -0.7% |
| 2011 | -- | $126,148 |
| 2010 | -- | $126,148 |
| 2009 | -- | $126,148 |
| 2008 | -- | $126,148 |
Find assessor info on the county website
Monthly payment
Est. payment
Payment breakdown
Explore the cost of this home by adjusting the details. Changes won't be saved.Climate risks
Neighborhood: 27828
Nearby schools
Schools provided by the listing agent
- Elementary: H.B. Sugg Elementary School
- Middle: Farmville Middle School
- High: Farmville Central High School
Source: Hive MLS. This data may not be complete. We recommend contacting the local school district to confirm school assignments for this home.
Similar homes
- $259,9003 bd2 ba1.5k sqft2619 Nc Hwy Carolina 121, Farmville, NC 27828For Sale
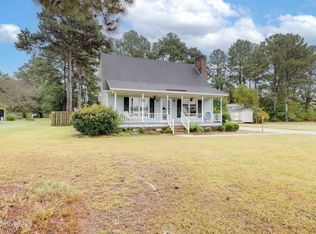
 MLS ID #100608046, Danyel Hartley, eXp Realty. Hive MLS
- $235,0003 bd2 ba1.7k sqft3284 N Walnut Street, Farmville, NC 27828For Sale
 MLS ID #100590446, Trey Wilder, Chesson Real Estate Group. Hive MLS
- $249,0003 bd2 ba1.5k sqft2203 Mohawk Court, Farmville, NC 27828For Sale
 MLS ID #100607828, Amanda Whited, Keller Williams Realty Points East. Hive MLS
- $239,0003 bd2 ba1.3k sqft2704 Stoneybrook Rd, Farmville, NC 27828For Sale
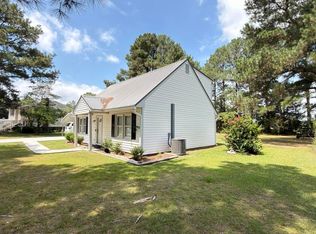
 MLS ID #10182460, Leo Murphy. Doorify MLS
- $219,9003 bd2 ba1.4k sqft3902 W Wilson Street, Farmville, NC 27828For SaleMLS ID #100597381, Lance Rhodes, True Local Realty. Hive MLS
- $235,0003 bd2 ba1.4k sqft414 N Wilson Street, Walstonburg, NC 27888For SaleMLS ID #100610835, Chris Peele, Tyre Realty Group Inc.. Hive MLS
- $255,0003 bd2 ba1.6k sqft1379 Speight Drive, Greenville, NC 27834For SaleMLS ID #100611921, Dee Pappas, Grimes Real Estate Group. Hive MLS
- $259,9003 bd3 ba2.2k sqft3338 North Barrett Street, Farmville, NC 27828For SaleMLS ID #100598726, Blair Turner, Turner Realty Team. Hive MLS
- $240,0002 bd2 ba1.6k sqft3314 North Green Street, Farmville, NC 27828For SaleMLS ID #100593590, Sarah Buck, ENC Pirate Realty Greenville-Howard Hanna Allen Tate. Hive MLS
- $229,9003 bd2 ba1.1k sqft2026 W Fork Lane, Greenville, NC 27834For SaleMLS ID #100610163, Stephanie Whichard, Tyre Realty Group Inc.. Hive MLS
- $239,6524 bd3 ba1.5k sqft4364 Belcher Street, Farmville, NC 27828New ConstructionMLS ID #100603364, Matthew J Osborne, Osborne Real Estate Solutions, LLC. Hive MLS
- $175,5003 bd2 ba1k sqft4235 Brandon Street, Farmville, NC 27828For SaleMLS ID #100602484, Sue Williams, Williams and Associates, REALTORS. Hive MLS
- $294,9994 bd2 ba1.6k sqft3222 North Contentnea Street, Farmville, NC 27828For SaleMLS ID #100582140, Jordan Shackelford, Lee & Harrell Real Estate Professionals. Hive MLS
- $214,9003 bd2 ba1.2k sqft4274 Ellis Avenue, Farmville, NC 27828New ConstructionMLS ID #100593625, Adam McKnight, Hometowne Realty. Hive MLS
- $324,9003 bd3 ba2.3k sqft3001 Askew Road, Farmville, NC 27828For SaleMLS ID #100610067, Latricia Machella Phillips, All Good Real Estate LLC. Hive MLS
- $229,9003 bd1 ba1k sqft121 Rhyne St, Morganton, NC 28655For Sale
 MLS ID #4415739, Blythe Walker, Nest Realty Morganton. Canopy MLS as distributed by MLS GRID
- $264,9003 bd2 ba1.8k sqft1475 Pocosin Road, Winterville, NC 28590For SaleMLS ID #100610630, Chastity Barnhill, Grimes Real Estate Group. Hive MLS
- $240,0004 bd2 ba1.7k sqft7886 Nc 222, Fountain, NC 27829For SaleMLS ID #100566417, Kevin Lee, Lee & Harrell Real Estate Professionals. Hive MLS
