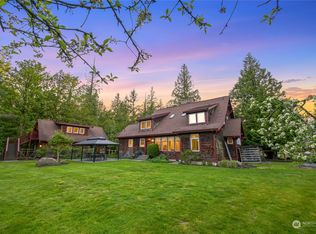
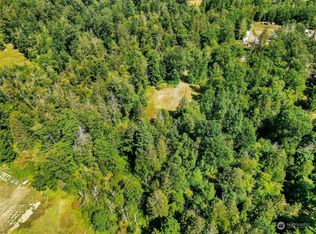
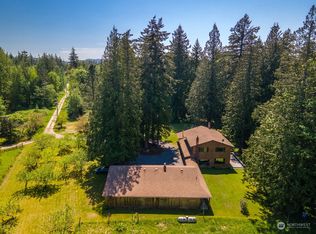
Tucked away in a peaceful Central County setting just minutes from Bellingham, this beautifully remodeled 3-bedroom, 2-bath property offers the perfect blend of convenience, privacy, and country living. Surrounded by nature with sunny open spaces and woods behind, this is an ideal opportunity for hobby farmers, gardeners, horse or livestock owners, or anyone craving room to live a more connected lifestyle. The home has been extensively updated with modern finishes, a high-efficiency heat pump, tankless water heater, upgraded attic and crawl space insulation with vapor barrier, water filtration and softener system, and a newer metal roof. The east-facing primary suite welcomes incredible sunrise views through French doors each morning, while new landscaping creates a peaceful retreat around the home. Outside, the property is full of character and opportunity with a barn featuring a built-in chicken coop, fruit orchard, custom grape arbor with specialty European grapes, and abundant space to plant, grow, and explore. The wooded backdrop includes trails, adventures, and even a zip line that has created unforgettable memories for the current owners. Pick your own strawberries, blueberries, raspberries, and blackberries right from your property while enjoying the privacy and tranquility rarely found this close to town.
Active
Listed by: eXp Realty
$829,000
5144 Hannegan Road, Bellingham, WA 98226
3beds
1,800sqft
Est.:
Single Family Residence
Built in 1928
4.77 Acres Lot
$-- Zestimate®
$461/sqft
$-- HOA
What's special
Modern finishesFruit orchardTankless water heaterHigh-efficiency heat pumpEast-facing primary suiteNewer metal roof
- 13 days |
- 1,082 |
- 74 |
Zillow last checked:
Listing updated:
Listed by:
Tim Cornwell,
eXp Realty
Source: NWMLS as distributed by MLS GRID,MLS#: 2520867
Tour with a local agent
Facts & features
Interior
Bedrooms & bathrooms
- Bedrooms: 3
- Bathrooms: 2
- Full bathrooms: 2
- Main level bathrooms: 2
- Main level bedrooms: 3
Primary bedroom
- Level: Main
Bathroom full
- Level: Main
Dining room
- Level: Main
Entry hall
- Level: Main
Kitchen with eating space
- Level: Main
Living room
- Level: Main
Utility room
- Level: Main
Heating
- Fireplace, Forced Air, Heat Pump, Radiant, Recirculation Pump, Electric, Propane
Cooling
- Forced Air, Heat Pump
Appliances
- Included: Dishwasher, Dryer, Microwave, Refrigerator, Stove(s)/Range(s), Tankless Water Heater, Washer, Dishwasher(s), Dryer(s), Microwave(s), Refrigerator(s), Washer(s), Water Heater: Electric, Water Heater Location: Primary Bath Closet
Features
- Bath Off Primary, Ceiling Fan(s), Dining Room
- Flooring: Vinyl Plank
- Doors: French Doors
- Windows: Dbl Pane/Storm Window, Skylight(s)
- Basement: None
- Number of fireplaces: 1
- Fireplace features: Wood Burning, Main Level: 1, Fireplace
Interior area
- Total structure area: 1,800
- Total interior livable area: 1,800 sqft
Video & virtual tour
Property
Parking
- Parking features: Driveway, Off Street, RV Parking
Features
- Levels: One
- Stories: 1
- Entry location: Main
- Patio & porch: Bath Off Primary, Ceiling Fan(s), Dbl Pane/Storm Window, Dining Room, Fireplace, French Doors, Skylight(s), Vaulted Ceiling(s), Water Heater
- Has spa: Yes
- Has view: Yes
- View description: Mountain(s), Partial
Lot
- Size: 4.77 Acres
- Features: Fenced-Partially, Gas Available, High Speed Internet, Hot Tub/Spa, Outbuildings, Patio, Propane, RV Parking, Shop
- Topography: Level
- Residential vegetation: Fruit Trees, Garden Space, Pasture, Wooded
Details
- Parcel number: 3903330323160000
- Special conditions: Standard
- Other equipment: Leased Equipment: Propane
Construction
Type & style
- Home type: SingleFamily
- Architectural style: 1 Story
- Property subtype: Single Family Residence
Materials
- Wood Siding, Wood Products
- Foundation: Poured Concrete
- Roof: Metal
Condition
- Year built: 1928
- Major remodel year: 1982
Utilities & green energy
- Electric: Company: PSE
- Sewer: Septic Tank, Company: Septic
- Water: Community, Company: Victor Water Association
- Utilities for property: Xfinity, Xfinity
Community & HOA
Community
- Subdivision: Bellingham
Location
- Region: Bellingham
Financial & listing details
- Price per square foot: $461/sqft
- Tax assessed value: $471,489
- Annual tax amount: $4,485
- Date on market: 5/11/2026
- Cumulative days on market: 14 days
- Listing terms: Conventional,VA Loan
- Inclusions: Dishwasher(s), Dryer(s), Leased Equipment, Microwave(s), Refrigerator(s), Stove(s)/Range(s), Washer(s)
Estimated market value
Not available
Estimated sales range
Not available
Not available
Price history
| Date | Event | Price |
|---|---|---|
| 5/12/2026 | Listed for sale | $829,000+55%$461/sqft |
Source:  NWMLS as distributed by MLS GRID #2520867 Report a problem NWMLS as distributed by MLS GRID #2520867 Report a problem | ||
| 7/12/2021 | Sold | $535,000+1.1%$297/sqft |
Source: NWMLS as distributed by MLS GRID #1768291 Report a problem | ||
| 5/31/2021 | Pending sale | $529,000$294/sqft |
Source: NWMLS as distributed by MLS GRID #1768291 Report a problem | ||
| 5/28/2021 | Listed for sale | $529,000+210.4%$294/sqft |
Source: NWMLS as distributed by MLS GRID #1768291 Report a problem | ||
| 10/31/2003 | Sold | $170,400$95/sqft |
Source: NWMLS as distributed by MLS GRID #23029634 Report a problem | ||
Public tax history
| Year | Property taxes | Tax assessment |
|---|---|---|
| 2024 | $4,338 +2.5% | $471,489 -9.6% |
| 2023 | $4,234 +1.6% | $521,776 +9% |
| 2022 | $4,167 +11.5% | $478,684 +28% |
| 2021 | $3,737 +11.9% | $373,968 +22% |
| 2020 | $3,338 | $306,529 +13.5% |
| 2019 | $3,338 +12.9% | $270,074 +1.7% |
| 2018 | $2,957 +11.9% | $265,508 +27.8% |
| 2017 | $2,643 -3.2% | $207,796 +6.5% |
| 2016 | $2,729 +12.7% | $195,192 +1.9% |
| 2015 | $2,422 | $191,591 +2.7% |
| 2014 | $2,422 -0.3% | $186,495 +3.6% |
| 2013 | $2,430 | $180,066 |
| 2012 | -- | $180,066 -5.3% |
| 2011 | -- | $190,121 |
| 2010 | -- | $190,121 -13.9% |
| 2009 | $2,257 +0.4% | $220,780 |
| 2008 | $2,249 | $220,780 |
| 2007 | $2,249 +23.9% | $220,780 +74.9% |
| 2005 | $1,816 | $126,215 |
| 2004 | $1,816 -1.2% | $126,215 |
| 2003 | $1,838 +231.3% | $126,215 +234.8% |
| 2002 | $555 -1.2% | $37,700 |
| 2001 | $561 | $37,700 |
| 2000 | -- | $37,700 |
| 1999 | -- | $37,700 |
Find assessor info on the county website
Monthly payment
Est. payment$--/mo
Payment breakdown
Explore the cost of this home by adjusting the details. Changes won't be saved.
All calculations are estimates and provided by Zillow, Inc. for informational purposes only. Actual amounts may vary.
HOA fees may include property taxes on listings classified as Co-Ops. Contact the listing agent and/or owner for fee details.
Mortgage interest rates are dependent on a number of factors, including credit score, down payment, and repayment length. Interest rate data provided by Zillow Group Marketplace, Inc. as of 1/1/1970 from various mortgage lenders with which we have lead or other similar arrangements; the Estimated Payment is an average of those rates.
See how much you could borrow to make a competitive offer.
Climate risks
Neighborhood: 98226
Getting around
0 / 100
No Nearby TransitNearby schools
GreatSchools rating
- 6/10Irene Reither Primary SchoolGrades: PK-5Distance: 2.7 mi
- 7/10Meridian Middle SchoolGrades: 6-8Distance: 2.9 mi
- 5/10Meridian High SchoolGrades: 9-12Distance: 3 mi
Schools provided by the listing agent
- Middle: Meridian Mid
- High: Meridian High
Source: NWMLS as distributed by MLS GRID. This data may not be complete. We recommend contacting the local school district to confirm school assignments for this home.
A local agent can set up tours, give advice and negotiate with sellers.
A local lender can help you make sure your offer is ready when you are.
- Washington
- Whatcom County
- Bellingham
- 98226
- 5144 Hannegan Road
Nearby cities
Nearby neighborhoods
Nearby zip codes
Other Bellingham Topics
