All the big projects completed, beautiful finishes throughout, and outdoor space you’ve been looking for! Just unpack, invite your friends over, and enjoy because in this home, the updates don’t stop with the pretty stuff. Major improvements include a new roof (2023), siding and windows (2019), furnace and A/C (2020), driveway (2021), water heater (2023), and updated interior doors (2023). The main level has been completely transformed with an open floor plan, custom handrails and a stunning new kitchen featuring quartz counters and soft-close cabinetry. Upstairs, you’ll find new carpet, custom closet systems in each bedroom, and a beautifully remodeled primary bathroom. The updated lower level offers even more living space with a gorgeous fireplace, potential 4th bedroom and a third full bathroom. But wait! There is a 50-foot patio outback with an outdoor TV making this the ultimate spot for football Sundays, entertaining friends, or relaxing in your fenced backyard. And yes, the garage is heated. All that is left for you to do is move-in(literally)!
For sale
$289,900
7815 W Mohawk Trl, Peoria, IL 61604
4beds
2,012sqft
Single Family Residence, Residential
Built in 1973
9,300 Square Feet Lot
$-- Zestimate®
$144/sqft
$17/mo HOA
What's special
Gorgeous fireplaceFenced backyardBeautiful finishes throughoutNew carpetOpen floor planOutdoor spaceBeautifully remodeled primary bathroom
- 17 hours
- 351
- 28
Zillow last checked:
Listing updated:
Listed by:
Jacqueline Spencer Cell:309-825-4375,
Keller Williams Revolution
Source: RMLS Alliance as distributed by MLS GRID,MLS#: PA1271250 Originating MLS: Peoria Area Association of Realtors
Facts & features
Interior
Bedrooms & bathrooms
- Bedrooms: 4
- Bathrooms: 3
- Full bathrooms: 3
Bedroom 1
- Level: Upper
- Dimensions: 12ft 1in x 13ft 7in
Bedroom 2
- Level: Upper
- Dimensions: 11ft 6in x 10ft 4in
Bedroom 3
- Level: Upper
- Dimensions: 10ft 1in x 10ft 4in
Bedroom 4
- Level: Lower
- Dimensions: 12ft 8in x 11ft 7in
Family room
- Level: Lower
- Dimensions: 22ft 8in x 17ft 1in
Kitchen
- Level: Main
- Dimensions: 20ft 8in x 10ft 7in
Laundry
- Level: Lower
- Dimensions: 9ft 8in x 11ft 7in
Living room
- Level: Main
- Dimensions: 20ft 8in x 14ft 2in
Lower level
- Area: 720
Main level
- Area: 572
Upper level
- Area: 720
Heating
- Forced Air
Cooling
- Central Air
Appliances
- Included: Dishwasher, Microwave, Range, Refrigerator, Water Softener Owned, Gas Water Heater
Features
- Ceiling Fan(s)
- Windows: Blinds
- Has basement: No
- Number of fireplaces: 1
- Fireplace features: Family Room, Gas Log
Interior area
- Total structure area: 2,012
- Total interior livable area: 2,012 sqft
Property
Parking
- Total spaces: 2
- Parking features: Attached
- Attached garage spaces: 2
- Details: Number Of Garage Remotes: 0
Features
- Patio & porch: Patio
Lot
- Size: 9,300 Square Feet
- Dimensions: 75 x 124
- Features: Level
Details
- Additional structures: Shed(s)
- Parcel number: 1709101011
- Other equipment: Radon Mitigation System
Construction
Type & style
- Home type: SingleFamily
- Property subtype: Single Family Residence, Residential
Materials
- Frame, Brick, Vinyl Siding
- Foundation: Block
- Roof: Shingle
Condition
- New construction: No
- Year built: 1973
Utilities & green energy
- Sewer: Public Sewer
- Water: Public
Community & HOA
Community
- Subdivision: Borlands Lake Longbow
HOA
- Has HOA: Yes
- HOA fee: $200 annually
Location
- Region: Peoria
Financial & listing details
- Price per square foot: $144/sqft
- Tax assessed value: $191,100
- Annual tax amount: $5,073
- Date on market: 10/22/2026
- Road surface type: Paved
Estimated market value
Not available
Estimated sales range
Not available
Not available
Price history
| Date | Event | Price |
|---|---|---|
| 10/22/2026 | Listed for sale | $289,900+114.7%$144/sqft |
Source:  RMLS Alliance as distributed by MLS GRID #PA1271250 Report a problem | ||
| 2/24/2017 | Sold | $135,000-6.8%$67/sqft |
Source: RMLS Alliance as distributed by MLS GRID #PA1179082 Report a problem | ||
| 2/1/2017 | Pending sale | $144,900$72/sqft |
Source: Keller Williams - Keller Williams Premier Realty #1179082 Report a problem | ||
| 11/19/2016 | Listed for sale | $144,900-3.3%$72/sqft |
Source: Keller Williams Premier Realty #1179082 Report a problem | ||
| 9/12/2016 | Listing removed | $149,900$75/sqft |
Source: Newcastle Realty #1172854 Report a problem | ||
| 8/22/2016 | Pending sale | $149,900$75/sqft |
Source: Newcastle Realty #1172854 Report a problem | ||
| 7/29/2016 | Price change | $149,900-3.2%$75/sqft |
Source: Newcastle Realty #1172854 Report a problem | ||
| 6/16/2016 | Price change | $154,900-3.1%$77/sqft |
Source: Newcastle Realty #1172854 Report a problem | ||
| 4/29/2016 | Listed for sale | $159,900$79/sqft |
Source: Newcastle Realty #1172854 Report a problem | ||
Public tax history
| Year | Property taxes | Tax assessment |
|---|---|---|
| 2025 | $5,074 +6.5% | $63,700 +7% |
| 2024 | $4,766 +7.1% | $59,530 +8% |
| 2023 | $4,448 +6% | $55,120 +6.3% |
| 2022 | $4,197 +4% | $51,850 +4% |
| 2021 | $4,035 +6% | $49,860 +2% |
| 2020 | $3,805 +1.3% | $48,880 |
| 2019 | $3,757 +1% | $48,880 +0% |
| 2018 | $3,721 +9.3% | $48,870 -1% |
| 2017 | $3,406 +3% | $49,360 -1% |
| 2016 | $3,306 +2.2% | $49,860 +2% |
| 2015 | $3,234 +9.9% | $48,880 +1.7% |
| 2014 | $2,942 +0.9% | $48,040 |
| 2013 | $2,917 -8.8% | $48,040 -3.7% |
| 2011 | $3,199 | $49,860 +0.4% |
| 2010 | -- | $49,650 +2.4% |
| 2009 | $3,047 +2.7% | $48,480 +1.5% |
| 2008 | $2,966 -3.7% | $47,760 +0.1% |
| 2007 | $3,080 +2.7% | $47,710 +3.3% |
| 2006 | $2,999 +4.8% | $46,190 +3% |
| 2005 | $2,862 +19.3% | $44,850 +15.4% |
| 1998 | $2,399 | $38,880 |
Find assessor info on the county website
Monthly payment
Est. payment
Payment breakdown
Explore the cost of this home by adjusting the details. Changes won't be saved.Climate risks
Neighborhood: 61604
Nearby schools
Schools provided by the listing agent
- High: Limestone Comm
Source: RMLS Alliance as distributed by MLS GRID. This data may not be complete. We recommend contacting the local school district to confirm school assignments for this home.
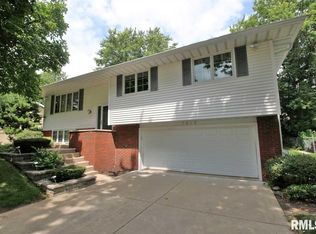
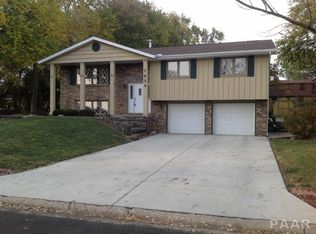
Similar homes
- $--3 bd2 ba1.4k sqft1215 N Jones Cir, Peoria, IL 61604Auction
 Auction.com 2
- $210,0003 bd2 ba1.7k sqft7701 W Plank Rd, Peoria, IL 61604For Sale
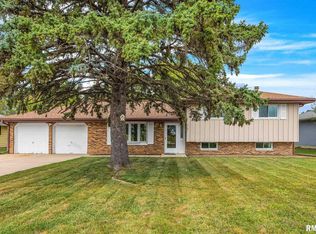
 MLS ID #PA1269635, Bryson Smith, Keller Williams Premier Realty. RMLS Alliance as distributed by MLS GRID
- $309,9004 bd4 ba2.8k sqft2213 W Riviera Dr, Peoria, IL 61614For Sale
 MLS ID #PA1271213, Colleen Waller, Jim Maloof Realty, Inc.. RMLS Alliance as distributed by MLS GRID
- $257,9003 bd3 ba2.3k sqft2223 W Manor Pkwy, West Peoria, IL 61604For Sale
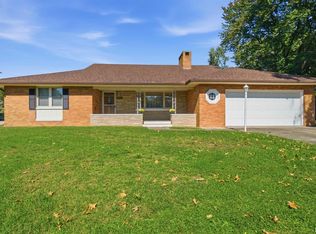 MLS ID #PA1270989, Marilyn R Kohn, RE/MAX Traders Unlimited. RMLS Alliance as distributed by MLS GRID
- $240,0005 bd4 ba2.6k sqft916 Desoto Dr, Bartonville, IL 61607For SaleMLS ID #PA1271160, Tracey Gerard, Signature Heights Realty, LLC. RMLS Alliance as distributed by MLS GRID
- $184,9004 bd2 ba1.7k sqft3202 N Sheridan Rd, Peoria, IL 61604For SaleMLS ID #PA1271145, Ryan Blackorby, Jim Maloof Realty, Inc.. RMLS Alliance as distributed by MLS GRID
- $250,0004 bd2 ba1.9k sqft5208 S Cameron Ln, Mapleton, IL 61547For SaleMLS ID #PA1270567, Jon Ramos, Keller Williams Premier Realty. RMLS Alliance as distributed by MLS GRID
- $235,0004 bd3 ba2.3k sqft2922 W Gilbert Ave, Peoria, IL 61604For SaleMLS ID #PA1270118, Amanda Yemm, Gallery Homes Real Estate. RMLS Alliance as distributed by MLS GRID
- $185,0004 bd2 ba1.8k sqft605 W Melbourne Ave, Peoria, IL 61604For SaleMLS ID #PA1271214, Stephanie Gehrig, Coldwell Banker Real Estate Group. RMLS Alliance as distributed by MLS GRID
- $225,0004 bd2 ba2.3k sqft2004 N Sheridan Rd, Peoria, IL 61604For SaleMLS ID #PA1271114, Adam J Merrick, Adam Merrick Real Estate. RMLS Alliance as distributed by MLS GRID
- $220,0004 bd3 ba2.3k sqft6306 S Cheyenne Dr, Peoria, IL 61607For SaleMLS ID #PA1269233, Adam J Merrick, Adam Merrick Real Estate. RMLS Alliance as distributed by MLS GRID
- $189,9004 bd2 ba1.7k sqft801 W Forrest Hill Ave, Peoria, IL 61604For SaleMLS ID #PA1271229, Candace Martin, eXp Realty. RMLS Alliance as distributed by MLS GRID
- $220,0004 bd3 ba2.2k sqft2635 N Kingston Dr, Peoria, IL 61604For SaleMLS ID #PA1270811, Ryan Tucker, Keller Williams Revolution. RMLS Alliance as distributed by MLS GRID
- $199,9003 bd3 ba2.4k sqft2726 N Millbrook Dr, Peoria, IL 61604For SaleMLS ID #PA1271074, Randall P Fussner, Keller Williams Premier Realty. RMLS Alliance as distributed by MLS GRID
- $149,5004 bd3 ba2.5k sqft624 S Barnewolt Dr, Peoria, IL 61604For SaleMLS ID #PA1269080, Marilyn R Kohn, RE/MAX Traders Unlimited. RMLS Alliance as distributed by MLS GRID
- $325,0005 bd3 ba2.7k sqft12611 W Southport Rd, Brimfield, IL 61517For SaleMLS ID #PA1270667, Adam Medina, Keller Williams Premier Realty. RMLS Alliance as distributed by MLS GRID
- $264,9003 bd2 ba2.4k sqft5127 N Karen Ct, Peoria, IL 61615For SaleMLS ID #PA1270290, Kristine Kniep, RE/MAX Traders Unlimited. RMLS Alliance as distributed by MLS GRID
