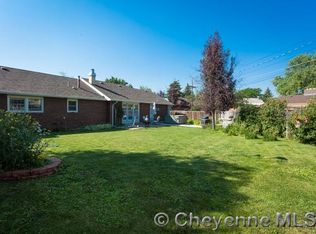
5147 Sycamore feels like home at first sight...welcoming, solid, and full of light! This well-kept 1960s home in the Indian Hills Subdivision was built with character, and it’s been cared for in a way that still shows. New carpet softens the main level underfoot as you move into the large living room, where vaulted ceilings rise with exposed beams and tall windows flood the room with daylight. On cooler evenings the wood fireplace with its brick surround and warming bench becomes the natural gathering spot. Just beyond, the dining room opens generously onto the patio, its tile floor making the transition between indoor meals and outdoor evenings feel effortless. The kitchen is equally practical and inviting—solid-surface countertops, a stainless steel refrigerator, and room to cook without feeling cramped. A main-floor laundry sits nearby, the kind of everyday convenience that makes life simpler. The primary suite is a quiet retreat at the end of the day: dual closets, a comfortable 3/4 ensuite bath finished in luxury vinyl, and enough room to truly unwind. Two additional bedrooms share a second 3/4 bath, giving the main level a balanced, livable rhythm for a family or anyone who simply enjoys space. Downstairs, the lower level opens up into a huge family room anchored by a wood stove—perfect for movie nights or long winter weekends. Adjacent is a distinctive saloon-style space with a vintage bar top and wet bar, the kind of room that turns ordinary evenings into the ones people remember. There’s also a fourth bedroom (no legal egress) with its own ensuite 3/4 bath, a second large laundry room, dedicated office space, and more storage than most homes offer. A covered patio with skylights extends the living area outdoors, shaded by the large mature tree that has watched over the property for years. The brick-and-stone exterior, attached two-car garage with opener, forced-air heat, central air, humidifier, and water softener complete a home that feels solid, comfortable, and ready. This is the kind of place where morning coffee in the living room, weekend gatherings around the bar, and quiet nights by the fire all feel natural. If you’ve been looking for a home with both character and room to live, this is one you need to see in person!
For sale
$425,000
5147 Sycamore Rd, Cheyenne, WY 82009
4beds
2,728sqft
City Residential, Residential
Built in 1963
6,098 Square Feet Lot
$421,400 Zestimate®
$156/sqft
$-- HOA
What's special
Brick-and-stone exteriorCovered patio with skylightsSecond large laundry roomStainless steel refrigeratorDedicated office spaceSolid-surface countertops
- 7 days
- 982
- 59
Likely to sell faster than
Zillow last checked:
Listing updated:
Listed by:
Mistie Woods 307-214-7055,
#1 Properties
Source: Cheyenne BOR,MLS#: 102612
Facts & features
Interior
Bedrooms & bathrooms
- Bedrooms: 4
- Bathrooms: 3
- 3/4 bathrooms: 3
- Main level bathrooms: 2
Primary bedroom
- Level: Main
- Area: 120
- Dimensions: 12 x 10
Bedroom 2
- Level: Main
- Area: 110
- Dimensions: 10 x 11
Bedroom 3
- Level: Main
- Area: 110
- Dimensions: 10 x 11
Bedroom 4
- Level: Basement
- Area: 135
- Dimensions: 9 x 15
Bathroom 1
- Features: 3/4
- Level: Main
Bathroom 2
- Features: 3/4
- Level: Main
Bathroom 3
- Features: 3/4
- Level: Basement
Dining room
- Level: Main
- Area: 100
- Dimensions: 10 x 10
Family room
- Level: Basement
- Area: 360
- Dimensions: 24 x 15
Kitchen
- Level: Main
- Area: 130
- Dimensions: 13 x 10
Living room
- Level: Main
- Area: 300
- Dimensions: 20 x 15
Basement
- Area: 1364
Heating
- Forced Air, Humidity Control, Wood Stove, Natural Gas
Cooling
- Central Air
Appliances
- Included: Dishwasher, Disposal, Microwave, Range, Refrigerator, Water Softener
- Laundry: Main Level
Features
- Eat-in Kitchen, Vaulted Ceiling(s), Wet Bar, Main Floor Primary
- Flooring: Luxury Vinyl
- Windows: Skylight(s)
- Basement: Interior Entry,Partially Finished
- Number of fireplaces: 2
- Fireplace features: Two, Wood Burning
Interior area
- Total structure area: 2,728
- Total interior livable area: 2,728 sqft
- Finished area above ground: 1,364
Video & virtual tour
Property
Parking
- Total spaces: 2
- Parking features: 2 Car Attached, Garage Door Opener
- Attached garage spaces: 2
Accessibility
- Accessibility features: None
Features
- Patio & porch: Covered Patio
- Exterior features: Sprinkler System
- Fencing: Back Yard
Lot
- Size: 6,098 Square Feet
- Dimensions: 6014
- Features: Front Yard Sod/Grass, Backyard Sod/Grass
Details
- Parcel number: 14880000300070
Construction
Type & style
- Home type: SingleFamily
- Architectural style: Ranch
- Property subtype: City Residential, Residential
Materials
- Brick, Stone
- Foundation: Basement
- Roof: Other
Condition
- New construction: No
- Year built: 1963
Utilities & green energy
- Electric: Black Hills Energy
- Gas: Black Hills Energy
- Sewer: City Sewer
- Water: Public
Green energy
- Energy generation: Solar
Community & HOA
Community
- Subdivision: Indian Hills
HOA
- Services included: None
Location
- Region: Cheyenne
Financial & listing details
- Price per square foot: $156/sqft
- Tax assessed value: $214,478
- Annual tax amount: $1,665
- Price range: $425K - $425K
- Date on market: 11/11/2026
- Listing agreement: N
- Listing terms: Cash,Conventional,FHA,VA Loan
- Inclusions: Dishwasher, Disposal, Microwave, Range/Oven, Refrigerator, Water Softener
- Exclusions: N
Estimated market value
$421,400
$400,000 - $442,000
$2,347/mo
Price history
| Date | Event | Price |
|---|---|---|
| 11/11/2026 | Listed for sale | $425,000$156/sqft |
Source:  Cheyenne BOR #102612 Report a problem | ||
Public tax history
| Year | Property taxes | Tax assessment |
|---|---|---|
| 2026 | -- | $20,375 -31.2% |
| 2025 | $1,666 -32.9% | $29,615 -22.3% |
| 2024 | $2,483 +3.9% | $38,117 +3.6% |
| 2023 | $2,390 +3.2% | $36,802 +4.9% |
| 2022 | $2,315 +17% | $35,076 +15.6% |
| 2021 | $1,978 +3.7% | $30,344 +3.1% |
| 2020 | $1,908 +12.9% | $29,444 +11.5% |
| 2019 | $1,689 +9% | $26,400 +7% |
| 2018 | $1,550 +0.4% | $24,674 +1.2% |
| 2017 | $1,544 +12.2% | $24,393 +10.6% |
| 2016 | $1,376 | $22,055 +5.2% |
| 2015 | $1,376 +0.6% | $20,956 -3.9% |
| 2014 | $1,368 | $21,814 -0.4% |
| 2013 | -- | $21,901 +3.7% |
| 2012 | -- | $21,111 +0.9% |
| 2011 | -- | $20,926 +2.5% |
| 2010 | -- | $20,413 +0.4% |
| 2009 | -- | $20,335 +24.5% |
| 2005 | -- | $16,333 +9.3% |
| 2004 | -- | $14,950 +6% |
| 2003 | -- | $14,108 +8.5% |
| 2002 | -- | $13,004 +9.5% |
| 2001 | -- | $11,880 |
Find assessor info on the county website
Monthly payment
Est. payment
Payment breakdown
Explore the cost of this home by adjusting the details. Changes won't be saved.Climate risks
Neighborhood: 82009

Similar homes
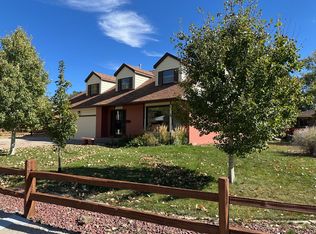
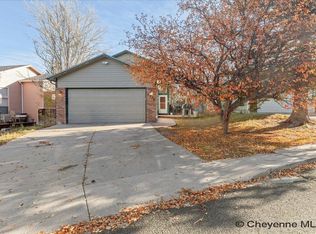
- $389,9994 bd2 ba2.1k sqft5206 Fishing Brg, Cheyenne, WY 82009For Sale
 MLS ID #102666, James Bowers, Coldwell Banker, The Property Exchange. Cheyenne BOR
- $415,0004 bd3 ba1.8k sqft730 Prairie Ave, Cheyenne, WY 82009For Sale
 MLS ID #102313, Lindsey Sears, eXp Realty, LLC. Cheyenne BOR
- $415,0004 bd2 ba2.7k sqft3117 Douglas St, Cheyenne, WY 82009For Sale
 MLS ID #102577, Kealey Green, eXp Realty, LLC. Cheyenne BOR
- $465,0004 bd4 ba2.4k sqft6828 Bomar Dr, Cheyenne, WY 82009For Sale
 MLS ID #102615, Amber Johnson, RE/MAX Capitol Properties. Cheyenne BOR
- $392,0003 bd3 ba2k sqft5000 Griffith Ave, Cheyenne, WY 82009For SaleMLS ID #102651, Amanda Draegert, Real Broker, LLC. Cheyenne BOR
- $425,0004 bd2 ba2k sqft7425 Willshire Blvd, Cheyenne, WY 82009For SaleMLS ID #102069, Hailey Parsons, #1 Properties. Cheyenne BOR
- $445,0004 bd4 ba2.4k sqft5211 Ten Sleep Dr, Cheyenne, WY 82009For SaleMLS ID #102417, Stefanie Illingworth, #1 Properties. Cheyenne BOR
- $419,0005 bd2 ba2.3k sqft5307 Sagebrush Ave, Cheyenne, WY 82009For SaleMLS ID #102411, Kevin True, True Wyoming Realty. Cheyenne BOR
- $460,0003 bd3 ba2.7k sqft3809 Welchester Dr, Cheyenne, WY 82009For SaleMLS ID #102546, Darby Murphy-Beard, #1 Properties. Cheyenne BOR
- $449,0005 bd3 ba2.5k sqft638 Hirst St, Cheyenne, WY 82009For SaleMLS ID #102456, Colton Carlson, Coldwell Banker, The Property Exchange. Cheyenne BOR
- $340,0004 bd2 ba1.9k sqft5216 Windmill Rd, Cheyenne, WY 82009For SaleMLS ID #102642, Mary Knox, Coldwell Banker, The Property Exchange. Cheyenne BOR
- $370,6004 bd3 ba2.2k sqft309 Bocage Dr, Cheyenne, WY 82009For SaleMLS ID #101804, Dana Diekroeger, Century 21 Bell Real Estate. Cheyenne BOR
- $410,0004 bd2 ba1.4k sqft400 E 25th St, Cheyenne, WY 82001For SaleMLS ID #102661, Sam Gardner, eXp Realty, LLC. Cheyenne BOR
- $375,0004 bd2 ba1.8k sqft7406 Windsor Blvd, Cheyenne, WY 82009For SaleMLS ID #102517, Scott Foster, #1 Properties. Cheyenne BOR
- $429,0002 bd2 ba1.6k sqft1717 Alexander Ave APT 403, Cheyenne, WY 82001For SaleMLS ID #102622, James Bowers, Coldwell Banker, The Property Exchange. Cheyenne BOR
- $430,0005 bd2 ba2.3k sqft3213 Acacia Dr, Cheyenne, WY 82001For SaleMLS ID #102552, Buck Wilson, #1 Properties. Cheyenne BOR
- $545,0004 bd3 ba3.4k sqft538 Shadow Mountain Trl, Cheyenne, WY 82009For SaleMLS ID #102660, James Bowers, Coldwell Banker, The Property Exchange. Cheyenne BOR
- $375,0004 bd3 ba2.5k sqft1470 Trent Ct, Cheyenne, WY 82009For SaleMLS ID #102589, Justin Howell, #1 Properties. Cheyenne BOR
