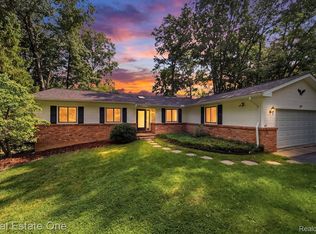
Ranch living with room to spread out! This updated 3 bedroom, 3 full bath home offers convenient first floor living plus a finished daylight basement with plenty of extra space. Inside you'll find vaulted ceilings, hardwood floors, a wood burning fireplace, main floor laundry, and an updated kitchen with quartz countertops. Updated bathrooms add to the list, while the backyard offers plenty of space with green space beyond. Downstairs, the finished basement features daylight windows, a large family and rec room, a 4th non-conforming bedroom or office, and a full bath. A new roof was installed in 2023. Just minutes from downtown Pinckney, Lakelands Trail State Park, Pinckney Rec Area, and Brighton Rec Area. Commuting is convenient too, with I-96 in Howell about 13 minutes away, US-23 in Whitmore Lake about 19 minutes, and downtown Dexter about 18 minutes.
Active
$375,000
603 Cattail Ln, Pinckney, MI 48169
3beds
2,468sqft
Single Family Residence
Built in 2000
6,969 Square Feet Lot
$368,800 Zestimate®
$152/sqft
$10/mo HOA
What's special
- 3 days |
- 697 |
- 85 |
Zillow last checked:
Listing updated:
Listed by:
Elena Krumrei 810-522-8108,
KW Realty Living 810-227-5500
Source: MichRIC,MLS#: 26042078
Facts & features
Interior
Bedrooms & bathrooms
- Bedrooms: 3
- Bathrooms: 3
- Full bathrooms: 3
- Main level bedrooms: 3
Primary bedroom
- Level: Main
- Area: 140
- Dimensions: 14.00 x 10.00
Bedroom 2
- Level: Main
- Area: 110
- Dimensions: 11.00 x 10.00
Bedroom 3
- Level: Main
- Area: 100
- Dimensions: 10.00 x 10.00
Primary bathroom
- Level: Main
- Area: 65
- Dimensions: 13.00 x 5.00
Bathroom 2
- Level: Main
- Area: 40
- Dimensions: 8.00 x 5.00
Bathroom 3
- Level: Basement
- Area: 56
- Dimensions: 8.00 x 7.00
Dining area
- Level: Main
- Area: 100
- Dimensions: 10.00 x 10.00
Family room
- Level: Basement
- Area: 560
- Dimensions: 28.00 x 20.00
Kitchen
- Level: Main
- Area: 100
- Dimensions: 10.00 x 10.00
Laundry
- Level: Main
- Area: 56
- Dimensions: 8.00 x 7.00
Living room
- Level: Main
- Area: 196
- Dimensions: 14.00 x 14.00
Office
- Level: Basement
- Area: 130
- Dimensions: 10.00 x 13.00
Heating
- Forced Air
Cooling
- Central Air
Appliances
- Included: Dishwasher, Dryer, Microwave, Range, Refrigerator, Washer
- Laundry: Laundry Room, Main Level
Features
- Eat-in Kitchen, Pantry
- Flooring: Carpet, Tile, Wood
- Basement: Daylight,Full
- Number of fireplaces: 1
- Fireplace features: Living Room, Wood Burning
Interior area
- Total structure area: 1,368
- Total interior livable area: 2,468 sqft
- Finished area below ground: 1,100
Property
Parking
- Total spaces: 2
- Parking features: Garage Faces Front, Garage Door Opener, Attached
- Garage spaces: 2
Features
- Stories: 1
Lot
- Size: 6,969 Square Feet
- Dimensions: 72 x 100 x 69 x 101
- Features: Sidewalk, Wooded, Wetland Area
Details
- Parcel number: 1423102069
Construction
Type & style
- Home type: SingleFamily
- Architectural style: Ranch
- Property subtype: Single Family Residence
Materials
- Vinyl Siding
- Roof: Asphalt
Condition
- New construction: No
- Year built: 2000
Details
- Builder name: Mitch Harris
Utilities & green energy
- Sewer: Public Sewer
- Water: Public
- Utilities for property: Natural Gas Connected, Cable Connected
Community & HOA
HOA
- Has HOA: Yes
- Services included: Other
- HOA fee: $125 annually
- HOA phone: 734-668-9928
Location
- Region: Pinckney
Financial & listing details
- Price per square foot: $152/sqft
- Tax assessed value: $168,243
- Annual tax amount: $6,275
- Date on market: 8/14/2026
- Listing terms: Cash,FHA,VA Loan,USDA Loan,MSHDA,Conventional
- Road surface type: Paved
Estimated market value
$368,800
$350,000 - $387,000
$2,254/mo
Price history
| Date | Event | Price |
|---|---|---|
| 8/14/2026 | Listed for sale | $375,000+38.9%$152/sqft |
Source:  MichRIC #26042078 Report a problem MichRIC #26042078 Report a problem | ||
| 5/12/2024 | Listing removed | $269,900-6.9%$109/sqft |
Source:  Realcomp II #2210060290 Report a problem Realcomp II #2210060290 Report a problem | ||
| 10/4/2021 | Sold | $290,000+7.4%$118/sqft |
Source: Public Record Report a problem | ||
| 9/6/2021 | Pending sale | $269,900$109/sqft |
Source: Realcomp II #2210060290 Report a problem | ||
| 8/27/2021 | Listed for sale | $269,900$109/sqft |
Source: Real Estate One #2210060290 Report a problem | ||
| 8/27/2021 | Pending sale | $269,900$109/sqft |
Source:  AAABOR #R2210060290 Report a problem AAABOR #R2210060290 Report a problem | ||
| 8/10/2021 | Contingent | $269,900$109/sqft |
Source: Realcomp II #2210060290 Report a problem | ||
| 8/9/2021 | Listed for sale | $269,900$109/sqft |
Source: Realcomp II #2210060290 Report a problem | ||
| 8/3/2021 | Contingent | $269,900$109/sqft |
Source: Realcomp II #2210060290 Report a problem | ||
| 7/29/2021 | Listed for sale | $269,900+56%$109/sqft |
Source: Realcomp II #2210060290 Report a problem | ||
| 3/2/2001 | Sold | $173,025$70/sqft |
Source: Public Record Report a problem | ||
Public tax history
| Year | Property taxes | Tax assessment |
|---|---|---|
| 2025 | -- | $171,543 -5.1% |
| 2024 | -- | $180,807 +15.6% |
| 2023 | -- | $156,470 +8.6% |
| 2022 | -- | $144,123 +25.4% |
| 2021 | -- | $114,960 +7.2% |
| 2020 | -- | $107,260 +12.4% |
| 2019 | $2,030 +60.3% | $95,450 +1.7% |
| 2018 | $1,267 | $93,810 +3.2% |
| 2017 | -- | $90,940 +3.8% |
| 2016 | -- | $87,650 +14.7% |
| 2014 | -- | $76,450 +9.8% |
| 2012 | $2,677 | $69,650 -2.1% |
| 2011 | -- | $71,170 +1% |
| 2010 | -- | $70,450 -14.3% |
| 2009 | -- | $82,160 -4% |
| 2008 | -- | $85,540 |
| 2007 | $864 +6.3% | -- |
| 2006 | $813 -47.5% | $97,640 0% |
| 2005 | $1,550 -2.9% | $97,680 +7.3% |
| 2003 | $1,596 | $91,020 +3.9% |
| 2002 | -- | $87,570 +101% |
| 2001 | $1,058 +119.2% | $43,560 +278.5% |
| 2000 | $483 | $11,510 |
Find assessor info on the county website
Monthly payment
Est. payment
Payment breakdown
Explore the cost of this home by adjusting the details. Changes won't be saved.Climate risks
Neighborhood: 48169
Nearby schools
GreatSchools rating
- 6/10Navigator SchoolGrades: 3-5Distance: 1.6 mi
- 8/10Pathfinder SchoolGrades: 6-8Distance: 1.5 mi
- 7/10Pinckney Community High SchoolGrades: 9-12Distance: 0.9 mi
- $249,6003 bd1 ba956 sqft615 Cattail Ln, Pinckney, MI 48169Off Market
- $295,500-- bd2 ba1.2k sqft591 Cattail Ln, Pinckney, MI 48169Off Market
- $332,7003 bd3 ba1.2k sqft627 Cattail Ln, Pinckney, MI 48169Off Market
- $255,3003 bd1 ba1.2k sqft579 Cattail Ln, Pinckney, MI 48169Off Market
- $326,8003 bd2 ba1.4k sqft608 Cattail Ln, Pinckney, MI 48169Off Market
- $329,8003 bd2 ba1.4k sqft592 Cattail Ln, Pinckney, MI 48169Off Market
- $322,3003 bd2 ba1.4k sqft639 Cattail Ln, Pinckney, MI 48169Off Market
- $285,900-- bd2 ba1.2k sqft578 Cattail Ln, Pinckney, MI 48169Off Market
A local agent can set up tours, give advice and negotiate with sellers.
Similar homes
- $348,5003 bd2 ba1.4k sqft473 Fairwood Rd, Pinckney, MI 48169For Sale
 MLS ID #20261063009, Patricia Lotz, Real Estate One-Brighton. Realcomp II
 - $439,9003 bd3 ba1.8k sqft7966 Pettysville Rd, Pinckney, MI 48169For Sale
 MLS ID #20261061825, Timothy Przysiecki, Lady of the Lakes Real Estate, Inc.. Realcomp II
 - $480,0003 bd3 ba2.4k sqft4952 Elmers Turn, Pinckney, MI 48169For Sale

 MLS ID #26042149, Kimberly Bell, Howard Hanna Real Estate. MichRIC
 - $375,0003 bd2 ba2.1k sqft15921 W M 36, Pinckney, MI 48169For Sale
 MLS ID #20261055995, Dina E Sabuda, Sabuda & Associates LLC. Realcomp II
 - $350,0003 bd1 ba1.5k sqft8796 Coyle Dr, Pinckney, MI 48169For SaleMLS ID #20261058844, Michael Perna, EXP Realty The Perna Team. Realcomp II
- $379,0003 bd3 ba2k sqft11437 Saddlebrook Cir, Pinckney, MI 48169For SaleMLS ID #26016516, Stephanie Bosanac-Mortimer, RE/MAX Mid-Michigan R.E.. MichRIC
- $299,9003 bd2 ba1.8k sqft977 Town Trl, Pinckney, MI 48169For SaleMLS ID #20261055873, Dina E Sabuda, Sabuda & Associates LLC. Realcomp II
- $--3 bd2 ba1.7k sqft325 E Main St, Pinckney, MI 48169AuctionAuction.com 1
- $399,0005 bd3 ba3.6k sqft2435 E M 36, Pinckney, MI 48169For SaleMLS ID #20261051978, Anthony Djon, Anthony Djon Luxury Real Estate. Realcomp II
- $415,0003 bd2 ba1.8k sqft140 Darwin Rd, Pinckney, MI 48169For SaleMLS ID #20261041743, Lisa K Benfield, Millennium Prop & Mgt Co LLC. Realcomp II
- $459,9004 bd3 ba2.4k sqft448 Fairwood Rd, Pinckney, MI 48169For SaleMLS ID #20261051198, Timothy Przysiecki, Lady of the Lakes Real Estate, Inc.. Realcomp II
- $485,0003 bd4 ba2.3k sqft8655 Pettysville Rd, Pinckney, MI 48169For SaleMLS ID #20261060461, Natalie Goodwin Vanoyen, RE/MAX Classic. Realcomp II
- $497,5003 bd3 ba2.1k sqft361 Prince Edward Dr, Howell, MI 48843For SaleMLS ID #20261064600, Jennie Steudle, Right Direction Realty. Realcomp II
- $415,0004 bd3 ba2.4k sqft3590 Habitat Trl, Pinckney, MI 48169For SaleMLS ID #20261046510, Corey Schingeck, KW Realty Livingston. Realcomp II
- $434,9003 bd4 ba2.7k sqft11356 Tall Shadows Ct, Pinckney, MI 48169For SaleMLS ID #20261052798, Patrik J Welty, Legacy Realty Professionals. Realcomp II
- $499,0004 bd3 ba2.5k sqft10928 Sunny Ridge Ct, Pinckney, MI 48169For SaleMLS ID #20261048999, Deborah Wenzel, Crossroads Real Estate of Brighton. Realcomp II
- $--3 bd2 ba1.7k sqft5022 Sage Dr, Brighton, MI 48116AuctionAuction.com 2
- $400,0003 bd2 ba1.8k sqft11388 Sunset Blvd, Pinckney, MI 48169For SaleMLS ID #20261012915, Michael Perna, EXP Realty The Perna Team. Realcomp II
- $424,9004 bd4 ba2.9k sqft17301 Donohue Rd, Pinckney, MI 48169For SaleMLS ID #20261034219, Carolyn J Beck, KW Realty Livingston. Realcomp II
- $320,0003 bd2 ba1.7k sqft11372 Outer Dr, Pinckney, MI 48169For SaleMLS ID #20261057296, Cat M Brown, EXP Realty Main. Realcomp II
