The Perfect Family Home in a Peaceful Setting! Nestled in a quiet subdivision lined with mature trees and paved roads, this beautiful 4 bedroom, 2½ bath home offers the ideal blend of comfort, privacy, and convenience—just minutes from downtown Pinckney. The brick and vinyl exterior provides timeless curb appeal and low maintenance living. Step inside to be greeted by soaring ceilings in the great room, where a gas fireplace and two sets of French doors create a bright, inviting space that flows seamlessly to the expansive deck. The kitchen features oak cabinetry, abundant counter space, and a snack bar, while hardwood floors extend through the kitchen and dining area. Another French door opens to the deck—perfect for entertaining or enjoying peaceful evenings outdoors. The main floor ensuite includes a walk in closet and a spa style bath with jetted tub and walk in shower. Upstairs, a loft area offers flexible space for a home office or reading nook, along with three additional bedrooms and a full bath. The walk out basement adds versatility with an egress window—ideal for a potential fifth bedroom—and is plumbed for a full bath. Outside, the 1.36 acre parcel is surrounded by trees for privacy and features a cozy firepit area. Additional highlights include: reverse osmosis system under the kitchen sink, Kenetico water softener, generator hookup, Sprinkler system, new refrigerator, roof and siding replaced approximately 5 years ago
Pending
Price cut: $40K (9/12)
$419,900
448 Fairwood Rd, Pinckney, MI 48169
4beds
2,402sqft
Single Family Residence
Built in 1990
1.36 Acres Lot
$409,500 Zestimate®
$175/sqft
$-- HOA
What's special
- 39 days
- 1,178
- 94
Likely to sell faster than
Zillow last checked:
Listing updated:
Listed by:
Timothy Przysiecki 734-426-6060,
Lady of the Lakes Real Estate, Inc. 734-426-6060
Source: Realcomp II,MLS#: 20261067148
Facts & features
Interior
Bedrooms & bathrooms
- Bedrooms: 4
- Bathrooms: 3
- Full bathrooms: 2
- 1/2 bathrooms: 1
Primary bedroom
- Level: Entry
- Area: 216
- Dimensions: 12 X 18
Bedroom
- Level: Second
- Area: 176
- Dimensions: 16 X 11
Bedroom
- Level: Second
- Area: 144
- Dimensions: 12 X 12
Bedroom
- Level: Second
- Area: 140
- Dimensions: 14 X 10
Other
- Level: Second
- Area: 48
- Dimensions: 8 X 6
Other
- Level: Entry
- Area: 42
- Dimensions: 7 X 6
Other
- Level: Entry
- Area: 25
- Dimensions: 5 X 5
Dining room
- Level: Entry
- Area: 168
- Dimensions: 14 X 12
Family room
- Level: Basement
- Area: 375
- Dimensions: 25 X 15
Great room
- Level: Entry
- Area: 396
- Dimensions: 18 X 22
Kitchen
- Level: Entry
- Area: 144
- Dimensions: 12 X 12
Laundry
- Level: Entry
- Area: 35
- Dimensions: 7 X 5
Loft
- Level: Second
- Area: 216
- Dimensions: 18 X 12
Heating
- Forced Air, Natural Gas
Cooling
- Central Air
Appliances
- Included: Dishwasher, Dryer, Free Standing Gas Range, Free Standing Refrigerator, Washer
- Laundry: Laundry Room
Features
- Entrance Foyer
- Windows: Egress Windows
- Basement: Unfinished,Walk Out Access
- Has fireplace: Yes
- Fireplace features: Gas, Great Room
Interior area
- Total interior livable area: 2,402 sqft
- Finished area above ground: 2,402
Property
Parking
- Total spaces: 2
- Parking features: Two Car Garage, Attached, Electricityin Garage, Garage Faces Front
- Attached garage spaces: 2
Features
- Levels: One And One Half
- Stories: 1.5
- Entry location: GroundLevel
- Patio & porch: Covered, Deck, Porch
- Pool features: None
Lot
- Size: 1.36 Acres
- Dimensions: 146 x 406
- Features: Level
Details
- Parcel number: 1422405007
- Special conditions: Short Sale No,Standard
Construction
Type & style
- Home type: SingleFamily
- Architectural style: Traditional
- Property subtype: Single Family Residence
Materials
- Brick, Vinyl Siding
- Foundation: Basement, Poured
- Roof: Asphalt
Condition
- Platted Sub
- New construction: No
- Year built: 1990
Utilities & green energy
- Sewer: Septic Tank
- Water: Well
- Utilities for property: Cable Available
Community & HOA
Community
- Subdivision: FAIRWOOD
HOA
- Has HOA: No
Location
- Region: Pinckney
Financial & listing details
- Price per square foot: $175/sqft
- Tax assessed value: $160,261
- Annual tax amount: $5,929
- Date on market: 8/21/2026
- Cumulative days on market: 84 days
- Listing agreement: Exclusive Right To Sell
- Listing terms: Cash,Conventional,Va Loan
Estimated market value
$409,500
$389,000 - $430,000
$2,837/mo
Price history
| Date | Event | Price |
|---|---|---|
| 9/30/2026 | Pending sale | $419,900$175/sqft |
Source:  Realcomp II #20261067148 Report a problem Realcomp II #20261067148 Report a problem | ||
| 9/12/2026 | Price change | $419,900-8.7%$175/sqft |
Source: Realcomp II #20261067148 Report a problem | ||
| 8/21/2026 | Listed for sale | $459,900$191/sqft |
Source: Realcomp II #20261067148 Report a problem | ||
| 8/21/2026 | Listing removed | $459,900$191/sqft |
Source: Realcomp II #20261051198 Report a problem | ||
| 8/6/2026 | Price change | $459,900-8%$191/sqft |
Source: Realcomp II #20261051198 Report a problem | ||
| 7/8/2026 | Listed for sale | $499,900+143.9%$208/sqft |
Source: Realcomp II #20261051198 Report a problem | ||
| 7/24/1995 | Sold | $205,000$85/sqft |
Source: Public Record Report a problem | ||
Public tax history
| Year | Property taxes | Tax assessment |
|---|---|---|
| 2026 | -- | $260,443 +13.6% |
| 2025 | -- | $229,209 -1.6% |
| 2024 | -- | $232,867 +5% |
| 2023 | -- | $221,755 +9% |
| 2022 | -- | $203,529 +12.7% |
| 2021 | -- | $180,570 +4% |
| 2020 | -- | $173,680 -0.8% |
| 2019 | $3,349 +60.1% | $175,040 +4.5% |
| 2018 | $2,092 | $167,460 +13.3% |
| 2017 | -- | $147,760 +4.5% |
| 2016 | -- | $141,360 +4.9% |
| 2014 | -- | $134,700 +17.1% |
| 2012 | $4,206 | $115,040 -6.2% |
| 2011 | -- | $122,650 -11.4% |
| 2010 | -- | $138,430 -7.2% |
| 2009 | -- | $149,110 -11% |
| 2008 | -- | $167,480 |
| 2007 | $1,201 +17.9% | -- |
| 2006 | $1,019 -47.4% | $167,260 +10.8% |
| 2005 | $1,936 -3.2% | $150,980 +7.5% |
| 2003 | $2,000 | $140,490 -1.7% |
| 2002 | -- | $142,900 +2.8% |
| 2001 | $2,621 +4.7% | $139,000 +2.8% |
| 2000 | $2,502 | $135,190 |
Find assessor info on the county website
Monthly payment
Est. payment
Payment breakdown
Explore the cost of this home by adjusting the details. Changes won't be saved.Climate risks
Neighborhood: 48169
Similar homes
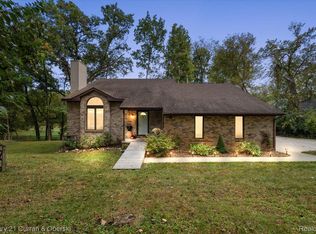
- $429,9003 bd3 ba2.6k sqft9929 Sienna Ct, Pinckney, MI 48169For Sale

 MLS ID #20261067838, Timothy Przysiecki, Lady of the Lakes Real Estate, Inc.. Realcomp II
 - $475,0004 bd3 ba3k sqft11535 Longden Ave, Pinckney, MI 48169For Sale
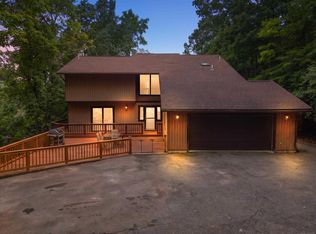
 MLS ID #50214482, Anthony U Rubino, Pilot Property Group - Residential LLC. MiRealSource
 - $520,0004 bd3 ba2.3k sqft8805 Pebble Creek Dr, Pinckney, MI 48169For Sale
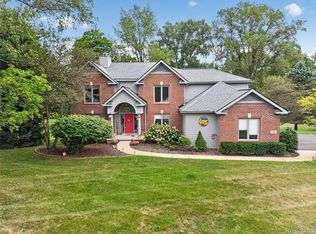 MLS ID #20261068062, Tina M Peterson, Real Estate One. Realcomp II
 - $575,0004 bd3 ba3.3k sqft6214 Lazy K Ln, Pinckney, MI 48169For Sale
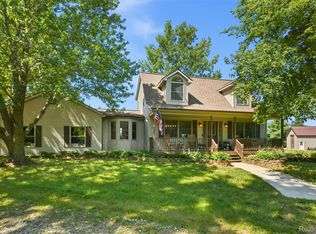 MLS ID #20261072692, Joe Barnwell, KW Realty Livingston. Realcomp II
 - $475,0004 bd2 ba3k sqft2800 Cedar Valley Dr, Howell, MI 48843For SaleMLS ID #20261073260, Kirsten M Soulliere, KW Realty Livingston. Realcomp II
- $500,0004 bd3 ba2k sqft12103 N Territorial Rd, Dexter, MI 48130For Sale
 MLS ID #26048403, Shelley Scott, The Charles Reinhart Company. MichRIC
 - $399,0004 bd4 ba2.6k sqft4221 Sonata Dr, Howell, MI 48843For SaleMLS ID #20261081287, Suzy Lewis, Coldwell Banker Town & Country. Realcomp II
- $505,0004 bd3 ba3.4k sqft7781 Partridge Hill Dr, Brighton, MI 48116For SaleMLS ID #20261081915, Collette Schaf, Real Estate One-Northville. Realcomp II
- $515,0004 bd2 ba2.6k sqft9712 Timber Hill Ct, Dexter, MI 48130For SaleMLS ID #26047345, Debbie Bourdon, Real Estate One Inc. MichRIC
- $524,9004 bd3 ba2.7k sqft4909 Yax Pointe Dr, Howell, MI 48843For SaleMLS ID #20261073666, Nancy J Rademacher, KW Professionals Brighton. Realcomp II
- $424,9004 bd3 ba2.1k sqft7538 Wood Brook Rd, Ann Arbor, MI 48103For SaleMLS ID #26045689, Jeffrey Klink, The Charles Reinhart Company. MichRIC
- $375,0003 bd2 ba2k sqft310 Browning Dr, Howell, MI 48843For SaleMLS ID #20261075317, Todd Fedie, KW Realty Livingston. Realcomp II
- $399,9003 bd4 ba3.1k sqft1013 Oak Cluster Dr, Howell, MI 48855For SaleMLS ID #20261079738, Kristen L Henson, 3DX Real Estate LLC. Realcomp II
- $465,0005 bd2 ba2.8k sqft15395 Osius Rd, Chelsea, MI 48118For SaleMLS ID #20261068030, Nancy J Rademacher, KW Professionals Brighton. Realcomp II
- $445,0004 bd1 ba1.9k sqft4945 Miller Rd, Ann Arbor, MI 48103For SaleMLS ID #20261073683, Justin S Ford, EXP Realty Plymouth. Realcomp II
- $429,9003 bd2 ba1.7k sqft9404 Edward Dr, Brighton, MI 48114For SaleMLS ID #20261078572, Sally J Adams, National Realty Centers, Inc. Realcomp II
- $429,9003 bd2 ba1.5k sqft3416 E Pineview Dr, Dexter, MI 48130For SaleMLS ID #20261074647, Melissa A Socha, Modern Way Realty LLC. Realcomp II
- $325,0004 bd3 ba2k sqft9405 Spicer Rd, Brighton, MI 48116For SaleMLS ID #20261056248, Jason C Matt, EXP Z Real Estate. Realcomp II
- $490,0004 bd3 ba3.3k sqft170 Fairhill Way, Howell, MI 48843For SaleMLS ID #20261077439, Kathy Walls, Signature Sotheby's International Realty Nvl. Realcomp II
- $439,0004 bd3 ba3.1k sqft1371 Callaway Ct, Howell, MI 48843For SaleMLS ID #20261079536, Michael A Ferrera, 3DX Real Estate LLC. Realcomp II
