**SPACE, STYLE, AND FLEXIBILITY WITH AN INCREDIBLE BACKYARD!** Welcome to this beautifully remodeled 4-bedroom, 2-bathroom home offering 2,044 square feet of heated living space and 2,808 total square feet under roof. With its versatile two-level floor plan, spacious garage, expansive outdoor living areas, and spectacular backyard shaded by majestic oak trees, this home offers a combination of features that's increasingly difficult to find! Step inside the elevated main living area and discover an inviting open floor plan featuring soaring vaulted ceilings, beautiful architectural details, arched windows, and an abundance of natural light. The remodeled kitchen serves as the heart of the home, offering an attractive and functional space for everyday living and entertaining. The generously sized primary suite provides a comfortable retreat, complete with a customized walk-in closet and beautifully remodeled bathroom. Updated finishes throughout create a welcoming atmosphere that's ready for its next owners. One of the home's most appealing features is its **flexible two-level layout**. The downstairs living area provides additional space for a family room, home office, recreation area, or multigenerational living arrangements. With its own bedroom area and direct exterior access to the backyard, this lower level offers flexibility for a variety of household needs. And just wait until you step outside! The **brand-new, expansive elevated rear deck** is an incredible addition to the home, providing a wonderful setting for outdoor dining, entertaining, or simply relaxing beneath the canopy of beautiful mature trees. A dedicated staircase connects the deck to the backyard, while the covered patio below offers yet another inviting outdoor space. The **enormous backyard is truly something special!** Beautifully shaded by magnificent mature oak trees draped in Spanish moss, this expansive outdoor setting captures the charm of Old Florida living. With generous open lawn areas, established landscaping, and plenty of room to enjoy the outdoors, there's space for backyard gatherings, games, gardening, pets, and more. Whether you're enjoying a quiet morning on the deck or hosting friends and family for an afternoon barbecue, this backyard delivers an exceptional setting. Need room for vehicles, hobbies, or extra storage? The **spacious garage** offers generous usable space, including room for a workshop, tools, and recreational equipment. It's a practical feature that adds even more versatility to an already impressive property. Conveniently located in Port Richey with easy access to US Highway 19, shopping, dining, parks, and the beautiful Gulf Coast, this home combines everyday convenience with the space and flexibility today's buyers appreciate. **Beautifully remodeled interiors, a versatile floor plan, a brand-new elevated deck, an expansive backyard, and a spacious garage — this is a home that offers so much more than meets the eye! Schedule your private showing and come experience it for yourself!**
For sale
$450,000
5148 BAY BOULEVARD, PORT RICHEY, FL 34668
4beds
2,044sqft
Single Family Residence
Built in 1993
0.29 Acres Lot
$440,100 Zestimate®
$220/sqft
$-- HOA
What's special
Beautifully remodeled bathroomAbundance of natural lightSpacious garageArched windowsUpdated finishes throughoutInviting open floor planGenerously sized primary suite
- 8 days
- 219
- 26
Likely to sell faster than
Zillow last checked:
Listing updated:
Listed by:
Shawn Poole 813-967-3837,
SNAP REALTY LLC 727-457-5453
Source: Stellar MLS,MLS#: W7890725 Originating MLS: West Pasco
Facts & features
Interior
Bedrooms & bathrooms
- Bedrooms: 4
- Bathrooms: 2
- Full bathrooms: 2
Primary bedroom
- Features: Walk-In Closet(s)
- Level: Second
Bedroom 2
- Features: Built-in Closet
- Level: Second
Bedroom 3
- Features: Built-in Closet
- Level: Second
Primary bathroom
- Level: Second
Family room
- Level: First
Kitchen
- Level: Second
Living room
- Level: Second
Heating
- Central
Cooling
- Central Air
Appliances
- Included: Dishwasher, Disposal, Microwave, Range, Refrigerator
- Laundry: Inside, Laundry Room
Features
- Ceiling Fan(s), High Ceilings, Kitchen/Family Room Combo, PrimaryBedroom Upstairs, Solid Surface Counters, Solid Wood Cabinets, Stone Counters, Vaulted Ceiling(s)
- Flooring: Ceramic Tile, Luxury Vinyl
- Doors: Sliding Doors
- Has fireplace: No
Interior area
- Total structure area: 2,808
- Total interior livable area: 2,044 sqft
Video & virtual tour
Property
Parking
- Total spaces: 3
- Parking features: Garage - Attached
- Attached garage spaces: 3
Features
- Levels: Two
- Stories: 2
- Exterior features: Balcony, Private Yard, Storage
Lot
- Size: 0.29 Acres
Details
- Parcel number: 162529004.0002.00007.0
- Zoning: R1
- Special conditions: None
Construction
Type & style
- Home type: SingleFamily
- Property subtype: Single Family Residence
Materials
- Block, Vinyl Siding, Wood Frame
- Foundation: Slab
- Roof: Shake
Condition
- New construction: No
- Year built: 1993
Utilities & green energy
- Sewer: Public Sewer
- Water: None
- Utilities for property: Cable Available, Electricity Connected, Sewer Connected, Water Connected
Community & HOA
Community
- Pet fee: $0 monthly
- Subdivision: MARTHAS VINEYARD
HOA
- Has HOA: No
Location
- Region: Port Richey
Financial & listing details
- Price per square foot: $220/sqft
- Tax assessed value: $350,925
- Annual tax amount: $6,453
- Date on market: 10/31/2026
- Cumulative days on market: 9 days
- Listing terms: Cash,Conventional,FHA,VA Loan
- Ownership: Fee Simple
- Total actual rent: 0
- Electric utility on property: Yes
- Road surface type: Concrete
Estimated market value
$440,100
$418,000 - $462,000
$1,988/mo
Price history
| Date | Event | Price |
|---|---|---|
| 10/31/2026 | Listed for sale | $450,000+60.7%$220/sqft |
Source:  Stellar MLS #W7890725 Report a problem | ||
| 3/10/2021 | Sold | $280,000+133.3%$137/sqft |
Source: Public Record Report a problem | ||
| 9/27/2016 | Sold | $120,000-22.6%$59/sqft |
Source: Public Record Report a problem | ||
| 12/31/2003 | Sold | $155,000+24%$76/sqft |
Source: Public Record Report a problem | ||
| 5/26/1999 | Sold | $125,000+42%$61/sqft |
Source: Public Record Report a problem | ||
| 3/18/1994 | Sold | $88,000+363.2%$43/sqft |
Source: Public Record Report a problem | ||
| 8/13/1993 | Sold | $19,000$9/sqft |
Source: Public Record Report a problem | ||
Public tax history
| Year | Property taxes | Tax assessment |
|---|---|---|
| 2025 | $6,453 -10.8% | $350,925 -9% |
| 2024 | $7,238 -1.6% | $385,777 +10.6% |
| 2023 | $7,354 +24.1% | $348,860 +21.2% |
| 2022 | $5,927 +45.8% | $287,903 +53.7% |
| 2021 | $4,064 +11.5% | $187,370 +10% |
| 2020 | $3,645 +154.9% | $170,340 +54.9% |
| 2019 | $1,430 | $109,960 +1.9% |
| 2018 | $1,430 +2.7% | $107,919 +2.1% |
| 2017 | $1,393 +1.8% | $105,699 +28.8% |
| 2016 | $1,368 +51.4% | $82,096 +0.7% |
| 2015 | $904 +3.3% | $81,525 -15.8% |
| 2014 | $875 | $96,778 +5.5% |
| 2013 | -- | $91,709 -4.3% |
| 2012 | -- | $95,815 -5.6% |
| 2011 | -- | $101,508 +35.4% |
| 2010 | -- | $74,945 -17.6% |
| 2009 | -- | $90,935 -33.5% |
| 2008 | -- | $136,684 -10% |
| 2007 | -- | $151,932 +5.5% |
| 2006 | -- | $143,999 +18.2% |
| 2005 | -- | $121,868 +6.9% |
| 2004 | -- | $114,005 +4.5% |
| 2003 | -- | $109,131 -0.6% |
| 2002 | -- | $109,741 +11.7% |
| 2000 | -- | $98,282 |
| 1999 | -- | $98,282 |
Find assessor info on the county website
Monthly payment
Est. payment
Payment breakdown
Explore the cost of this home by adjusting the details. Changes won't be saved.Climate risks
Neighborhood: 34668
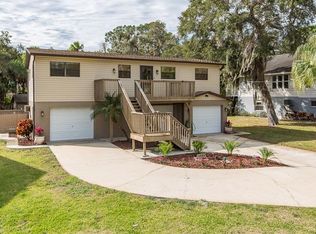
Similar homes
- $630,0004 bd3 ba1.9k sqft5153 BAY Boulevard, Port Richey, FL 34668For Sale
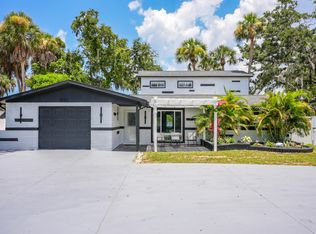
 MLS ID #B26078028, Maribel Loyola, Elite Vision Realty LLC. BeachesMLS
- $369,9993 bd2 ba1.7k sqft9820 POCONO STREET, PORT RICHEY, FL 34668For Sale
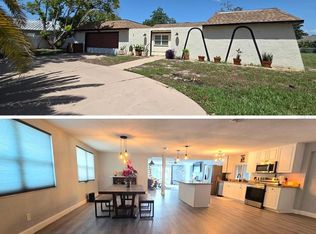
 MLS ID #TB8529297, Tiffany Bryant, SUNCOAST GROUP REALTORS LLC. Stellar MLS
- $450,0004 bd2 ba1.8k sqft3022 JACKSON DRIVE, HOLIDAY, FL 34691For Sale
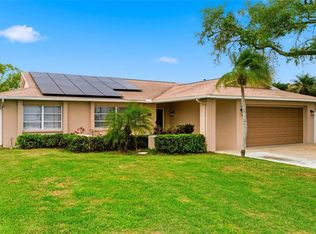 MLS ID #TB8487847, William Perez, LPT REALTY, LLC. Stellar MLS
- $475,0004 bd2 ba1.9k sqft605 CYPRESS PARK AVENUE, TARPON SPRINGS, FL 34689For Sale
 MLS ID #TB8557914, Samantha Cline, LPT REALTY, LLC. Stellar MLS
- $439,9003 bd2 ba1.8k sqft10909 CANDY LANE, NEW PORT RICHEY, FL 34654For SaleMLS ID #W7882726, DJ Arrazcaeta Jr, LLC, RE/MAX ALLIANCE GROUP. Stellar MLS
- $510,0003 bd3 ba2.4k sqft7151 RED OAK LOOP, NEW PORT RICHEY, FL 34654For SaleMLS ID #TB8526713, Corey Auld, KELLER WILLIAMS REALTY- PALM HARBOR. Stellar MLS
- $359,0002 bd3 ba1.2k sqft8238 AQUILA STREET, PORT RICHEY, FL 34668For SaleMLS ID #TB8488909, Nathaniel Griffin, PA, ALLEN COLLINS REALTY INC. Stellar MLS
- $420,0004 bd3 ba2.8k sqft4434 NORTHAMPTON DRIVE, NEW PORT RICHEY, FL 34653For SaleMLS ID #TB8557440, Ivelisse Zambrano, ATRIUM REALTY, LLC. Stellar MLS
- $429,0003 bd2 ba1.5k sqft9237 AMAZON DRIVE, NEW PORT RICHEY, FL 34655For SaleMLS ID #TB8533227, Jordan Fox, SOUTHERN LIFE REALTY. Stellar MLS
- $399,9003 bd2 ba2.3k sqft6020 MONTANA AVENUE, NEW PORT RICHEY, FL 34653For SaleMLS ID #W7887323, Venessa Finazzo, BHHS FLORIDA PROPERTIES GROUP. Stellar MLS
- $434,9003 bd2 ba1.8k sqft4607 SAWGRASS BOULEVARD, NEW PORT RICHEY, FL 34653For SaleMLS ID #TB8535761, Ashley Mason, LPT REALTY, LLC.. Stellar MLS
- $350,0003 bd2 ba1.2k sqft8709 WHITE SPRINGS DRIVE, NEW PORT RICHEY, FL 34655For SaleMLS ID #TB8564825, Diana Cardona Castro, MCBRIDE KELLY & ASSOCIATES. Stellar MLS
- $410,0003 bd2 ba2.1k sqft18933 BLACK GUM COURT, HUDSON, FL 34667For SaleMLS ID #TB8558167, Phil Schaeffer, III, CHARLES RUTENBERG REALTY INC. Stellar MLS
- $380,0003 bd3 ba1.4k sqft7235 MARYLAND AVENUE, HUDSON, FL 34667For SaleMLS ID #TB8563518, Nicholas Fedyna, BHHS FLORIDA PROPERTIES GROUP. Stellar MLS
- $525,0004 bd2 ba2.5k sqft6646 GARDEN PALM COURT, NEW PORT RICHEY, FL 34655For SaleMLS ID #W7887023, Deborah Roy, PA, RE/MAX MARKETING SPECIALISTS. Stellar MLS
- $475,0003 bd3 ba1.6k sqft3427 GLOSSY IBIS CT, PALM HARBOR, FL 34683For SaleMLS ID #TB8559159, Kelly Dixon, RE/MAX ACTION FIRST OF FLORIDA. Stellar MLS
- $258,0002 bd2 ba1.1k sqft11210 ELDERBERRY DRIVE, PORT RICHEY, FL 34668For SaleMLS ID #W7888637, Samra Sameni, RE/MAX ALLIANCE GROUP. Stellar MLS
- $449,9993 bd2 ba1.6k sqft21149 LITTLE LAKE THOMAS ROAD, LAND O LAKES, FL 34638For SaleMLS ID #TB8528288, Valiyaveedan Thomas, PEOPLE'S CHOICE REALTY SVC LLC. Stellar MLS
- $410,0003 bd2 ba1.5k sqft4515 COUNTY BREEZE DRIVE, NEW PORT RICHEY, FL 34653For SaleMLS ID #TB8525533, Christine Knighton, SMITH & ASSOCIATES REAL ESTATE. Stellar MLS
