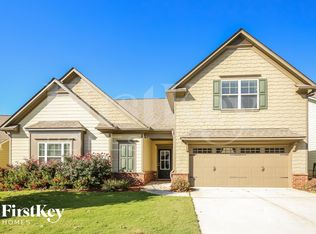
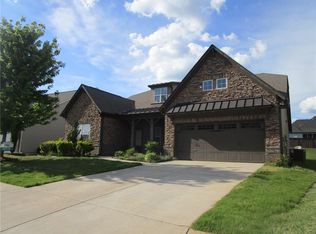
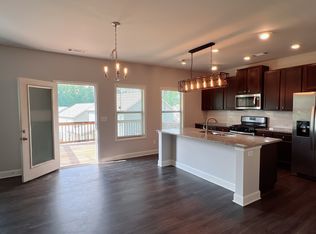
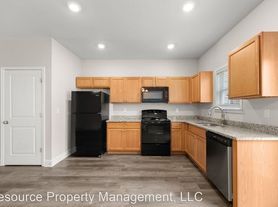
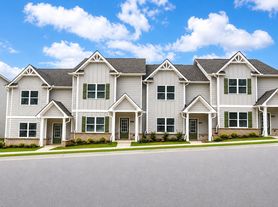
Spacious 4 bedroom, 2.5 bath townhome in the Silver Fox Reserve community in Oakwood. The main level features an open floor plan with LVP flooring, a large living area with fireplace, and kitchen with granite countertops, stainless steel appliances, island, and pantry. Upstairs offers an oversized primary suite with walk-in closet, double vanity, soaking tub, and separate shower, plus three additional bedrooms and laundry room. Two-car garage and rear patio. Convenient to shopping, dining, Lake Lanier, Gainesville, Flowery Branch, and I-985. No Pets. No Smoking. Please note that Purdy Real Estate does not advertise on Facebook or Craigslist, you must tour home to receive paper application, utilities are not included in rent, we will never ask for funds via any payment app online.
Listings identified with the FMLS IDX logo come from FMLS and are held by brokerage firms other than the owner of this website. The listing brokerage is identified in any listing details. Information is deemed reliable but is not guaranteed. 2026 First Multiple Listing Service, Inc.
Townhouse for rent
Townhouse
Available now
No pets
Air conditioner, central air
In unit laundry
Attached garage parking
Central, electric
What's special
Two-car garageOpen floor planStainless steel appliancesWalk-in closetSeparate showerRear patioKitchen with granite countertops
- 34 days |
- -- |
- -- |
Zillow last checked:
Listing updated:
Travel times

Let’s turn your rent into credit progress
Build credit history with every on-time payment and get credit for the payment you’re already making.
Facts & features
Interior
Bedrooms & bathrooms
- Bedrooms: 4
- Bathrooms: 3
- Full bathrooms: 2
- 1/2 bathrooms: 1
Rooms
- Room types: Bathroom, Bedroom
Heating
- Central, Electric
Cooling
- Air Conditioner, Central Air
Appliances
- Included: Dishwasher, Dryer, Electric Range, Electric Water Heater, Garbage Disposal, Microwave Oven, Refrigerator, Washer
- Laundry: In Unit, Laundry Room, Upper Level
Features
- Ceiling Fan(s), Double Vanity, Entrance Foyer, High Ceilings, High Ceilings 9 ft Main, High Ceilings 9 ft Upper, Tray Ceiling(s), Walk In Closet, Walk-In Closet(s)
- Flooring: Carpet, Ceramic
- Has fireplace: Yes
Interior area
- Total interior livable area: 1,966 sqft
Video & virtual tour
Property
Parking
- Parking features: Attached, Garage
- Has attached garage: Yes
- Details: Contact manager
Features
- Stories: 2
- Exterior features: Entrance Foyer
- Pool features: Contact manager
Lot
- Features: Landscaped, Level
Details
- Additional structures: Garage(s)
- Parcel number: 08053004084
Construction
Type & style
- Home type: Townhouse
- Architectural style: Townhouse
- Property subtype: Townhouse
Materials
- Roof: Composition
Condition
- Year built: 2023
Building
Management
- Pets allowed: No
Community & HOA
Community
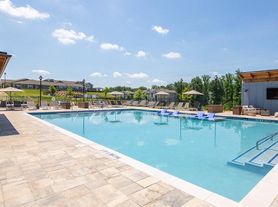
- Features: Pool, Sidewalks
Location
- Region: Oakwood
Financial & listing details
- Lease term: 24 Months
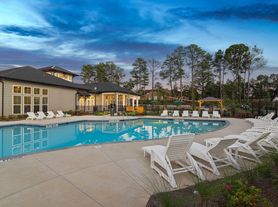
Nearby apartments for rent
Price history
| Date | Event | Price |
|---|---|---|
| 9/28/2026 | Price change | $2,100-4.5%$1/sqft |
Source: FMLS GA #7833946 Report a problem | ||
| 9/9/2026 | Sold | $250,100-29.5%$127/sqft |
Source: Public Record Report a problem | ||
| 9/7/2026 | Listed for rent | $2,200$1/sqft |
Source: FMLS GA #7833946 Report a problem | ||
| 4/12/2026 | Price change | $355,000-1.4%$181/sqft |
Source:  FMLS GA #7710281 Report a problem FMLS GA #7710281 Report a problem | ||
| 2/6/2026 | Listed for sale | $359,900$183/sqft |
Source: FMLS GA #7710281 Report a problem | ||
| 1/30/2026 | Listing removed | $359,900$183/sqft |
Source: FMLS GA #7710281 Report a problem | ||
| 1/28/2026 | Listed for sale | $359,900+7.5%$183/sqft |
Source: FMLS GA #7710281 Report a problem | ||
| 8/2/2023 | Sold | $334,900$170/sqft |
Source: Public Record Report a problem | ||