SELLER OFFERING UP TO $5,000 TOWARD BUYER'S CLOSING COSTS WITH AN ACCEPTABLE OFFER! Looking for a home with space to enjoy your hobbies, store your vehicles, and embrace outdoor living? Discover the possibilities of this updated Clayton property, situated on approximately 1.3 acres with no HOA and offering the flexibility of four garage spaces! One of this property's most distinctive features is the detached, climate-controlled two-car garage/workshop. Complete with insulated walls and ceiling and a mini-split for heating and cooling, this versatile space is ideal for car enthusiasts, woodworking, creative projects, hobbies, or additional storage. An attached two-car garage adds even more convenience and functionality. Inside, this 3-bedroom, 2-bath home offers approximately 1,655 square feet of comfortable living space, featuring solid hardwood floors, an updated kitchen, refreshed bathrooms with walk-in showers, and an updated fireplace that adds warmth and character to the living area. Step outside and enjoy the freedom of a spacious yard with room for gardening, outdoor gatherings, entertaining, or simply relaxing in your own backyard. A new driveway provides easy access to both garages, while additional improvements include select plumbing replacement beneath the subfloor and a replaced septic-system filter. Located just minutes from Downtown Clayton's shopping, dining, and local attractions, this property offers a combination of convenience, functionality, and room to pursue your interests. Whether you're a car enthusiast, hobbyist, or simply looking for more space without HOA restrictions, this property offers possibilities worth exploring. Schedule your private showing today!
For sale
Price cut: $10K (9/24)
$449,900
515 Bobbitt Rd, Clayton, NC 27520
3beds
1,655sqft
Single Family Residence
Built in 1997
1.33 Acres Lot
$440,100 Zestimate®
$272/sqft
$-- HOA
What's special
Insulated walls and ceilingSolid hardwood floorsFour garage spacesAttached two-car garageUpdated kitchen
- 54 days
- 621
- 73
Zillow last checked:
Listing updated:
Listed by:
Linette Dahiana Linares De Los Santos 984-242-8012,
Long & Foster Real Estate INC/Raleigh
Source: Doorify MLS,MLS#: 10189097
Facts & features
Interior
Bedrooms & bathrooms
- Bedrooms: 3
- Bathrooms: 2
- Full bathrooms: 2
- Main level bathrooms: 2
- Main level bedrooms: 3
Primary bedroom
- Level: First
- Area: 179.4 Square Feet
- Dimensions: 13.8 x 13.0
Bedroom 2
- Level: First
- Area: 147.56 Square Feet
- Dimensions: 12.4 x 11.9
Bedroom 3
- Level: First
- Area: 141.36 Square Feet
- Dimensions: 12.4 x 11.4
Dining room
- Level: First
- Area: 174.93 Square Feet
- Dimensions: 14.7 x 11.9
Family room
- Level: First
- Area: 361.6 Square Feet
- Dimensions: 22.6 x 16.0
Kitchen
- Level: First
- Area: 163.83 Square Feet
- Dimensions: 12.9 x 12.7
Heating
- Heat Pump
Cooling
- Central Air, Electric, Heat Pump
Appliances
- Included: Dishwasher, Electric Cooktop, Electric Water Heater, Stainless Steel Appliance(s)
Features
- Built-in Features, Double Vanity, Kitchen Island, Walk-In Shower
- Flooring: Hardwood
- Windows: Blinds, Wood Frames
- Number of fireplaces: 1
- Fireplace features: Gas
- Common walls with other units/homes: No Common Walls
Interior area
- Total structure area: 1,655
- Total interior livable area: 1,655 sqft
- Finished area above ground: 1,655
- Finished area below ground: 0
Property
Parking
- Total spaces: 4
- Parking features: Additional Parking, Detached, Driveway, Garage Faces Front, Garage, Garage Door Opener, Workshop in Garage
- Garage spaces: 4
- Has uncovered spaces: Yes
- Details: Detached Garage 2 spaces.
Features
- Levels: One
- Stories: 1
- Patio & porch: Deck, Front Porch
- Exterior features: Playground, Rain Gutters, Smart Lock(s)
- Fencing: None
Lot
- Size: 1.33 Acres
- Features: Agricultural, Back Yard, Front Yard
Details
- Additional structures: Workshop
- Parcel number: 05H01009E
- Zoning: RAG
- Special conditions: Standard
Construction
Type & style
- Home type: SingleFamily
- Architectural style: Ranch
- Property subtype: Single Family Residence
Materials
- Brick, Vinyl Siding
- Foundation: Brick/Mortar, Crawlspace
- Roof: Asphalt,Shingle
Condition
- Updated/Remodeled
- New construction: No
- Year built: 1997
Utilities & green energy
- Sewer: Septic Tank
- Water: Well
Community & HOA
Community
- Security: Smoke Detector(s)
- Subdivision: Brookhill Estates
HOA
- Has HOA: No
Location
- Region: Clayton
Financial & listing details
- Price per square foot: $272/sqft
- Tax assessed value: $381,550
- Annual tax amount: $2,422
- Date on market: 8/27/2026
- Listing agreement: Exclusive Right To Sell
- Listing terms: Cash,Conventional,FHA,VA Loan
Estimated market value
$440,100
$418,000 - $462,000
$1,863/mo
Price history
| Date | Event | Price |
|---|---|---|
| 9/24/2026 | Price change | $449,900-2.2%$272/sqft |
Source:  Doorify MLS #10189097 Report a problem Doorify MLS #10189097 Report a problem | ||
| 8/27/2026 | Listed for sale | $459,900+16.4%$278/sqft |
Source: Doorify MLS #10189097 Report a problem | ||
| 5/3/2024 | Sold | $395,000-1%$239/sqft |
Source: Doorify MLS #10019672 Report a problem | ||
| 3/30/2024 | Pending sale | $399,000$241/sqft |
Source: Doorify MLS #10019672 Report a problem | ||
| 3/28/2024 | Listed for sale | $399,000$241/sqft |
Source: Doorify MLS #10019672 Report a problem | ||
| 8/4/2022 | Listing removed | -- |
Source:  RE/MAX International Report a problem RE/MAX International Report a problem | ||
| 8/3/2022 | Listed for rent | $1,800+9.1%$1/sqft |
Source: RE/MAX International #2466153 Report a problem | ||
| 8/4/2019 | Listing removed | $1,650$1/sqft |
Source: RE/MAX Signature Realty #2268942 Report a problem | ||
| 7/24/2019 | Listed for rent | $1,650$1/sqft |
Source: Re/Max Signature Realty #2268942 Report a problem | ||
Public tax history
| Year | Property taxes | Tax assessment |
|---|---|---|
| 2025 | $2,423 +42.9% | $381,550 +82.3% |
| 2024 | $1,696 -3.6% | $209,330 |
| 2023 | $1,758 -0.9% | $209,330 |
| 2022 | $1,774 | $209,330 |
| 2021 | $1,774 -3.4% | $209,330 |
| 2020 | $1,837 | $209,330 |
| 2019 | $1,837 +13.3% | $209,330 +15.8% |
| 2018 | $1,622 | $180,710 |
| 2017 | $1,622 | $180,710 |
| 2016 | $1,622 +2.3% | $180,710 |
| 2015 | $1,586 | $180,710 |
| 2014 | $1,586 | $180,710 |
| 2013 | -- | $180,710 |
| 2012 | -- | $180,710 |
| 2011 | -- | $180,710 |
| 2010 | -- | -- |
| 2009 | -- | -- |
| 2008 | -- | -- |
| 2007 | -- | -- |
| 2006 | -- | -- |
| 2005 | -- | -- |
| 2004 | -- | -- |
| 2003 | -- | -- |
| 2002 | -- | -- |
| 2001 | -- | -- |
Find assessor info on the county website
Monthly payment
Est. payment
Payment breakdown
Explore the cost of this home by adjusting the details. Changes won't be saved.Climate risks
Neighborhood: 27520
Nearby schools
Schools provided by the listing agent
- Elementary: Johnston - Cooper Academy
- Middle: Johnston - Riverwood Middle
- High: Johnston - Clayton High
Source: Doorify MLS. This data may not be complete. We recommend contacting the local school district to confirm school assignments for this home.
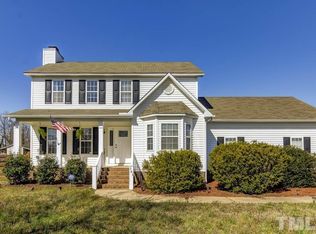
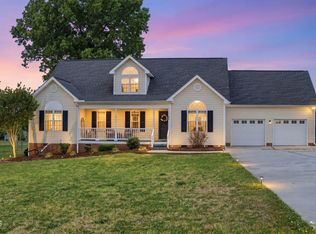
Similar homes
- $450,0003 bd2 ba1.7k sqft2005 Sunny Way, Clayton, NC 27520For Sale
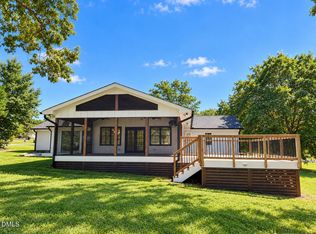
 MLS ID #10190927, Marti Hampton. Doorify MLS
 - $390,0003 bd2 ba1.8k sqft113 Lake Point Dr, Clayton, NC 27520For Sale
 MLS ID #10186728, Rhonda Kosor. Doorify MLS
 - $425,0003 bd3 ba2k sqft1300 Windy Field Cir, Knightdale, NC 27545For Sale
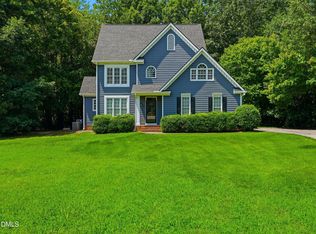 MLS ID #10188117, Derek Pruitt. Doorify MLS
 - $424,9004 bd3 ba2.4k sqft129 Nelson Ln, Clayton, NC 27527For Sale
 MLS ID #10190151, Diana S May. Doorify MLS
 - $349,9004 bd3 ba1.7k sqft109 Holly Point Pl, Clayton, NC 27520For SaleMLS ID #10186417, Nadia Bareisha. Doorify MLS
- $379,9994 bd3 ba2.1k sqft313 Boswell Ln, Clayton, NC 27527For SaleMLS ID #10183473, Dana Ellington. Doorify MLS
- $450,0004 bd3 ba1.3k sqft2820 Willow Ct, Raleigh, NC 27610For SaleMLS ID #10184374, Tracy Nadine Dupler. Doorify MLS
- $424,9003 bd3 ba2.3k sqft59 Heathwood Dr, Clayton, NC 27527For SaleMLS ID #10187572, Lynn Roman. Doorify MLS
- $440,0003 bd3 ba2.1k sqft1232 Martin Pond Rd, Wendell, NC 27591For SaleMLS ID #10183833, Stephanie Anson. Doorify MLS
- $299,9003 bd3 ba1.4k sqft324 McCarthy Dr, Clayton, NC 27527For SaleMLS ID #10188417, Butch Dyer. Doorify MLS
- $399,9003 bd2 ba1.4k sqft31 Water Oak Dr, Smithfield, NC 27577For SaleMLS ID #10192946, Karl Zellman. Doorify MLS
- $460,0004 bd2 ba2.2k sqft73 Diamond Track Ln, Selma, NC 27576For SaleMLS ID #10181866, Pam Lewis. Doorify MLS
- $398,0003 bd2 ba1.5k sqft1004 Edgebrook Dr, Garner, NC 27529For SaleMLS ID #10192697, Nelson Bunn. Doorify MLS
- $399,9003 bd3 ba2.1k sqft305 Tensaw Ct, Garner, NC 27529For SaleMLS ID #10175081, Maria Rodriguez. Doorify MLS
- $470,0003 bd3 ba1.8k sqft4820 Frankie Rd, Fuquay Varina, NC 27526For SaleMLS ID #10161421, John Merriman. Doorify MLS
- $413,0004 bd2 ba2.1k sqft400 La Vista Ct, Benson, NC 27504For SaleMLS ID #10187785, Dawn Hall. Doorify MLS
- $419,9004 bd3 ba2.4k sqft180 Long Grass Drive, Smithfield, NC 27577For Sale
 MLS ID #100605198, Sarah Houck, EXP Realty LLC - C. Hive MLS
 - $320,0003 bd2 ba1.3k sqft6124 Willow Crest Ln, Willow Spring, NC 27592For SaleMLS ID #10199015, Miranda Parker. Doorify MLS
- $425,0003 bd2 ba2k sqft4409 Leota Dr, Raleigh, NC 27603For SaleMLS ID #10178451, Clay Eaton. Doorify MLS
- $465,0004 bd2 ba1.8k sqft1536 N King Charles Rd, Raleigh, NC 27610For SaleMLS ID #10190626, Jim Allen. Doorify MLS
