Updated in 2022! Improvements include a new roof, HVAC system, ductwork, water heater, windows, appliances, tile backsplash, LVP flooring throughout, and granite countertops. This home offers 4 bedrooms, a bonus room, and a corner lot with a private feel. Enjoy the deck and patio in the backyard. Don't miss this one—come see it today!
For sale
Price cut: $10K (9/24)
$465,000
1536 N King Charles Rd, Raleigh, NC 27610
4beds
1,833sqft
Single Family Residence
Built in 1964
0.32 Acres Lot
$-- Zestimate®
$254/sqft
$-- HOA
What's special
Bonus roomLvp flooring throughoutGranite countertopsTile backsplashNew roof
- 45 days
- 263
- 30
Zillow last checked:
Listing updated:
Listed by:
Jim Allen 919-645-2114,
Coldwell Banker HPW
Source: Doorify MLS,MLS#: 10190626
Facts & features
Interior
Bedrooms & bathrooms
- Bedrooms: 4
- Bathrooms: 2
- Full bathrooms: 2
Primary bedroom
- Description: Primary Bedroom.
- Level: Second
- Area: 182 Square Feet
- Dimensions: 14.0 x 13.0
Bedroom 2
- Description: Bedroom 2.
- Level: Second
- Area: 140 Square Feet
- Dimensions: 14.0 x 10.0
Bedroom 3
- Description: Bedroom 3.
- Level: Second
- Area: 110 Square Feet
- Dimensions: 11.0 x 10.0
Bedroom 4
- Description: Bedroom 4.
- Level: Lower
- Area: 110 Square Feet
- Dimensions: 11.0 x 10.0
Dining room
- Description: Dining Area.
- Level: Main
- Area: 132 Square Feet
- Dimensions: 12.0 x 11.0
Other
- Description: Foyer.
- Level: Main
- Area: 40 Square Feet
- Dimensions: 8.0 x 5.0
Family room
- Description: Family Room.
- Level: Main
- Area: 204 Square Feet
- Dimensions: 17.0 x 12.0
Kitchen
- Description: Kitchen.
- Level: Main
- Area: 121 Square Feet
- Dimensions: 11.0 x 11.0
Living room
- Description: Living Room.
- Level: Lower
- Area: 276 Square Feet
- Dimensions: 23.0 x 12.0
Other
- Description: Deck.
- Level: Main
- Area: 120 Square Feet
- Dimensions: 12.0 x 10.0
Other
- Description: Patio.
- Level: Lower
- Area: 154 Square Feet
- Dimensions: 14.0 x 11.0
Heating
- Forced Air
Cooling
- Central Air
Appliances
- Included: Dishwasher, Free-Standing Refrigerator, Ice Maker, Microwave, Range
- Laundry: Laundry Closet
Features
- Ceiling Fan(s), Granite Counters, High Speed Internet, Smooth Ceilings
- Flooring: Luxury Vinyl
Interior area
- Total structure area: 1,833
- Total interior livable area: 1,833 sqft
- Finished area above ground: 1,235
- Finished area below ground: 598
Video & virtual tour
Property
Parking
- Parking features: Driveway, Paved
- Has uncovered spaces: Yes
Accessibility
- Accessibility features: Level Flooring
Features
- Levels: Multi/Split
- Stories: 1
- Patio & porch: Deck, Patio
- Exterior features: Fire Pit
- Has view: Yes
- View description: Neighborhood
Lot
- Size: 0.32 Acres
- Features: Corner Lot, Views
Details
- Additional structures: None
- Parcel number: 171412860493000 0007467
- Zoning: R-6
- Special conditions: Standard
- Other equipment: None
Construction
Type & style
- Home type: SingleFamily
- Architectural style: Traditional,Transitional
- Property subtype: Single Family Residence
Materials
- Brick, Vinyl Siding
- Foundation: Crawlspace
- Roof: Architectural Shingle
Condition
- Updated/Remodeled
- New construction: No
- Year built: 1964
Utilities & green energy
- Sewer: Public Sewer
- Water: Public
Community & HOA
Community
- Security: Smoke Detector(s)
- Subdivision: Gatewood
HOA
- Has HOA: No
Location
- Region: Raleigh
Financial & listing details
- Price per square foot: $254/sqft
- Tax assessed value: $348,739
- Annual tax amount: $3,190
- Date on market: 9/3/2026
- Listing agreement: Exclusive Right To Sell
- Listing terms: Cash,Conventional,FHA,VA Loan
- Road surface type: Paved
Estimated market value
Not available
Estimated sales range
Not available
Not available
Price history
| Date | Event | Price |
|---|---|---|
| 9/24/2026 | Price change | $465,000-2.1%$254/sqft |
Source:  Doorify MLS #10190626 Report a problem Doorify MLS #10190626 Report a problem | ||
| 9/3/2026 | Listed for sale | $475,000+4.4%$259/sqft |
Source: Doorify MLS #10190626 Report a problem | ||
| 5/25/2025 | Listing removed | $2,200$1/sqft |
Source: Zillow Rentals Report a problem | ||
| 4/22/2025 | Listed for rent | $2,200$1/sqft |
Source: Zillow Rentals Report a problem | ||
| 4/26/2024 | Sold | $455,000-7%$248/sqft |
Source: Public Record Report a problem | ||
| 11/14/2023 | Listing removed | -- |
Source: Doorify MLS #2474408 Report a problem | ||
| 12/14/2022 | Price change | $489,000-1%$267/sqft |
Source: Doorify MLS #2474408 Report a problem | ||
| 11/4/2022 | Price change | $494,000-1%$270/sqft |
Source: Doorify MLS #2474408 Report a problem | ||
| 9/26/2022 | Price change | $499,000-2.2%$272/sqft |
Source: Doorify MLS #2474408 Report a problem | ||
| 9/15/2022 | Listed for sale | $510,000+50.2%$278/sqft |
Source: Doorify MLS #2474408 Report a problem | ||
| 3/25/2022 | Sold | $339,500$185/sqft |
Source: Public Record Report a problem | ||
Public tax history
| Year | Property taxes | Tax assessment |
|---|---|---|
| 2025 | $3,061 +0.4% | $348,739 |
| 2024 | $3,049 +9.8% | $348,739 +37.8% |
| 2023 | $2,778 +7.6% | $253,022 |
| 2022 | $2,582 +4% | $253,022 |
| 2021 | $2,482 +1.8% | $253,022 |
| 2020 | $2,437 +34.1% | $253,022 +63.2% |
| 2019 | $1,817 | $155,067 |
| 2018 | $1,817 +11.3% | $155,067 |
| 2017 | $1,633 +2.1% | $155,067 |
| 2016 | $1,600 +27.5% | $155,067 +30% |
| 2015 | $1,255 | $119,263 |
| 2014 | -- | $119,263 |
| 2013 | -- | $119,263 |
| 2012 | -- | $119,263 |
| 2011 | -- | $119,263 |
| 2010 | -- | $119,263 |
| 2009 | -- | $119,263 |
| 2008 | -- | -- |
| 2007 | -- | -- |
| 2006 | -- | -- |
| 2005 | -- | -- |
| 2004 | -- | -- |
| 2003 | -- | -- |
| 2002 | -- | -- |
| 2001 | -- | -- |
Find assessor info on the county website
Monthly payment
Est. payment
Payment breakdown
Explore the cost of this home by adjusting the details. Changes won't be saved.Climate risks
Neighborhood: East Raleigh
Nearby schools
Schools provided by the listing agent
- Elementary: Wake - Powell Elementary
- Middle: Wake - Martin Middle
- High: Wake - William G Enloe High
Source: Doorify MLS. This data may not be complete. We recommend contacting the local school district to confirm school assignments for this home.
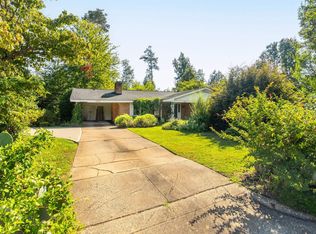
Similar homes
- $540,0003 bd2 ba2k sqft2504 Remington Rd, Raleigh, NC 27610For Sale

 MLS ID #10186549, Jennie Locklear. Doorify MLS
 - $399,0003 bd2 ba1.2k sqft709 Brighton Rd, Raleigh, NC 27610For Sale
 MLS ID #10197902, Naomi Brown-Rasmussen. Doorify MLS
 - $440,0004 bd2 ba1.8k sqft3607 Woodlea Dr, Raleigh, NC 27604For Sale
 MLS ID #10181589, Victoria M Dysthe. Doorify MLS
 - $375,0003 bd2 ba1.1k sqft2744 Milburnie Rd, Raleigh, NC 27610For Sale
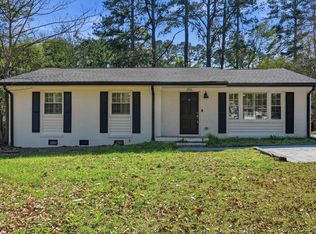 MLS ID #10187809, Juan David Agudelo. Doorify MLS
 - $424,5004 bd3 ba2.3k sqft2517 Birchford Ct, Raleigh, NC 27604For SaleMLS ID #10172255, Sue Alonso. Doorify MLS
- $510,0004 bd3 ba1.9k sqft2605 Hiking Trl, Raleigh, NC 27615For SaleMLS ID #10195516, Steven Squires. Doorify MLS
- $449,9002 bd1 ba1k sqft208 N State St, Raleigh, NC 27601For SaleMLS ID #10197184, Jennifer Cohen. Doorify MLS
- $365,0004 bd3 ba1.8k sqft224 Cross Current Ln, Raleigh, NC 27610For SaleMLS ID #10176983, Michele Saar. Doorify MLS
- $490,0004 bd3 ba2.3k sqft637 Buck Jones Rd, Raleigh, NC 27606For SaleMLS ID #10154047, Jim Allen. Doorify MLS
- $500,0003 bd2 ba2.2k sqft4704 Bernie Pl, Raleigh, NC 27616For SaleMLS ID #10171888, Tricia Sloan. Doorify MLS
- $450,0004 bd3 ba1.8k sqft7004 Norwich Dr, Raleigh, NC 27613For SaleMLS ID #10186725, Rhonda Kosor. Doorify MLS
- $339,0004 bd3 ba1.7k sqft1406 Pleasant Garden Ln, Raleigh, NC 27610For SaleMLS ID #10177744, Denise Leclercq. Doorify MLS
- $439,9003 bd3 ba1.7k sqft3020 Englefield Dr, Raleigh, NC 27615For SaleMLS ID #10190808, Genesis Jackson. Doorify MLS
- $324,9904 bd3 ba1.6k sqft1423 Windycrest Ct, Raleigh, NC 27610For SaleMLS ID #10180969, Sean Liu. Doorify MLS
- $417,0003 bd3 ba1.5k sqft7101 Shellburne Dr, Raleigh, NC 27612For SaleMLS ID #10186390, Jordan Gombatz. Doorify MLS
- $439,9003 bd2 ba2.2k sqft3049 Willow Ranch Dr, Fuquay Varina, NC 27526For SaleMLS ID #10199127, Liz McCabe. Doorify MLS
- $440,0003 bd3 ba2.1k sqft1232 Martin Pond Rd, Wendell, NC 27591For SaleMLS ID #10183833, Stephanie Anson. Doorify MLS
- $300,0003 bd2 ba1.1k sqft1509 Woodard St, Raleigh, NC 27610For SaleMLS ID #10179693, Steven Gunter. Doorify MLS
- $435,0004 bd2 ba1.8k sqft1403 Maple Ave, Apex, NC 27502For SaleMLS ID #10192392, Stacy Danzey. Doorify MLS
- $600,0003 bd3 ba1.7k sqft8208 Hillside Dr, Raleigh, NC 27612For SaleMLS ID #10197176, Wendy Preble. Doorify MLS
