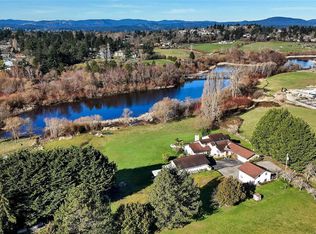
Set on an elevated site with views toward the Olympic Mountains, Tracksell Manor is a remarkable 1910 Samuel Maclure-designed heritage manor near the Oak Bay/Victoria border, being thoughtfully restored and reimagined for its next chapter. The restoration will create eight distinctive studio, one- and two-bedroom residences, blending the craftsmanship and character of the original manor with contemporary living. The building is being renewed with a new roof, services, plumbing, electrical, kitchens, bathrooms and finishes. Six homes will feature individual heat-pump heating and cooling. Original details are being retained and restored, including hardwood floors, stained-glass windows, rich wood detailing and marble fireplaces in select homes. Revitalized by GMC Projects, Tracksell Manor will preserve the building while preparing it for generations to come. Completion is slated for early 2027, presenting an owner-occupier or vacant investment opportunity in the near term.
New construction
C$4,000,000
515 Foul Bay Rd, Victoria, BC V8S 4G9
11beds
9baths
8,313sqft
Single Family Residence
Built in 1910
0.25 Acres Lot
$-- Zestimate®
C$481/sqft
C$-- HOA
What's special
Stained-glass windowsRich wood detailing
- 1 hour
- 9
- 0
Zillow last checked:
Listing updated:
Listed by:
Ryan Messer Personal Real Estate Corporation,
Engel & Volkers Vancouver Island,
Brandyn Nagel Personal Real Estate Corporation,
Engel & Volkers Vancouver Island
Source: VIVA,MLS®#: 1050158
Facts & features
Interior
Bedrooms & bathrooms
- Bedrooms: 11
- Bathrooms: 9
- Main level bathrooms: 4
- Main level bedrooms: 5
Kitchen
- Level: Main,Lower,Second
Heating
- Baseboard, Electric, Heat Pump
Cooling
- Air Conditioning
Appliances
- Included: Dishwasher, Dryer, Oven/Range Electric, Range Hood, Refrigerator, Washer
- Laundry: Inside
Features
- Cathedral Entry, Controlled Entry, Dining Room
- Flooring: Tile, Wood
- Windows: Stained/Leaded Glass
- Basement: Finished
- Number of fireplaces: 3
- Fireplace features: Electric, Wood Burning
Interior area
- Total structure area: 9,779
- Total interior livable area: 8,313 sqft
Property
Parking
- Total spaces: 2
- Parking features: Additional Parking
Features
- Entry location: Main Level
- Patio & porch: Balcony/Deck
- Exterior features: Lighting
- Has view: Yes
- View description: City, Mountain(s), Ocean
- Has water view: Yes
- Water view: Ocean
Lot
- Size: 0.25 Acres
- Features: Central Location, Family-Oriented Neighbourhood, Landscaped, Quiet Area, Recreation Nearby, Shopping Nearby, Southern Exposure
Details
- Parcel number: 032514450
- Zoning description: Multi-Family
Construction
Type & style
- Home type: SingleFamily
- Architectural style: Character,Heritage
- Property subtype: Single Family Residence
Materials
- Frame Wood, Insulation All, Stone, Stucco
- Foundation: Concrete Perimeter
- Roof: Asphalt Shingle
Condition
- Under Construction,Updated/Remodeled
- New construction: Yes
- Year built: 1910
Utilities & green energy
- Water: Municipal
Community & HOA
Community
- Features: Family-Oriented Neighbourhood
Location
- Region: Victoria
Financial & listing details
- Price per square foot: C$481/sqft
- Tax assessed value: C$2,298,000
- Annual tax amount: C$12,997
- Date on market: 9/18/2026
- Ownership: Freehold
- Road surface type: Paved
Price history
| Date | Event | Price |
|---|---|---|
| 9/18/2026 | Listed for sale | C$4,000,000C$481/sqft |
Source: VIVA #1050158 Report a problem | ||
Public tax history
Tax history is unavailable.
Climate risks
Neighborhood: Gonzales
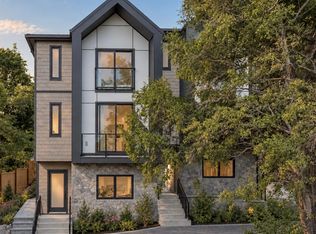
- C$1,319,0003 bd3 ba1.4k sqft521 Foul Bay Rd #3, Victoria, BC V8S4G9New Construction
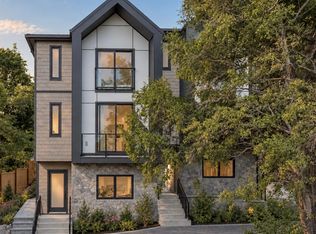
- C$599,0001 bd1 ba596 sqft517 Foul Bay Rd #1, Victoria, BC V8S4G9New Construction
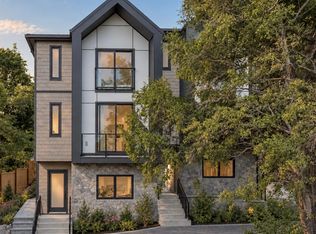
- C$1,675,0004 bd4 ba1.7k sqft519 Foul Bay Rd #2, Victoria, BC V8S4G9New Construction
- C$2,416,0003 bd4 ba4.2k sqft435 Chadwick Pl, Victoria, BC V8S1H4Off Market

Similar homes
- C$3,495,0008 bd4 ba4.2k sqft2168 Esplanade, Oak Bay, BC V8R 2W1For Sale
 MLS ID #1043392, Cassie Kangas, Engel & Volkers Vancouver Island. VIVA
 - C$2,599,99911 bd10 ba7.7k sqft1270 Yates St, Victoria, BC V8V 3N3For Sale
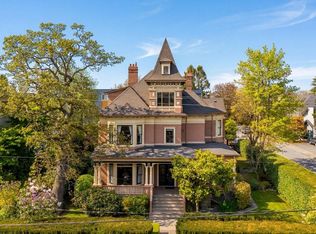 MLS ID #1028842, Coral Uster Personal Real Estate Corporation, Oakwyn Realty Ltd.. VIVA
 - C$3,750,0008 bd5 ba5.6k sqft4220 Blenkinsop Rd, Saanich, BC V8X 2C4For Sale
 MLS ID #1029416, Dean Innes Personal Real Estate Corporation, Sotheby's International Realty Canada. VIVA
 - C$2,250,0008 bd6 ba4.5k sqft337 Moss St, Victoria, BC V8V 4M5For Sale
 MLS ID #1043130, James Fehr Personal Real Estate Corporation, Newport Realty Ltd.. VIVA
