Great location in Colleyville with great schools in a quiet neighborhood. This older home has been well maintained older home offering timeless charm, spacious living, and plenty of room to enjoy. Featuring 4 bedrooms and 2.5 bathrooms, this property provides a comfortable layout with generous living spaces, game room and classic character throughout. Situated on a large lot, the home offers an abundance of outdoor space perfect for entertaining, gardening, recreation, or simply relaxing in your own private setting. The inviting pool creates a wonderful backyard retreat for gatherings and enjoying warm days outdoors. Also includes a detached 800 sqft 2 car garage with a workshop and ample room that can be used as storage or converted into another room. With its established appeal and combination of indoor comfort and outdoor amenities, this home is a rare opportunity to own a spacious property with character, privacy, and room to make it your own.
Pending
$525,000
515 Hillside Rd, Colleyville, TX 76034
4beds
2,456sqft
Single Family Residence
Built in 1970
0.41 Acres Lot
$505,000 Zestimate®
$214/sqft
$-- HOA
What's special
Inviting poolTimeless charmClassic character throughoutLarge lotSpacious livingWonderful backyard retreatGenerous living spaces
- 25 days
- 2,149
- 216
Likely to sell faster than
Zillow last checked:
Listing updated:
Listed by:
Christopher Hardin 0635951 877-366-2213,
LPT Realty, LLC 877-366-2213
Source: NTREIS,MLS#: 21395476
Facts & features
Interior
Bedrooms & bathrooms
- Bedrooms: 4
- Bathrooms: 3
- Full bathrooms: 2
- 1/2 bathrooms: 1
Primary bedroom
- Level: First
- Dimensions: 0 x 0
Bedroom
- Level: First
- Dimensions: 0 x 0
Bedroom
- Level: First
- Dimensions: 0 x 0
Bedroom
- Level: First
- Dimensions: 0 x 0
Game room
- Level: First
- Dimensions: 0 x 0
Living room
- Level: First
- Dimensions: 0 x 0
Living room
- Level: First
- Dimensions: 0 x 0
Heating
- Central, Fireplace(s)
Cooling
- Central Air
Appliances
- Included: Convection Oven, Double Oven, Dishwasher, Electric Cooktop, Electric Oven, Electric Range, Disposal, Microwave, Refrigerator
- Laundry: Washer Hookup, Dryer Hookup, Laundry in Utility Room
Features
- High Speed Internet, Cable TV
- Flooring: Combination, Tile
- Has basement: No
- Number of fireplaces: 1
- Fireplace features: Gas, Living Room
Interior area
- Total interior livable area: 2,456 sqft
Video & virtual tour
Property
Parking
- Total spaces: 4
- Parking features: Covered, Garage Faces Front, Garage, Garage Door Opener, Storage, Workshop in Garage
- Garage spaces: 2
- Carport spaces: 2
Features
- Levels: One
- Stories: 1
- Exterior features: Rain Gutters
- Pool features: In Ground, Outdoor Pool, Pool
- Fencing: Back Yard,Fenced
Lot
- Size: 0.41 Acres
Details
- Parcel number: 00576115
Construction
Type & style
- Home type: SingleFamily
- Architectural style: Detached
- Property subtype: Single Family Residence
Materials
- Foundation: Slab
- Roof: Composition
Condition
- Resale
- Year built: 1970
Utilities & green energy
- Sewer: Public Sewer
- Water: Public
- Utilities for property: Electricity Available, Electricity Connected, Natural Gas Available, Sewer Available, Separate Meters, Water Available, Cable Available
Community & HOA
Community
- Subdivision: Colleyville Estates
HOA
- Has HOA: No
Location
- Region: Colleyville
Financial & listing details
- Price per square foot: $214/sqft
- Tax assessed value: $446,611
- Annual tax amount: $7,342
- Date on market: 10/1/2026
- Cumulative days on market: 26 days
- Listing terms: Cash,Conventional,FHA,VA Loan
Estimated market value
$505,000
$480,000 - $530,000
$4,672/mo
Price history
| Date | Event | Price |
|---|---|---|
| 10/16/2026 | Pending sale | $525,000$214/sqft |
Source: NTREIS #21395476 Report a problem | ||
| 10/1/2026 | Listed for sale | $525,000$214/sqft |
Source: NTREIS #21395476 Report a problem | ||
Public tax history
| Year | Property taxes | Tax assessment |
|---|---|---|
| 2025 | $1,064 -1.9% | $446,611 |
| 2024 | $1,085 -4.4% | $446,611 -3% |
| 2023 | $1,135 | $460,292 +14.8% |
| 2022 | -- | $400,825 +18.6% |
| 2021 | $1,160 +5.9% | $337,987 -2.6% |
| 2020 | $1,095 +5.7% | $346,917 +8.5% |
| 2019 | $1,036 +5.5% | $319,722 +33.5% |
| 2018 | $982 -49.9% | $239,447 -12.5% |
| 2017 | $1,959 +2% | $273,503 +12.7% |
| 2016 | $1,919 -3% | $242,760 +34.9% |
| 2015 | $1,978 | $179,900 |
| 2014 | $1,978 | $179,900 |
| 2013 | -- | $179,900 -0.1% |
| 2012 | -- | $180,000 |
| 2011 | -- | $180,000 -0.6% |
| 2010 | -- | $181,100 -7.3% |
| 2009 | -- | $195,300 +3.7% |
| 2008 | -- | $188,300 |
| 2007 | -- | $188,300 |
| 2006 | -- | $188,300 |
| 2005 | -- | $188,300 +2.7% |
| 2004 | -- | $183,300 +11.9% |
| 2003 | -- | $163,800 -3.9% |
| 2002 | -- | $170,500 +6.1% |
| 2001 | -- | $160,700 +14.7% |
| 2000 | -- | $140,100 |
Find assessor info on the county website
Monthly payment
Est. payment
Payment breakdown
Explore the cost of this home by adjusting the details. Changes won't be saved.Climate risks
Neighborhood: Western Central
Nearby schools
Schools provided by the listing agent
- Elementary: Colleyville
- Middle: Colleyville
- High: Grapevine
- District: Grapevine-Colleyville ISD
Source: NTREIS. This data may not be complete. We recommend contacting the local school district to confirm school assignments for this home.
Similar homes
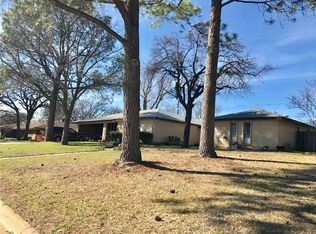
- $590,0004 bd3 ba2.1k sqft609 Hillside Rd, Colleyville, TX 76034For Sale
 MLS ID #21292626, Carla Abranches CM Hennemann. NTREIS
- $449,9903 bd2 ba1.6k sqft509 Hillside Rd, Colleyville, TX 76034For Sale
 MLS ID #21383280, Vickie Diedrick. NTREIS
- $725,0004 bd2 ba1.8k sqft316 Oak Valley Dr, Colleyville, TX 76034For Sale
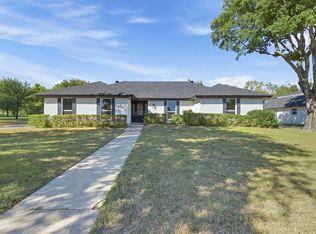 MLS ID #21406069, Sergio Garcia. NTREIS
- $520,0004 bd3 ba2.1k sqft3324 Timber Grove Dr, Bedford, TX 76021For Sale
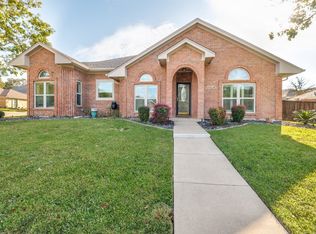 MLS ID #21417442, Dawn Przybylski. NTREIS
