Skip main navigation
For sale
  • $499,000

    509 Hillside Rd, Colleyville, TX 76034

    3beds
    1,600sqft
    : 
    $4,249/mo
    Get pre-qualified
    Single Family Residence
    Built in 1969
    0.34 Acres Lot
    $476,300 Zestimate®
    $312/sqft
    $-- HOA

    What's special

    Fresh interior paintLarge lotsUpdated flooringVery neutral decorNewer roofNew ceiling fans
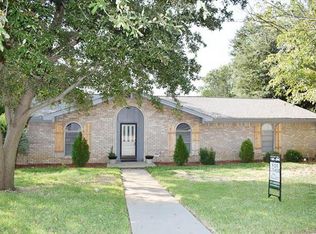
    Wonderful location in Colleyville.. LARGE lots- Trees Trees Trees in this Quiet and comfortable neighborhood.. Come live here... SCHOOLS are A rated.. This older home has been well maintained with updates along the way.. Newer Roof.. Fresh interior paint. Updated flooring.. See the photos .. New ceiling fans .. Nice new features in the Home.. Very neutral decor .. Open concept living room into kitchen eating area.. Nice and bright and Open.. Awesome fireplace feature that is wood burning!.. The front room is perfect for Study or TV room or flex room- This room could easily be opened up and made into Formal Dining.. This price allows new owner to Update, upgrade, Remodel, Keeping you- new owner in a good position financially (good investment) - in this excellent Town of Colleyville.. Square footage (overall & room measurements) are approximate -Bring your tape measure... Home is vacant and Ready for Quick move in. Priced to Sell ! Hurry.. Open House Sunday 1 to 3 ( Sept 13, 2026... NOTE: Photo guy enhanced the Yard with artificial look -so to look Green and full
    23 hours
    201
    12

    Zillow last checked:

    Listing updated:

    Listed by:

    Vickie Diedrick 0347222 817-919-4184,

    Mike Robertson Real Estate 817-919-4184

    Source: NTREIS,MLS#: 21383280

      Facts & features

      Interior

      Bedrooms & bathrooms
      • Bedrooms: 3
      • Bathrooms: 2
      • Full bathrooms: 2
      Primary bedroom
      • Features: Ceiling Fan(s), Separate Shower, Walk-In Closet(s)
      • Level: First
      • Dimensions: 14 x 13
      Bedroom
      • Features: Ceiling Fan(s)
      • Level: First
      • Dimensions: 11 x 11
      Bedroom
      • Features: Ceiling Fan(s)
      • Level: First
      • Dimensions: 12 x 10
      Breakfast room nook
      • Level: First
      • Dimensions: 10 x 11
      Kitchen
      • Features: Breakfast Bar
      • Level: First
      • Dimensions: 10 x 9
      Living room
      • Features: Ceiling Fan(s), Fireplace
      • Level: First
      • Dimensions: 17 x 15
      Office
      • Level: First
      • Dimensions: 13 x 13
      Utility room
      • Features: Built-in Features, Utility Room
      • Level: First
      • Dimensions: 8 x 7
      Heating
      • Central, Natural Gas
      Cooling
      • Central Air, Ceiling Fan(s), Electric
      Appliances
      • Included: Dishwasher, Electric Cooktop, Electric Oven, Disposal, Gas Water Heater
      • Laundry: Laundry in Utility Room
      Features
      • Eat-in Kitchen, High Speed Internet, Open Floorplan, Cable TV
      • Flooring: Ceramic Tile, Laminate
      • Has basement: No
      • Number of fireplaces: 1
      • Fireplace features: Masonry, Wood Burning
      Interior area
      • Total interior livable area: 1,600 sqft

      Property

      Parking
      • Total spaces: 2
      • Parking features: Door-Single, Driveway, Garage, Garage Door Opener, Oversized, Garage Faces Side
      • Attached garage spaces: 2
      Features
      • Levels: One
      • Stories: 1
      • Patio & porch: Covered
      • Pool features: None
      Lot
      • Size: 0.34 Acres
      • Features: Back Yard, Interior Lot, Lawn, Level, Subdivision, Few Trees
      Details
      • Parcel number: 00576107

      Construction

      Type & style
      • Home type: SingleFamily
      • Architectural style: Traditional,Detached
      • Property subtype: Single Family Residence
      Materials
      • Brick
      • Roof: Composition
      Condition
      • Resale
      • Year built: 1969

      Utilities & green energy

      • Sewer: Public Sewer
      • Water: Public
      • Utilities for property: Electricity Available, Sewer Available, Water Available, Cable Available

      Community & HOA

      Community
      • Features: Curbs
      • Subdivision: Colleyville Estates
      HOA
      • Has HOA: No
      Location
      • Region: Colleyville

      Financial & listing details

      • Price per square foot: $312/sqft
      • Tax assessed value: $305,000
      • Annual tax amount: $5,014
      • Date on market: 9/10/2026
      • Cumulative days on market: 1 day
      • Listing terms: Cash,Conventional,FHA

        Estimated market value

        $476,300

        $452,000 - $500,000

        $2,590/mo

        Price history

        DateEventPrice
        9/10/2026Listed for sale$499,000$312/sqft
        Source: NTREIS #21383280 Report a problem
        5/2/2018Listing removed$1,650$1/sqft
        Source: Realty World DFW #13825131 Report a problem
        4/23/2018Listed for rent$1,650+3.1%$1/sqft
        Source: Realty World DFW #13825131 Report a problem
        5/22/2015Listing removed$1,600$1/sqft
        Source: Realty World DFW #13154560 Report a problem
        5/20/2015Listed for rent$1,600$1/sqft
        Source: Realty World DFW #13154560 Report a problem

        Public tax history

        YearProperty taxesTax assessment
        2025$1,414 -11.4%$305,000 -7.9%
        2024$1,596 -5.8%$331,000 -2.1%
        2023$1,694 -4.5%$338,037 +10.3%
        2022$1,774 +21.6%$306,606 +22.6%
        2021$1,459 -0.8%$250,000
        2020$1,472 +10.1%$250,000 +10.1%
        2019$1,336 -0.7%$227,007 +0.3%
        2018$1,345 -74.8%$226,295 -1%
        2017$5,345 +16.5%$228,530 +17.7%
        2016$4,586 +39.4%$194,139 +36.7%
        2015$3,291 $142,000
        2014$3,291 $142,000
        2013-- $142,000 +0.2%
        2012-- $141,700
        2011-- $141,700 -0.5%
        2010-- $142,400 -6.3%
        2009-- $151,900 +4.8%
        2008-- $144,900
        2007-- $144,900
        2006-- $144,900 +7.4%
        2005-- $134,900 +3.8%
        2004-- $129,900 +32.6%
        2003-- $98,000
        2002-- $98,000
        2001-- $98,000 +9.5%
        2000-- $89,500
        Find assessor info on the county website

        Monthly payment

        Est. payment

        Payment breakdown

        Explore the cost of this home by adjusting the details. Changes won't be saved.
        All calculations are estimates and provided by Zillow, Inc. for informational purposes only. Actual amounts may vary.
        HOA fees may include property taxes on listings classified as Co-Ops. Contact the listing agent and/or owner for fee details.
        See how much you could borrow to make a competitive offer.

        Climate risks

        Neighborhood: Western Central

        Getting around

        27 / 100
        Car-Dependent
        29 / 100
        Somewhat Bikeable

        Nearby schools

        GreatSchools rating
        Schools provided by the listing agent
        • Elementary: Bransford
        • Middle: Colleyville
        • High: Grapevine
        • District: Grapevine-Colleyville ISD

        Source: NTREIS. This data may not be complete. We recommend contacting the local school district to confirm school assignments for this home.

        A local agent can set up tours, give advice and negotiate with sellers.

        Browse local experts