New construction home in the Northwood neighborhood, estimated completion March 2027! This 3 bedroom, 2 bathroom home offers an open-concept layout with plenty of natural light and cathedral ceilings that add character and an open, airy feel to the living spaces. The primary bedroom features its own ensuite bathroom for added comfort and convenience. With construction still in the early stages, buyers may have the opportunity to make selections depending on the stage of construction. LVP flooring runs throughout the home, offering a durable and low-maintenance finish. The kitchen will come equipped with stainless steel appliances, including a microwave, oven/range combo, and dishwasher. The home's exterior will feature vinyl siding with a brick skirt. Professional landscaping, sod, and an irrigation system are included in the front yard, while the backyard will be seeded. *This home is currently in the early stages of construction. The interior photos do not reflect the home's current construction status. Photos are of the same floor plan from a previously completed home and are intended to represent the finished product upon completion. Renderings are for reference only, and finishes, colors, features, and specifications may be subject to change at the builder's discretion. Contact the listing agent for the most up-to-date construction status, estimated completion timeline, and available selection opportunities.*
Active
$229,000
515 Pleasant Point Rd, Statesboro, GA 30458
3beds
1,241sqft
Single Family Residence
Built in 2026
0.5 Acres Lot
$-- Zestimate®
$185/sqft
$-- HOA
What's special
Plenty of natural lightOpen-concept layoutCathedral ceilings
- 21 hours
- 92
- 7
Zillow last checked:
Listing updated:
Listed by:
Haley Marie Padgett 912-531-7725,
Cumberland Nine Realty
Source: GAMLS,MLS#: 10886289
Facts & features
Interior
Bedrooms & bathrooms
- Bedrooms: 3
- Bathrooms: 2
- Full bathrooms: 2
- Main level bathrooms: 2
- Main level bedrooms: 3
Rooms
- Room types: Great Room
Heating
- Central
Cooling
- Ceiling Fan(s), Central Air
Appliances
- Included: Dishwasher, Microwave, Oven/Range (Combo), Stainless Steel Appliance(s)
- Laundry: In Kitchen, Laundry Closet
Features
- Master On Main Level, Vaulted Ceiling(s), Walk-In Closet(s)
- Flooring: Vinyl
- Basement: None
- Attic: Pull Down Stairs
- Has fireplace: No
Interior area
- Total structure area: 1,241
- Total interior livable area: 1,241 sqft
- Finished area above ground: 1,241
- Finished area below ground: 0
Property
Parking
- Parking features: Parking Pad
- Has uncovered spaces: Yes
Features
- Levels: One
- Stories: 1
Lot
- Size: 0.5 Acres
- Features: Level
Details
- Parcel number: PORTION OF MS58000047 001
Construction
Type & style
- Home type: SingleFamily
- Architectural style: Craftsman
- Property subtype: Single Family Residence
Materials
- Vinyl Siding
- Roof: Composition
Condition
- New Construction
- New construction: Yes
- Year built: 2026
Details
- Warranty included: Yes
Utilities & green energy
- Sewer: Septic Tank
- Water: Well
- Utilities for property: Electricity Available
Community & HOA
Community
- Features: None
- Subdivision: Northwood
HOA
- Has HOA: Yes
- Services included: None
Location
- Region: Statesboro
Financial & listing details
- Price per square foot: $185/sqft
- Annual tax amount: $10
- Date on market: 11/6/2026
- Listing agreement: Exclusive Right To Sell
- Electric utility on property: Yes
Estimated market value
Not available
Estimated sales range
Not available
Not available
Price history
| Date | Event | Price |
|---|---|---|
| 11/6/2026 | Listed for sale | $229,000$185/sqft |
Source:  GAMLS #10886289 Report a problem | ||
Public tax history
Tax history is unavailable.
Monthly payment
Est. payment
Payment breakdown
Explore the cost of this home by adjusting the details. Changes won't be saved.Climate risks
Neighborhood: 30458
Nearby schools
Schools provided by the listing agent
- Elementary: Lively
- Middle: William James
- High: Statesboro
Source: GAMLS. This data may not be complete. We recommend contacting the local school district to confirm school assignments for this home.
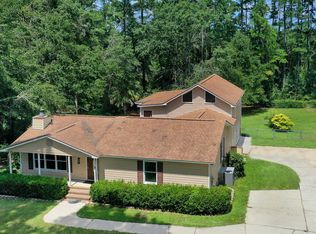
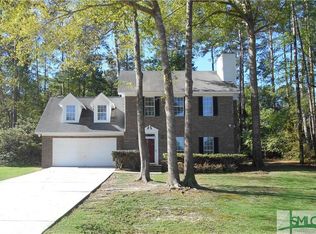
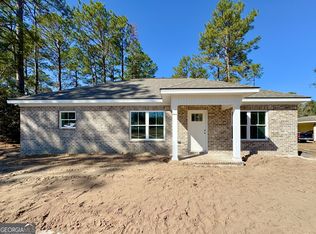
Similar homes
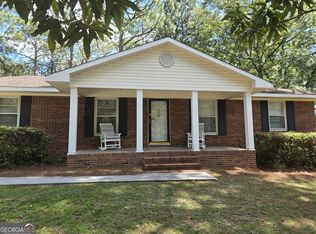
- $239,9853 bd2 ba1.3k sqft823 N Main St, Statesboro, GA 30458Active
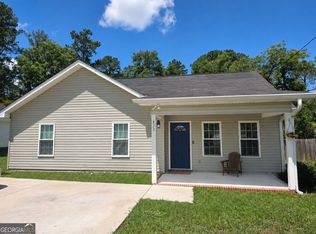
 MLS ID #10870367, Jessica L Williams, Weichert Realtors-Webb & Associates. GAMLS
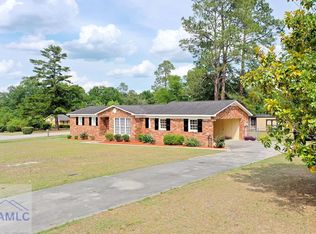
- $229,9003 bd2 ba1.7k sqft107 Nottingham Trl, Statesboro, GA 30458Active
 MLS ID #10855306, John Brannen, Springtime Realty LLC. GAMLS
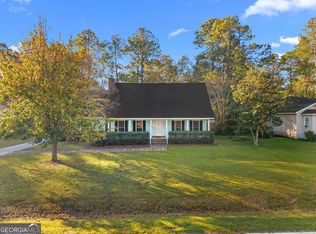
- $239,9003 bd2 ba1.3k sqft208 Nesmith Way, Statesboro, GA 30458For Sale
 MLS ID #170162, India Easterling, MCLEOD PROPERTIES. HABR
- $250,0003 bd3 ba1.7k sqft312 Rogers Rd, Statesboro, GA 30458Active
 MLS ID #10881702, Chelsey R Pevey, Keller Williams Realty Coastal. GAMLS
- $230,0003 bd2 ba1.2k sqft6003 Virginia Pine Ave, Statesboro, GA 30458ActiveMLS ID #10806609, Jean R Ricketts, RE/MAX Eagle Creek Realty. GAMLS
- $230,0003 bd2 ba1.2k sqft6005 Virginia Pine Ave, Statesboro, GA 30458ActiveMLS ID #10806622, Jean R Ricketts, RE/MAX Eagle Creek Realty. GAMLS
- $249,9903 bd2 ba1.8k sqft228 Allenwood Dr, Statesboro, GA 30458ActiveMLS ID #10776948, Laurel Sauls, Statesboro Real Estate & Investments. GAMLS
- $257,5003 bd2 ba1.6k sqft103 Wilburn Cir, Statesboro, GA 30458ActiveMLS ID #10869483, Jessica Herrmann, Great GA Realty, LLC. GAMLS
- $225,0003 bd2 ba1.2k sqft6 Roundtree St, Statesboro, GA 30458ActiveMLS ID #10811743, Tanice Price, Weichert Realtors-Webb & Associates. GAMLS
- $185,0003 bd2 ba1k sqft316 Zetterower Rd, Statesboro, GA 30458ActiveMLS ID #10867425, Carlee Glenn, ERA Hirsch Real Estate Team. GAMLS
- $220,0003 bd2 ba1.1k sqft209 Maple St, Statesboro, GA 30458ActiveMLS ID #10769741, Shontelle Childress, Keller Williams Realty Coastal. GAMLS
- $225,0003 bd2 ba1.2k sqft2 Roundtree St, Statesboro, GA 30458ActiveMLS ID #10811716, Tanice Price, Weichert Realtors-Webb & Associates. GAMLS
- $225,0003 bd2 ba1.2k sqft4 Roundtree St, Statesboro, GA 30458ActiveMLS ID #10811736, Tanice Price, Weichert Realtors-Webb & Associates. GAMLS
- $224,9003 bd2 ba1.3k sqft6616 Blackbird Dr, Statesboro, GA 30461Active Under ContractMLS ID #10853483, Jennifer Williams, Next Move Real Estate. GAMLS
- $232,4163 bd3 ba1.5k sqft130 Marshside Way, Statesboro, GA 30458ActiveMLS ID #10884171, Erica Arner, Lennar Realty Inc.. GAMLS
- $232,2443 bd3 ba1.5k sqft224 Marshside Way, Statesboro, GA 30458ActiveMLS ID #10884177, Erica Arner, Lennar Realty Inc.. GAMLS
- $232,3023 bd3 ba1.5k sqft234 Marshside Way, Statesboro, GA 30458ActiveMLS ID #10884215, Erica Arner, Lennar Realty Inc.. GAMLS
- $259,9003 bd2 ba1.5k sqft221 Stillwater Dr, Statesboro, GA 30461ActiveMLS ID #10813651, Linda Proctor, Next Move Real Estate. GAMLS
- $222,9003 bd2 ba1.2k sqft513 Nickies Way, Statesboro, GA 30458ActiveMLS ID #10820096, Michelle Franklin, Statesboro Real Estate & Investments. GAMLS
- $229,9003 bd2 ba1.3k sqft109 Circle Dr, Statesboro, GA 30461ActiveMLS ID #10821238, Larry K Williams, ERA Hirsch Real Estate Team. GAMLS
