Lake Erie Views And Lakeside Living Come Together In This 3-bedroom, 3-bath, 2,100 Sq. Ft. Home In The Desirable Long Beach Community. A Spacious Patio Invites Outdoor Gatherings, While The Screened Porch Swing Offers The Perfect Spot To Unwind And Take In Gorgeous Views. Enjoy Access To Association Beaches And A Private Marina With Direct Lake Access. A Full Calendar Of Community Activities Including An Annual Picnic And A 4th Of July Golf Cart Parade Brings The Neighborhood Together Throughout The Season. Well Suited For A Successful Short-term Rental, This Home Offers Built-in Income Potential For Investors, Or Makes A Turnkey Family Retreat For Those Looking To Keep It All To Themselves. Birdwatchers Take Note: This Is One Of The Top Birding Spots In The Country, Right In Your Backyard.
For sale
$475,000
6632 San Diego Dr, Oak Harbor, OH 43449
3beds
2,100sqft
Single Family Residence
Built in 1994
3,998 Square Feet Lot
$-- Zestimate®
$226/sqft
$17/mo HOA
What's special
Lake erie viewsGorgeous viewsScreened porch swingSpacious patio
- 23 days |
- 246 |
- 11 |
Zillow last checked:
Listing updated:
Listed by:
James H. Knight 567-213-1678 jamie@tktrealtors.com,
Keller Williams Citywide-PC,
Malory C. Sykes 419-680-0713,
Keller Williams Citywide-PC
Source: Firelands MLS,MLS#: 20262729Originating MLS: Firelands MLS
Facts & features
Interior
Bedrooms & bathrooms
- Bedrooms: 3
- Bathrooms: 3
- Full bathrooms: 3
Rooms
- Room types: 3 Season Room, Sun Room
Primary bedroom
- Level: Second
- Area: 204
- Dimensions: 17 x 12
Bedroom 2
- Level: Second
- Area: 154
- Dimensions: 14 x 11
Bedroom 3
- Level: Second
- Area: 120
- Dimensions: 12 x 10
Bedroom 4
- Area: 0
- Dimensions: 0 x 0
Bedroom 5
- Area: 0
- Dimensions: 0 x 0
Bathroom
- Level: Main
Bathroom 1
- Level: Second
Bathroom 2
- Level: Second
Dining room
- Level: Main
- Area: 156
- Dimensions: 13 x 12
Family room
- Level: Main
- Area: 288
- Dimensions: 24 x 12
Kitchen
- Level: Main
- Area: 144
- Dimensions: 12 x 12
Living room
- Level: Main
- Area: 156
- Dimensions: 13 x 12
Heating
- Propane, Forced Air
Cooling
- Central Air
Appliances
- Included: Dishwasher, Dryer, Microwave, Range, Refrigerator, Washer
- Laundry: None
Features
- Ceiling Fan(s)
- Basement: Sump Pump,Partial
Interior area
- Total structure area: 2,100
- Total interior livable area: 2,100 sqft
Video & virtual tour
Property
Parking
- Parking features: Off Street
Features
- Levels: Two
- Stories: 2
- Exterior features: Dockage Leased
- Has view: Yes
- View description: Lake, Water
- Has water view: Yes
- Water view: Lake,Water
- Waterfront features: Beach Rights
Lot
- Size: 3,998 Square Feet
Details
- Parcel number: 0081029904234000
- Other equipment: Sump Pump
Construction
Type & style
- Home type: SingleFamily
- Property subtype: Single Family Residence
Materials
- Vinyl Siding
- Foundation: Basement
- Roof: Asphalt
Condition
- Year built: 1994
Utilities & green energy
- Electric: ON
- Sewer: See Sewer Comment, Aeration System
- Water: Public
Community & HOA
Community
- Security: Surveillance On Site
- Subdivision: Long Beach
HOA
- Has HOA: Yes
- Services included: Assoc Management, Common Ground, Snow Removal, See Assoc. Comment
- HOA fee: $200 annually
Location
- Region: Oak Harbor
Financial & listing details
- Price per square foot: $226/sqft
- Tax assessed value: $231,580
- Annual tax amount: $2,605
- Price range: $475K - $475K
- Date on market: 7/23/2026
- Date available: 01/01/1800
Estimated market value
Not available
Estimated sales range
Not available
Not available
Price history
| Date | Event | Price |
|---|---|---|
| 8/12/2026 | Price change | $475,000+40.1%$226/sqft |
Source: Firelands MLS #20262729 Report a problem | ||
| 2/11/2025 | Pending sale | $339,000+5.9%$161/sqft |
Source: NORIS #6124735 Report a problem | ||
| 2/10/2025 | Sold | $320,000-5.6%$152/sqft |
Source: NORIS #6124735 Report a problem | ||
| 1/14/2025 | Contingent | $339,000$161/sqft |
Source: NORIS #6124735 Report a problem | ||
| 1/7/2025 | Listed for sale | $339,000-3.1%$161/sqft |
Source: NORIS #6124735 Report a problem | ||
| 1/7/2025 | Listing removed | $349,900$167/sqft |
Source: NORIS #6118123 Report a problem | ||
| 10/16/2024 | Price change | $349,900-2.8%$167/sqft |
Source: NORIS #6118123 Report a problem | ||
| 9/21/2024 | Price change | $359,900-2.7%$171/sqft |
Source: NORIS #6118123 Report a problem | ||
| 8/25/2024 | Price change | $369,900-2.6%$176/sqft |
Source: NORIS #6118123 Report a problem | ||
| 7/24/2024 | Listed for sale | $379,900+58.4%$181/sqft |
Source: NORIS #6118123 Report a problem | ||
| 2/25/2020 | Listing removed | $239,900$114/sqft |
Source: Howard Hanna - Catawba #6040333 Report a problem | ||
| 8/29/2019 | Price change | $239,900-4%$114/sqft |
Source: Howard Hanna - Catawba #6040333 Report a problem | ||
| 5/12/2019 | Price change | $249,900-9.1%$119/sqft |
Source: American Realty Partners Corp #138338 Report a problem | ||
| 11/25/2018 | Listed for sale | $275,000+80.3%$131/sqft |
Source: American Realty Partners Corp #138338 Report a problem | ||
| 4/24/2009 | Sold | $152,500-30.7%$73/sqft |
Source: Public Record Report a problem | ||
| 5/22/2008 | Listing removed | $219,900$105/sqft |
Source: Lakehouse.com #802565 Report a problem | ||
| 4/27/2008 | Listed for sale | $219,900+299.8%$105/sqft |
Source: Lakehouse.com #802565 Report a problem | ||
| 8/24/1994 | Sold | $55,000$26/sqft |
Source: Public Record Report a problem | ||
Public tax history
| Year | Property taxes | Tax assessment |
|---|---|---|
| 2025 | $2,928 +23% | $81,050 +24% |
| 2024 | $2,381 +10.5% | $65,340 +22.5% |
| 2023 | $2,154 +1.8% | $53,360 |
| 2022 | $2,116 -0.7% | $53,360 |
| 2021 | $2,132 -4.8% | $53,360 -2% |
| 2020 | $2,239 +10% | $54,430 +8.8% |
| 2019 | $2,036 +12.2% | $50,020 |
| 2018 | $1,815 +13.3% | $50,020 -1.7% |
| 2017 | $1,602 | $50,880 |
| 2016 | $1,602 +0% | $50,880 |
| 2015 | $1,602 +111.8% | $50,880 +8.9% |
| 2014 | $756 -48.6% | $46,730 |
| 2013 | $1,471 +100.1% | $46,730 |
| 2012 | $736 -6.2% | $46,730 -9.3% |
| 2011 | $784 +0.4% | $51,520 |
| 2010 | $781 -9.4% | $51,520 |
| 2009 | $863 | $51,520 +16.6% |
| 2008 | -- | $44,170 |
| 2007 | $1,488 | $44,170 |
| 2006 | -- | $44,170 -7% |
| 2005 | $1,622 +99.5% | $47,520 |
| 2004 | $813 -49.3% | $47,520 |
| 2003 | $1,602 +153% | $47,520 +27.5% |
| 2002 | $633 -49.6% | $37,270 |
| 2001 | $1,257 +14.9% | $37,270 +13.9% |
| 2000 | $1,094 | $32,730 |
Find assessor info on the county website
Monthly payment
Est. payment
Payment breakdown
Explore the cost of this home by adjusting the details. Changes won't be saved.Climate risks
Neighborhood: 43449
Nearby schools
GreatSchools rating
- 7/10Oak Harbor Middle SchoolGrades: 4-6Distance: 7.3 mi
- 8/10Oak Harbor High SchoolGrades: 7-12Distance: 7.3 mi
- 9/10R C Waters Elementary SchoolGrades: K-3Distance: 7.3 mi
Schools provided by the listing agent
- District: Benton-Carroll
Source: Firelands MLS. This data may not be complete. We recommend contacting the local school district to confirm school assignments for this home.
- $321,4003 bd1 ba1.6k sqft9170 Long Beach Blvd, Oak Harbor, OH 43449Off Market
- $6,400-- bd-- ba-- sqftSan Diego, Oak Harbor, OH 43449Off Market
- $6,400-- bd-- ba-- sqftSan Diego, Oak Harbor, OH 43449Off Market
- $237,0002 bd1 ba1.3k sqft9140 Long Beach Blvd, Oak Harbor, OH 43449Off Market
- $249,9002 bd1 ba930 sqft9190 Long Beach Blvd, Oak Harbor, OH 43449Off Market
- $485,4002 bd1 ba1k sqft9165 Long Beach Blvd, Oak Harbor, OH 43449Off Market
- $736,8002 bd2 ba2.4k sqft9145 Long Beach Blvd, Oak Harbor, OH 43449Off Market
- $178,7003 bd1 ba988 sqft6636 Parkway Dr, Oak Harbor, OH 43449Off Market
A local agent can set up tours, give advice and negotiate with sellers.
Similar homes
- $389,9003 bd3 ba1.8k sqft4889 N State Route 2, Oak Harbor, OH 43449For Sale
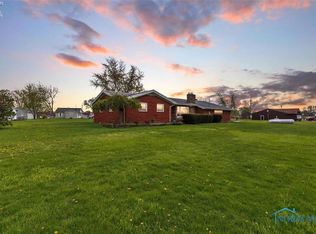 MLS ID #10006181, Jennifer L Behnke, Howard Hanna. NORIS
 - $585,0002 bd3 ba1.9k sqft9881 W Locust Point Rd, Oak Harbor, OH 43449For Sale
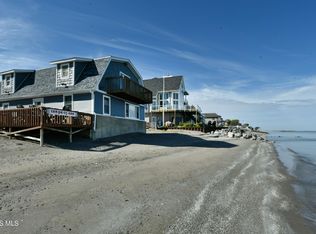 MLS ID #10007143, Shelly Schultz, Weichert-Morgan Realty Grp. NORIS
 - $464,9005 bd2 ba3k sqft1980 S Harris Salem Rd, Oak Harbor, OH 43449For Sale
 MLS ID #10009609, Nicole Wells, Keller Williams Citywide. NORIS
 - $550,0004 bd3 ba2.3k sqft9775 W Bloom Rd, Oak Harbor, OH 43449For Sale
 MLS ID #10008392, Alex M Johnson, Weichert-Morgan Realty Grp. NORIS
 - $279,9004 bd3 ba1.7k sqft11590 W Salem Carroll Rd, Oak Harbor, OH 43449For SaleMLS ID #20262861, Kyle M. Recker, Howard Hanna - Port Clinton. Firelands MLS
- $329,9004 bd2 ba2.1k sqft148 Prospect St, Oak Harbor, OH 43449For SaleMLS ID #10011423, Alex M Johnson, Weichert-Morgan Realty Grp. NORIS
- $299,9004 bd3 ba1.7k sqft547 N Church St, Oak Harbor, OH 43449For SaleMLS ID #10009745, Jennifer L Behnke, Howard Hanna. NORIS
- $499,0003 bd3 ba2k sqft4518 E Island Pines Dr, Pt Clinton, OH 43452For SaleMLS ID #20261471, James H. Knight, Keller Williams Citywide-PC. Firelands MLS
- $545,0003 bd3 ba2.4k sqft3500 Woodhill Dr, Port Clinton, OH 43452For SaleMLS ID #20262607, Chassey Miller, Century 21 Bolte Real Estate. Firelands MLS
- $349,9003 bd2 ba1k sqft15329 W Toussaint North Rd, Graytown, OH 43432For SaleMLS ID #10010832, Jennifer L Behnke, Howard Hanna. NORIS
- $364,0003 bd2 ba2.1k sqft1361 N Tettau Rd, Port Clinton, OH 43452For SaleMLS ID #10009899, Cherie Salazar, Howard Hanna. NORIS
- $510,0003 bd3 ba1.9k sqft3610 Highland Dr, Pt Clinton, OH 43452For SaleMLS ID #20261476, James H. Knight, Keller Williams Citywide-PC. Firelands MLS
- $479,0004 bd3 ba2.2k sqft176 Avilyn Rd, Oregon, OH 43616New ConstructionMLS ID #10009495, Mary Staple, The Danberry Co. NORIS
- $475,0003 bd2 ba2.3k sqft801 E 3rd St, Port Clinton, OH 43452For SaleMLS ID #20253390, Justin Johnston, Red 1 Realty-Westerville. Firelands MLS
- $425,0004 bd2 ba2.2k sqft201 N County Road 198, Fremont, OH 43420For SaleMLS ID #20262891, Kelli Overmyer, Wendt Key Team Realty. Firelands MLS
- $525,0005 bd4 ba2.8k sqft1453 S Wynn Rd, Oregon, OH 43616For SaleMLS ID #10008393, Robin Steinmetz, The Danberry Co. NORIS
- $499,0003 bd2 ba2.1k sqft836 N Cedar Rd, Port Clinton, OH 43452For SaleMLS ID #20262116, James H. Knight, Keller Williams Citywide-PC. Firelands MLS
- $299,9003 bd2 ba1.3k sqft775 N Brokate Rd, Pt Clinton, OH 43452For SaleMLS ID #10011179, Jennifer L Behnke, Howard Hanna. NORIS
- $279,9003 bd2 ba1.9k sqft336 N Church St, Oak Harbor, OH 43449For SaleMLS ID #20261444, Kenneth S. Spero, Howard Hanna - Catawba. Firelands MLS
- $399,0003 bd2 ba2k sqft2049 Whittaker Dr, Fremont, OH 43420For SaleMLS ID #20262881, Kelli Overmyer, Wendt Key Team Realty. Firelands MLS
