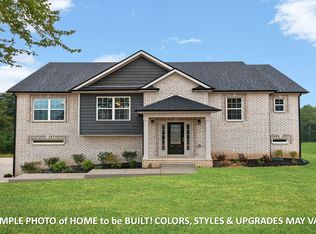
SELLER INCENTIVES: Call agent for details *Seller will pay for a 3/2/1 Buydown if Buyer uses Sellers Preferred Lender ***Estimated completion is December 1, 2026, and there is still time for the buyer to make a few selections and add their own personal touches before construction is complete. New Construction on 5 Acres with a Pond! This stunning home offers the perfect combination of modern design, space, and peaceful country living.Custom trim package, tongue & Groove porch ceilings, porcelain farmhouse sink. Featuring 3 bedrooms, 2.5 baths and a spacious bonus roomThe floor plan offers plenty of room to fit your lifestyle. Situated on approximately 5 acres , you'll have room to spread out and enjoy the outdoors while still having all the benefits of a brand-new home. The thoughtfully designed layout provides comfortable everyday living along with plenty of space for entertaining.
Active
$649,900
5152 Marion Rd Lot 1, Cunningham, TN 37052
4beds
2,154sqft
Single Family Residence, Residential
Built in 2026
5 Acres Lot
$-- Zestimate®
$302/sqft
$-- HOA
What's special
Comfortable everyday livingModern designSpacious bonus roomPorcelain farmhouse sinkCustom trim packageThoughtfully designed layout
- 1 day
- 48
- 7
Zillow last checked:
Listing updated:
Listed by:
Melissa Berner 931-338-5525,
Mid-TN Realty LLC 931-216-5330
Source: RealTracs MLS as distributed by MLS GRID,MLS#: 3626682
Facts & features
Interior
Bedrooms & bathrooms
- Bedrooms: 4
- Bathrooms: 3
- Full bathrooms: 2
- 1/2 bathrooms: 1
- Main level bedrooms: 1
Bedroom 1
- Features: Full Bath
- Level: Full Bath
- Area: 195 Square Feet
- Dimensions: 15x13
Bedroom 2
- Area: 132 Square Feet
- Dimensions: 12x11
Bedroom 3
- Area: 132 Square Feet
- Dimensions: 12x11
Dining room
- Area: 143 Square Feet
- Dimensions: 11x13
Kitchen
- Area: 121 Square Feet
- Dimensions: 11x11
Living room
- Area: 300 Square Feet
- Dimensions: 20x15
Other
- Features: Breakfast Room
- Level: Breakfast Room
Recreation room
- Area: 361 Square Feet
- Dimensions: 19x19
Heating
- Central, Electric
Cooling
- Central Air, Electric
Appliances
- Included: Electric Oven, Electric Range, Dishwasher, Disposal, ENERGY STAR Qualified Appliances, Microwave, Stainless Steel Appliance(s)
- Laundry: Electric Dryer Hookup, Washer Hookup
Features
- Ceiling Fan(s), Extra Closets, Smart Thermostat
- Flooring: Carpet, Luxury Vinyl, Tile
- Basement: Crawl Space
- Fireplace features: Great Room
Interior area
- Total structure area: 2,154
- Total interior livable area: 2,154 sqft
- Finished area above ground: 2,154
Property
Parking
- Total spaces: 2
- Parking features: Garage Door Opener, Garage Faces Side
- Garage spaces: 2
Features
- Levels: Two
- Stories: 2
- Waterfront features: Pond
Lot
- Size: 5 Acres
- Features: Cleared, Level
- Topography: Cleared,Level
Details
- Special conditions: Standard
Construction
Type & style
- Home type: SingleFamily
- Architectural style: Contemporary
- Property subtype: Single Family Residence, Residential
Materials
- Hardboard Siding, Brick
- Roof: Shingle
Condition
- New construction: Yes
- Year built: 2026
Utilities & green energy
- Sewer: Septic Tank
- Water: Public
- Utilities for property: Electricity Available, Water Available
Community & HOA
Community
- Security: Smoke Detector(s)
- Subdivision: None
HOA
- Has HOA: No
Location
- Region: Cunningham
Financial & listing details
- Price per square foot: $302/sqft
- Annual tax amount: $1,234
- Date on market: 10/25/2026
- Date available: 11/15/2026
- Electric utility on property: Yes
Estimated market value
Not available
Estimated sales range
Not available
Not available
Price history
| Date | Event | Price |
|---|---|---|
| 10/25/2026 | Listed for sale | $649,900$302/sqft |
Source:  RealTracs MLS as distributed by MLS GRID #3626682 Report a problem | ||
Public tax history
Tax history is unavailable.
Monthly payment
Est. payment
Payment breakdown
Explore the cost of this home by adjusting the details. Changes won't be saved.Climate risks
Neighborhood: 37052
Nearby schools
Schools provided by the listing agent
- Elementary: Montgomery Central Elementary
- Middle: Montgomery Central Middle
- High: Montgomery Central High
Source: RealTracs MLS as distributed by MLS GRID. This data may not be complete. We recommend contacting the local school district to confirm school assignments for this home.
Similar homes
- $649,9003 bd3 ba2.1k sqft5134 Marion Rd Lot 2, Cunningham, TN 37052New Construction

 MLS ID #3612480, Melissa Berner. RealTracs MLS as distributed by MLS GRID
- $550,0004 bd3 ba2.5k sqft2430 Underwood Rd, Cunningham, TN 37052For Sale
 MLS ID #3245481, Bethani Andrew. RealTracs MLS as distributed by MLS GRID
- $600,0003 bd4 ba2.3k sqft4326 Budds Creek Rd, Cunningham, TN 37052For Sale
 MLS ID #3277642, Nina Skelton. RealTracs MLS as distributed by MLS GRID
- $539,9004 bd3 ba1.4k sqft4537 Louise Creek Rd, Cunningham, TN 37052For Sale
 MLS ID #3623410, Nicole Peterson. RealTracs MLS as distributed by MLS GRID
- $650,0004 bd3 ba3.1k sqft317 Alonzo Pl, Cunningham, TN 37052For SaleMLS ID #3336304, Kayla Pierson. RealTracs MLS as distributed by MLS GRID
- $419,9004 bd3 ba2k sqft5005 Marion Rd, Cunningham, TN 37052For SaleMLS ID #3510330, Hannah Price. RealTracs MLS as distributed by MLS GRID
- $625,0003 bd3 ba2.6k sqft4447 Baggett Hollow Rd, Cunningham, TN 37052New ConstructionMLS ID #3505890, Lauren Grey Woods. RealTracs MLS as distributed by MLS GRID
- $429,9003 bd3 ba2.9k sqft4980 Louise Creek Rd, Cunningham, TN 37052For SaleMLS ID #3501134, Jennifer M. Perez. RealTracs MLS as distributed by MLS GRID
- $599,0003 bd2 ba2k sqft1291 Little Bartons Creek Rd, Cumberland Furnace, TN 37051For SaleMLS ID #3610037, Ken Adams. RealTracs MLS as distributed by MLS GRID
- $689,0003 bd3 ba2.4k sqft137 Swift Ln, Cunningham, TN 37052For SaleMLS ID #3501281, Elizabeth Branc. RealTracs MLS as distributed by MLS GRID
- $536,1304 bd4 ba2.5k sqft5720 Highway 48, Cunningham, TN 37052For SaleMLS ID #3512694, Stacy Dougherty. RealTracs MLS as distributed by MLS GRID
- $664,9003 bd3 ba2.9k sqft2025 Dunns Chapel Rd, Cumberland Furnace, TN 37051For SaleMLS ID #3167835, Paxton Perkins. RealTracs MLS as distributed by MLS GRID
- $549,0004 bd3 ba2.6k sqft4564 Old Highway 48, Cunningham, TN 37052For SaleMLS ID #3521009, Tyler Dupont. RealTracs MLS as distributed by MLS GRID
- $599,0003 bd4 ba2.3k sqft2638 Moody Rd, Clarksville, TN 37040New ConstructionMLS ID #3626745, Jaime Wallace. RealTracs MLS as distributed by MLS GRID
- $575,0003 bd4 ba1.9k sqft1330 Barkley Hills Cir, Clarksville, TN 37040For SaleMLS ID #3624519, Kayla Gunter. RealTracs MLS as distributed by MLS GRID
- $624,9004 bd3 ba2.7k sqft1663 Southside Rd, Southside, TN 37171For SaleMLS ID #3527082, Kyrstin Frate. RealTracs MLS as distributed by MLS GRID
- $664,0004 bd4 ba2.9k sqft1415 Southside Rd, Southside, TN 37171For SaleMLS ID #3596356, Ginger Fitting. RealTracs MLS as distributed by MLS GRID
- $647,0004 bd4 ba2.5k sqft233 Lewis Grant Ln Lot 8, Southside, TN 37171New ConstructionMLS ID #3598550, Kourtnee Taylor. RealTracs MLS as distributed by MLS GRID
- $614,9004 bd4 ba2.6k sqft1066 Indian Creek Rd, Cumberland Furnace, TN 37051New ConstructionMLS ID #3596149, Lauren Grey Woods. RealTracs MLS as distributed by MLS GRID
- $425,0003 bd2 ba1.6k sqft2483 Slayden Marion Rd, Cmbrlnd Frnce, TN 37051For SaleMLS ID #3624305, Mark Lewis. RealTracs MLS as distributed by MLS GRID
