HUGE PRICE DROP! DON'T MISS THIS RARE FIND! You get your own piece of paradise with this Equestrian/Gentlemen’s farm. You have a stunning BRICK RANCH with a full, FINISHED WALKOUT LOWER LEVEL that sits on almost 11 ACRES. You’ll love the stylish & functional upgrades of around $250,000 completed. The 30’x50’ insulated metal pole barn is perfect for a car enthusiast or a farmer, while the 40x60’ horse barn is equipped with stalls and rubber mats. You’ll love all the stylish upgrades in the remodeled home. The GOURMET KITCHEN is truly the gathering place with gorgeous granite counters, including a large Breakfast bar and high-end appliances. You’ll be amazed by the EXPANSIVE BUTLER’S PANTRY. The kitchen is open to the sunny GREAT ROOM, which is accented by a beautiful stone fireplace and skylights. The first level boasts 2 PRIMARY BEDROOMS on separate ends of the home for privacy. They have all the features you’d expect of a home of this caliber, including SPA-LIKE BATHROOMS, one of which has radiant heat in the floors and one that is handicap accessible. This level also has a LIVING ROOM, a DINING ROOM, a HALF BATH, and a sizeable LAUNDRY. The fun begins in the Lower Level, which has a MASSIVE REC ROOM that can accommodate whatever your heart desires. A brick fireplace anchors the room. This level has 2-3 BEDROOMS, a FULL BATH, and what had been a wine room. There is still plenty of storage space. The home is designed to give you scenic views from every room. Enjoy the spectacular views from the COVERED PATIO, the TREX DECK, or from the 18’X36’ sand-filtered KNICKERBOCKER POOL with a diving board. See an extensive list of upgrades and the floor plan in the 3D imaging. Call now for a private tour.
For sale
Price cut: $25 (9/21)
$859,900
5152 S Tecumseh Rd, Springfield, OH 45502
4beds
5,200sqft
Single Family Residence
Built in 1999
10.77 Acres Lot
$838,200 Zestimate®
$165/sqft
$-- HOA
What's special
Stunning brick ranchHalf bathSunny great roomLarge breakfast barTrex deckGorgeous granite countersHigh-end appliances
- 281 days
- 1,535
- 102
Zillow last checked:
Listing updated:
Listed by:
Tami Holmes 937-506-8360,
Tami Holmes Realty
Source: DABR MLS,MLS#: 949940 Originating MLS: Dayton Area Board of REALTORS
Originating MLS: Dayton Area Board of REALTORSFacts & features
Interior
Bedrooms & bathrooms
- Bedrooms: 4
- Bathrooms: 4
- Full bathrooms: 3
- 1/2 bathrooms: 1
- Main level bathrooms: 3
Primary bedroom
- Level: Main
- Dimensions: 17 x 16
Bedroom
- Level: Main
- Dimensions: 17 x 13
Bedroom
- Level: Main
- Dimensions: 12 x 10
Bedroom
- Level: Basement
- Dimensions: 13 x 12
Dining room
- Level: Main
- Dimensions: 15 x 13
Entry foyer
- Level: Main
- Dimensions: 10 x 7
Family room
- Level: Basement
- Dimensions: 38 x 29
Great room
- Level: Main
- Dimensions: 19 x 18
Kitchen
- Level: Main
- Dimensions: 18 x 15
Living room
- Level: Main
- Dimensions: 17 x 13
Office
- Level: Basement
- Dimensions: 12 x 11
Other
- Level: Basement
- Dimensions: 21 x 13
Other
- Level: Basement
- Dimensions: 12 x 7
Utility room
- Level: Main
- Dimensions: 13 x 9
Heating
- Heat Pump
Cooling
- Central Air, Heat Pump
Appliances
- Included: Dryer, Dishwasher, Disposal, Microwave, Range, Refrigerator, Water Softener, Washer, Electric Water Heater
Features
- Ceiling Fan(s), Cathedral Ceiling(s), Granite Counters, High Speed Internet, Jetted Tub, Kitchen Island, Kitchen/Family Room Combo, Pantry, Remodeled, Skylights, Vaulted Ceiling(s), Walk-In Closet(s)
- Windows: Double Pane Windows, Insulated Windows, Skylight(s)
- Basement: Full,Finished,Walk-Out Access
- Number of fireplaces: 2
- Fireplace features: Two, Wood Burning
Interior area
- Total structure area: 5,200
- Total interior livable area: 5,200 sqft
Property
Parking
- Total spaces: 4
- Parking features: Attached, Barn, Detached, Four or more Spaces, Garage, Garage Door Opener, Storage
- Attached garage spaces: 4
Features
- Levels: One
- Stories: 1
- Patio & porch: Deck, Patio, Porch
- Exterior features: Deck, Fence, Pool, Porch, Patio
- Pool features: In Ground, Pool
Lot
- Size: 10.77 Acres
Details
- Parcel number: 1801100023201017
- Zoning: Residential
- Zoning description: Residential
Construction
Type & style
- Home type: SingleFamily
- Architectural style: Ranch
- Property subtype: Single Family Residence
Materials
- Brick, Frame
Condition
- Year built: 1999
Utilities & green energy
- Electric: 220 Volts in Garage
- Sewer: Septic Tank
- Water: Well
- Utilities for property: Septic Available, Water Available, Cable Available
Community & HOA
Community
- Security: Smoke Detector(s)
- Subdivision: Mrs
HOA
- Has HOA: No
Location
- Region: Springfield
Financial & listing details
- Price per square foot: $165/sqft
- Tax assessed value: $578,450
- Annual tax amount: $8,702
- Date on market: 1/5/2026
- Listing terms: Conventional,FHA,VA Loan
Estimated market value
$838,200
$796,000 - $880,000
$4,268/mo
Price history
| Date | Event | Price |
|---|---|---|
| 9/21/2026 | Price change | $859,9000%$165/sqft |
Source:  WRIST #1043163 Report a problem WRIST #1043163 Report a problem | ||
| 9/18/2026 | Price change | $859,9250%$165/sqft |
Source:  DABR MLS #949940 Report a problem DABR MLS #949940 Report a problem | ||
| 9/16/2026 | Price change | $859,975-4.4%$165/sqft |
Source: WRIST #1043163 Report a problem | ||
| 6/4/2026 | Price change | $899,900-2.7%$173/sqft |
Source: DABR MLS #949940 Report a problem | ||
| 1/5/2026 | Listed for sale | $925,000-1.1%$178/sqft |
Source: WRIST #1043163 Report a problem | ||
| 12/4/2025 | Listing removed | $934,900$180/sqft |
Source: DABR MLS #935637 Report a problem | ||
| 11/13/2025 | Price change | $934,9000%$180/sqft |
Source: DABR MLS #935637 Report a problem | ||
| 11/12/2025 | Price change | $934,9250%$180/sqft |
Source: DABR MLS #935637 Report a problem | ||
| 11/10/2025 | Price change | $934,9750%$180/sqft |
Source: WRIST #1039099 Report a problem | ||
| 11/7/2025 | Price change | $935,000-2.6%$180/sqft |
Source: DABR MLS #935637 Report a problem | ||
| 7/11/2025 | Listed for sale | $959,900-2%$185/sqft |
Source: WRIST #1039099 Report a problem | ||
| 7/2/2025 | Contingent | $979,900$188/sqft |
Source: DABR MLS #935637 Report a problem | ||
| 6/4/2025 | Listed for sale | $979,900+184%$188/sqft |
Source: DABR MLS #935637 Report a problem | ||
| 7/2/2003 | Sold | $345,000+21.1%$66/sqft |
Source: Public Record Report a problem | ||
| 9/18/2000 | Sold | $285,000$55/sqft |
Source: Public Record Report a problem | ||
Public tax history
| Year | Property taxes | Tax assessment |
|---|---|---|
| 2025 | $8,702 +14.9% | $202,460 +32.5% |
| 2024 | $7,574 +4.4% | $152,770 |
| 2023 | $7,256 +0.1% | $152,770 |
| 2022 | $7,249 +20% | $152,770 +34.8% |
| 2021 | $6,043 -0.3% | $113,340 |
| 2020 | $6,058 -1.3% | $113,340 |
| 2019 | $6,141 +5.6% | $113,340 +9.3% |
| 2018 | $5,816 | $103,680 +0% |
| 2017 | $5,816 +14.5% | $103,678 |
| 2016 | $5,082 -1.9% | $103,678 +2.5% |
| 2015 | $5,181 | $101,178 |
| 2014 | $5,181 +30.3% | $101,178 -5.6% |
| 2009 | $3,978 -8.3% | $107,199 -3.9% |
| 2008 | $4,336 +0.4% | $111,563 |
| 2007 | $4,319 +4.1% | $111,563 +9.1% |
| 2006 | $4,150 +103.8% | $102,246 |
| 2005 | $2,036 -68.3% | $102,246 0% |
| 2004 | $6,416 +2.4% | $102,250 +3% |
| 2003 | $6,264 -1.3% | $99,270 |
| 2002 | $6,346 +11.6% | $99,270 +9% |
| 2000 | $5,684 | $91,080 |
Find assessor info on the county website
Monthly payment
Est. payment
Payment breakdown
Explore the cost of this home by adjusting the details. Changes won't be saved.Climate risks
Neighborhood: 45502
Nearby schools
Schools provided by the listing agent
- District: Greenon
Source: DABR MLS. This data may not be complete. We recommend contacting the local school district to confirm school assignments for this home.
- $197,8003 bd1 ba1.1k sqft3832 Gordon Hill Dr, Springfield, OH 45502Off Market
- $217,0004 bd2 ba1.4k sqft3844 Gordon Hill Dr, Springfield, OH 45502Off Market
- $213,8003 bd1 ba1.1k sqft3824 Gordon Hill Dr, Springfield, OH 45502Off Market
- $408,5003 bd2 ba1.4k sqft5014 S Tecumseh Rd, Springfield, OH 45502Off Market
Similar homes
- $849,9004 bd4 ba3.8k sqft4380 N River Rd, Springfield, OH 45502For Sale By Owner

- $569,9004 bd3 ba3.7k sqft5299 Clearcreek Trl, Yellow Springs, OH 45387For Sale
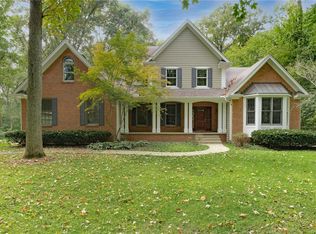
 MLS ID #970313, VJ Evans, Glasshouse Realty Group. DABR MLS
 - $1,099,0004 bd2 ba7.7k sqft2375 Upper Valley Pike, Springfield, OH 45502For Sale
 MLS ID #964051, Arthur Solomon, Coldwell Banker Heritage. DABR MLS
 - $689,0003 bd4 ba4.1k sqft2488 Stewart Rd, Xenia, OH 45385For Sale
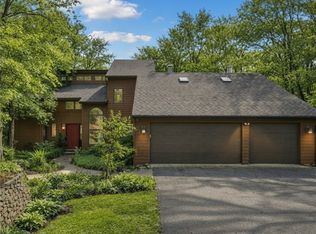 MLS ID #970732, Jayme Keyes, BHHS Professional Realty. DABR MLS
 - $895,0005 bd3 ba3.9k sqft445 W South College St, Yellow Springs, OH 45387For SaleMLS ID #965730, Karen L Huelsman, Irongate Inc.. DABR MLS
- $439,9004 bd3 ba3.6k sqft5373 Upper Valley Pike, Springfield, OH 45502For SaleMLS ID #969292, Mason James, Howard Hanna Real Estate Serv. DABR MLS
- $549,9004 bd4 ba3.3k sqft1464 Hilltop Rd, Xenia, OH 45385For SaleMLS ID #970791, Amanda Landis, Glasshouse Realty Group. DABR MLS
- $1,040,0004 bd4 ba6.1k sqft2350 Lostwood Ct, Xenia, OH 45385For SaleMLS ID #955815, Gary Johnson, BHHS Professional Realty. DABR MLS
- $750,0004 bd4 ba3.6k sqft505 Marshall Dr, Xenia, OH 45385For SaleMLS ID #962215, Sarah Back, Coldwell Banker Heritage. DABR MLS
- $899,9005 bd4 ba4.3k sqft7000 Peters Pike, Dayton, OH 45414For SaleMLS ID #968714, Alicia Barlow, Keller Williams Home Town Rlty. DABR MLS
- $720,0005 bd3 ba2.7k sqft2473 Linebaugh Rd, Xenia, OH 45385For SaleMLS ID #962708, Jill Aldineh, RE/MAX Victory + Affiliates. DABR MLS
- $649,9005 bd4 ba3.9k sqft2616 Rolling Meadows Dr, Xenia, OH 45385For SaleMLS ID #970290, Adam Martin, Howard Hanna Real Estate Serv. DABR MLS
- $1,099,9995 bd4 ba7.8k sqft1537 Meadowlands Dr, Fairborn, OH 45324For SaleMLS ID #957971, Todd Broomhall, Keller Williams Home Town Rlty. DABR MLS
- $675,0005 bd5 ba4.3k sqft733 State Route 380, Xenia, OH 45385For SaleMLS ID #957858, Meagan Roderer, Glasshouse Realty Group. DABR MLS
- $575,0004 bd4 ba5k sqft2504 Bexley Hill Pl, Xenia, OH 45385For SaleMLS ID #970826, Sarah Back, Coldwell Banker Heritage. DABR MLS
- $584,9004 bd3 ba2.6k sqft7595 Staley Rd, New Carlisle, OH 45344For SaleMLS ID #967578, Marc Broomhall, Howard Hanna Real Estate Serv. DABR MLS
- $575,0005 bd3 ba3.5k sqft3511 Winchester Ct N, Cedarville, OH 45314For SaleMLS ID #967007, Toni Naill, Home City Real Estate. DABR MLS
- $635,0003 bd2 ba3.4k sqft4041 Cortsville Rd, Cedarville, OH 45314For SaleMLS ID #967873, Craig S Mesure, BHHS Professional Realty. DABR MLS
- $949,9004 bd5 ba5.6k sqft1475 Country Wood Dr, Dayton, OH 45440For SaleMLS ID #957015, Ralph M Mantica, Kinzeler Realty, LLC. DABR MLS
- $734,0004 bd4 ba6.4k sqft7266 Meeker Creek Dr, Dayton, OH 45414For SaleMLS ID #962045, Annette Collier, Coldwell Banker Heritage. DABR MLS
