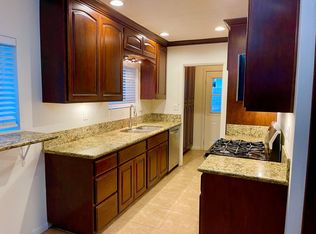
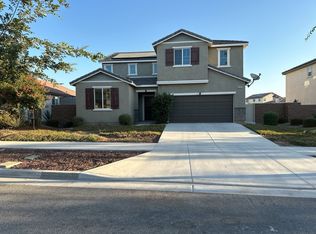
Encounter the perfect blend of comfort and style at 5154 Merrill Ave, Riverside, CA 92504, where your dream home awaits. This spacious 2008 sq ft haven offers four generously-sized bedrooms, ensuring ample space for relaxation and privacy. With two full baths, your mornings are set for a seamless and refreshing start. The heart of this home lies in its exquisite kitchen, adorned with stunning granite countertops that promise both elegance and durability. A large living area invites you to create cherished memories, whether it's lively gatherings or tranquil evenings. Embrace a lifestyle of convenience and charm in this thoughtfully designed space that meets all your needs. The property's well-maintained facade welcomes you with an inviting aura that sets the tone for what lies beyond the front door. Nestled in a vibrant Riverside neighborhood, you're just moments away from local amenities and scenic parks. This house offers an ideal setting for those seeking a harmonious blend of modern living and timeless appeal. Discover the joy of calling 5154 Merrill Ave your home, where every detail is crafted for your utmost delight.
House for rent
Singlefamily
Available now
Cats, small dogs OK
Air conditioner, central air
Electric dryer hookup laundry
2 Attached garage spaces parking
Central
What's special
- 1 day |
- -- |
- -- |
Zillow last checked:
Listing updated:
Travel times

Let’s turn your rent into credit progress
Build credit history with every on-time payment and get credit for the payment you’re already making.
Facts & features
Interior
Bedrooms & bathrooms
- Bedrooms: 4
- Bathrooms: 2
- Full bathrooms: 2
Rooms
- Room types: Bedroom, Kitchen, Living Room
Heating
- Central
Cooling
- Air Conditioner, Central Air
Appliances
- Included: Dishwasher, Free-Standing Range, Garbage Disposal, Gas Range, Microwave Oven, Refrigerator
- Laundry: Electric Dryer Hookup, Gas Dryer Hookup, Hookups, In Garage, Washer Hookup
Features
- Bedroom on Main Level, Ceiling Fan(s), Ceiling Fan(s), Eat-in Kitchen, Open Floorplan
- Flooring: Carpet, Vinyl
Interior area
- Total interior livable area: 2,008 sqft
Property
Parking
- Total spaces: 2
- Parking features: Attached, Garage
- Has attached garage: Yes
- Details: Contact manager
Features
- Stories: 2
- Exterior features: Sprinklers Timer
- Pool features: Contact manager
- Has view: Yes
- View description: Neighborhood
Lot
- Features: Front Yard, Level, Rectangular Lot
Details
- Additional structures: Garage(s)
- Parcel number: 226082006
Construction
Type & style
- Home type: SingleFamily
- Architectural style: Traditional
- Property subtype: SingleFamily
Materials
- Roof: Composition
Condition
- Year built: 1963
Community & HOA
Community
- Features: Sidewalks
Location
- Region: Riverside
Financial & listing details
- Lease term: 12 Months
Nearby apartments for rent

Price history
| Date | Event | Price |
|---|---|---|
| 10/15/2026 | Listed for rent | $3,400$2/sqft |
Source: CRMLS #PW26202446 Report a problem | ||
| 10/15/2026 | Listing removed | $3,400$2/sqft |
Source: Zillow Rentals Report a problem | ||
| 9/29/2026 | Price change | $3,400-2.9%$2/sqft |
Source: Zillow Rentals Report a problem | ||
| 9/16/2026 | Listed for rent | $3,500$2/sqft |
Source: Zillow Rentals Report a problem | ||
| 10/17/2023 | Sold | $629,900$314/sqft |
Source:  CRMLS #IG23171351 Report a problem CRMLS #IG23171351 Report a problem | ||
| 9/26/2023 | Contingent | $629,900$314/sqft |
Source: CRMLS #IG23171351 Report a problem | ||
| 9/13/2023 | Listed for sale | $629,900+32.6%$314/sqft |
Source: CRMLS #IG23171351 Report a problem | ||
| 7/6/2023 | Sold | $475,000$237/sqft |
Source: Public Record Report a problem | ||