Welcome home to 299 Riggs Rd -- a beautifully remodeled 3 bedroom, 2 full bath home offering 1,596 square feet of thoughtfully updated living space on a spacious .46-acre lot in the heart of Hubert. NO HOA! This move-in ready gem combines modern updates with everyday comfort, making it the perfect place to put down roots.
Step inside to find a bright, open living area filled with natural light and finished with fresh, contemporary touches throughout. The home has been recently remodeled from top to bottom, so there's nothing left to do but unpack -- every detail has been taken care of for the new owner. The kitchen and bathrooms showcase updated finishes, and the flowing floor plan makes everyday living and entertaining a breeze.
The split or well-planned bedroom layout offers privacy and flexibility, with a comfortable primary suite and two additional bedrooms ideal for family, guests, a home office, or hobby space. Both full bathrooms have been tastefully updated, offering style and function for busy mornings and relaxing evenings alike.
Outside, enjoy the best of North Carolina living on nearly half an acre -- plenty of room to garden, play, or simply spread out. The fully fenced backyard is perfect for pets, kids, cookouts, or quiet evenings on the patio, offering privacy and peace of mind in your own outdoor retreat.
Located in Hubert, this home offers convenient access to Swansboro's charming waterfront shops and restaurants, area schools, shopping, and everyday essentials, plus an easy commute to Marine Corps Base Camp Lejeune and MCAS New River -- making it a fantastic option for military families and commuters alike. Enjoy small-town charm with quick access to the beautiful beaches of the Crystal Coast.
This is true turn-key living: a freshly remodeled home, a generous fenced lot, and a location that puts you close to it all. Homes like this -- updated, spacious, and ready to go -- don't last long. Schedule your private showing today and see why 299 Riggs Rd is the one you've been waiting for!
For sale
$265,000
299 Riggs Road, Hubert, NC 28539
3beds
1,596sqft
Single Family Residence
Built in 1995
0.46 Acres Lot
$262,200 Zestimate®
$166/sqft
$-- HOA
What's special
Fresh contemporary touches throughoutFreshly remodeled homeGenerous fenced lotFlowing floor planFully fenced backyardComfortable primary suite
- 3 days |
- 39 |
- 2 |
Zillow last checked:
Listing updated:
Listed by:
Cody Hostetler 402-313-9331,
eXp Realty
Source: Hive MLS,MLS#: 100596549 Originating MLS: Jacksonville Board of Realtors
Originating MLS: Jacksonville Board of RealtorsFacts & features
Interior
Bedrooms & bathrooms
- Bedrooms: 3
- Bathrooms: 2
- Full bathrooms: 2
Rooms
- Room types: Master Bedroom, Bedroom 2, Bedroom 3, Family Room, Laundry
Heating
- Electric, Heat Pump
Cooling
- Central Air
Appliances
- Included: Electric Oven, Refrigerator, Dishwasher
- Laundry: Dryer Hookup, Washer Hookup, Laundry Room
Features
- Walk-in Closet(s), Ceiling Fan(s), Walk-In Closet(s)
- Flooring: LVT/LVP
- Basement: None
- Attic: Access Only
Interior area
- Total structure area: 1,596
- Total interior livable area: 1,596 sqft
Property
Parking
- Parking features: Concrete, Off Street
Features
- Levels: One
- Patio & porch: Deck
- Fencing: Wood
- Has view: Yes
- View description: None
- Frontage type: See Remarks
Lot
- Size: 0.46 Acres
- Dimensions: 99 x 200 x 99 x 200
Details
- Parcel number: 1301b35
- Zoning: R-15
- Special conditions: Standard
Construction
Type & style
- Home type: SingleFamily
- Property subtype: Single Family Residence
Materials
- Wood Siding, Wood Frame
- Foundation: Crawl Space
- Roof: Shingle
Condition
- New construction: No
- Year built: 1995
Utilities & green energy
- Sewer: Septic Tank
- Water: Public
- Utilities for property: Water Available
Community & HOA
Community
- Subdivision: Huntington Marsh
HOA
- Has HOA: No
- Amenities included: None
Location
- Region: Hubert
Financial & listing details
- Price per square foot: $166/sqft
- Tax assessed value: $159,282
- Annual tax amount: $1,043
- Date on market: 8/15/2026
- Cumulative days on market: 3 days
- Listing agreement: Exclusive Right To Sell
- Listing terms: Cash,Conventional,FHA,USDA Loan,VA Loan
- Road surface type: Paved
Estimated market value
$262,200
$249,000 - $275,000
$1,757/mo
Price history
| Date | Event | Price |
|---|---|---|
| 8/15/2026 | Listed for sale | $265,000+13.2%$166/sqft |
Source:  Hive MLS #100596549 Report a problem Hive MLS #100596549 Report a problem | ||
| 7/13/2023 | Sold | $234,000$147/sqft |
Source: Hive MLS #100387751 Report a problem | ||
| 6/10/2023 | Pending sale | $234,000$147/sqft |
Source: Hive MLS #100387751 Report a problem | ||
| 6/2/2023 | Listed for sale | $234,000+98.3%$147/sqft |
Source: Hive MLS #100387751 Report a problem | ||
| 3/11/2019 | Sold | $118,000-1.6%$74/sqft |
Source: Hive MLS #100146957 Report a problem | ||
| 2/10/2019 | Pending sale | $119,900$75/sqft |
Source: Keller Williams Realty #100146957 Report a problem | ||
| 1/22/2019 | Listed for sale | $119,900+14.2%$75/sqft |
Source: Keller Williams Realty #100146957 Report a problem | ||
| 8/14/2018 | Listing removed | $105,000$66/sqft |
Source: Coldwell Banker Sea Coast Advantage #100103512 Report a problem | ||
| 7/20/2018 | Price change | $105,000-4.5%$66/sqft |
Source: Coldwell Banker Sea Coast Advantage #100103512 Report a problem | ||
| 6/21/2018 | Price change | $109,900-4.4%$69/sqft |
Source: Coldwell Banker Sea Coast Advantage #100103512 Report a problem | ||
| 6/1/2018 | Price change | $114,900-2.6%$72/sqft |
Source: Coldwell Banker Sea Coast Advantage #100103512 Report a problem | ||
| 4/16/2018 | Listed for sale | $118,000$74/sqft |
Source: Coldwell Banker Sea Coast Advantage #100103512 Report a problem | ||
| 3/30/2018 | Pending sale | $118,000$74/sqft |
Source: Coldwell Banker Sea Coast Advantage #100103512 Report a problem | ||
| 3/2/2018 | Listed for sale | $118,000-20.3%$74/sqft |
Source: Coldwell Banker Sea Coast Advantage #100103512 Report a problem | ||
| 6/13/2013 | Listing removed | $148,000$93/sqft |
Source: Coldwell Banker Fountain Realty #140426 Report a problem | ||
| 2/26/2013 | Listed for sale | $148,000$93/sqft |
Source: Listhub #140426 Report a problem | ||
Public tax history
| Year | Property taxes | Tax assessment |
|---|---|---|
| 2025 | $1,043 | $159,282 |
| 2024 | $1,043 | $159,282 |
| 2023 | $1,043 0% | $159,282 |
| 2022 | $1,043 +24.3% | $159,282 +33.8% |
| 2021 | $839 | $119,060 |
| 2020 | $839 | $119,060 |
| 2019 | $839 | $119,060 |
| 2018 | $839 -3% | $119,060 -7.1% |
| 2017 | $865 | $128,190 |
| 2016 | $865 | $128,190 |
| 2015 | $865 | $128,190 |
| 2014 | $865 -1.6% | $128,190 -14.7% |
| 2013 | $879 | $150,300 |
| 2012 | $879 | $150,300 |
| 2011 | $879 | $150,300 |
| 2010 | $879 +32.5% | $150,300 +33.6% |
| 2009 | $664 +17.3% | $112,458 |
| 2008 | $566 | $112,458 |
| 2007 | $566 | $112,458 |
| 2006 | $566 -6.6% | $112,458 +24.4% |
| 2005 | $606 | $90,413 +1.4% |
| 2004 | -- | $89,197 |
| 2003 | -- | $89,197 |
| 2002 | -- | $89,197 |
| 2001 | -- | $89,197 |
Find assessor info on the county website
Monthly payment
Est. payment
Payment breakdown
Explore the cost of this home by adjusting the details. Changes won't be saved.Climate risks
Neighborhood: 28539
Nearby schools
GreatSchools rating
- 5/10Silverdale ElementaryGrades: K-5Distance: 3.9 mi
- 6/10Swansboro MiddleGrades: 6-8Distance: 5 mi
- 8/10Swansboro HighGrades: 9-12Distance: 5 mi
Schools provided by the listing agent
- Elementary: Queens Creek
- Middle: Swansboro
- High: Swansboro
Source: Hive MLS. This data may not be complete. We recommend contacting the local school district to confirm school assignments for this home.
- $285,2003 bd2 ba1.6k sqft303 Riggs Rd, Hubert, NC 28539Off Market
- $239,5003 bd2 ba-- sqft295 Riggs Rd, Hubert, NC 28539Off Market
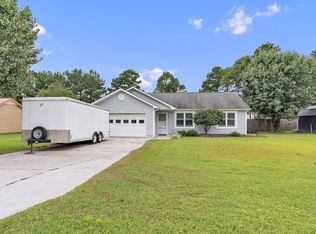
- $263,3003 bd2 ba1.3k sqft307 Riggs Rd, Hubert, NC 28539Off Market
- $370,5003 bd2 ba2.3k sqft210 Target Ln, Hubert, NC 28539Off Market
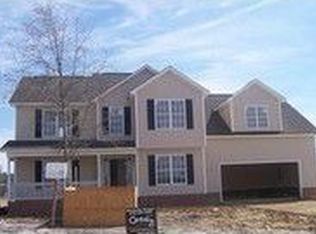
- $218,2003 bd2 ba1.1k sqft291 Riggs Rd, Hubert, NC 28539Off Market
- $366,1003 bd3 ba2.4k sqft208 Target Ln, Hubert, NC 28539Off Market
- $348,2003 bd3 ba2.4k sqft208 Target Ln #9, Hubert, NC 28539Off Market
- $367,4003 bd2 ba2.4k sqft212 Target Ln, Hubert, NC 28539Off Market
A local agent can set up tours, give advice and negotiate with sellers.
A local lender can help you make sure your offer is ready when you are.
Similar homes
- $255,0003 bd2 ba1.1k sqft700 Covington Court, Hubert, NC 28539For Sale

 MLS ID #100596001, Julie Gettler, eXp Realty. Hive MLS
 - $255,0003 bd2 ba1.1k sqft339 Riggs Road, Hubert, NC 28539For Sale
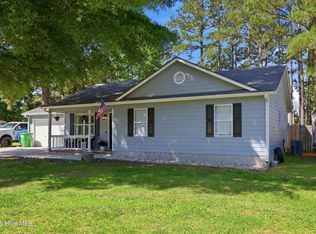 MLS ID #100574250, Buy the Beach Realty, Keller Williams Crystal Coast. Hive MLS
 - $284,9994 bd2 ba1.4k sqft382 Riggs Road, Hubert, NC 28539For Sale
 MLS ID #100579265, Reva R. Sullivan, HomeSmart Connections. Hive MLS
 - $299,0003 bd3 ba1.4k sqft302 Springcreek Court, Hubert, NC 28539For Sale
 MLS ID #100595409, Tidal Realty Partners, REAL Broker LLC. Hive MLS
 - $--3 bd2 ba1.1k sqft595 Sand Ridge Rd, Hubert, NC 28539AuctionServiceLink Auction
- $225,0003 bd2 ba1.1k sqft409 E Volant Street, Hubert, NC 28539For SaleMLS ID #100596045, Jeniffer Towsley, United Real Estate East Carolina. Hive MLS
- $257,5003 bd2 ba1.1k sqft303 Marcia Court, Hubert, NC 28539For SaleMLS ID #100594979, Dana Thompson, Terri Alphin Smith & Co. Hive MLS
- $259,9993 bd2 ba1.1k sqft262 Parnell Road, Hubert, NC 28539For SaleMLS ID #100594304, Annabelle Temple, MacDonald Realty Group. Hive MLS
- $265,0003 bd2 ba1.3k sqft519 Sand Ridge Road, Hubert, NC 28539For SaleMLS ID #100585373, Alexis Sypniewski, Realty One Group Affinity. Hive MLS
- $279,9003 bd2 ba1.2k sqft217 Michel Court, Hubert, NC 28539For SaleMLS ID #100593240, Kim Chesley, Coldwell Banker Sea Coast Advantage. Hive MLS
- $272,9003 bd2 ba1.6k sqft618 Sand Ridge Road, Hubert, NC 28539For SaleMLS ID #100585655, The Christi Hill Real Estate Team, Keller Williams Innovate. Hive MLS
- $350,0003 bd2 ba1.7k sqft282 Riggs Road, Hubert, NC 28539For SaleMLS ID #100592300, Heidi Turner, Anchor & Co. of Eastern North Carolina. Hive MLS
- $239,0003 bd2 ba1.2k sqft103 Yew Court, Hubert, NC 28539For SaleMLS ID #100594232, Kelley S Mewborn, Coldwell Banker Sea Coast Advantage. Hive MLS
- $265,0003 bd2 ba1k sqft164 Glenwood Drive, Hubert, NC 28539For SaleMLS ID #100580207, Chad Howery Real Estate Group, Keller Williams Realty. Hive MLS
- $309,9993 bd3 ba1.6k sqft111 Chasity Way, Hubert, NC 28539For SaleMLS ID #100586155, Kristi Hayden, Hurst Realty LLC. Hive MLS
- $245,0003 bd2 ba1.3k sqft69 Sanders Drive, Hubert, NC 28539For SaleMLS ID #100578274, Aimee Gendrich, Pier 24 Realty LLC. Hive MLS
- $300,0005 bd3 ba2.2k sqft126 Parkertown Road, Hubert, NC 28539For SaleMLS ID #100588824, Stuart P Lanier, Carolina Home Girl Realty. Hive MLS
- $250,0003 bd2 ba1.7k sqft123 Youpon Drive, Hubert, NC 28539For SaleMLS ID #100584186, Berger & Grissett Team, Point Realty Group LLC. Hive MLS
- $255,0003 bd2 ba1.3k sqft204 Kings Parkway, Hubert, NC 28539For SaleMLS ID #100579264, Crystal Coast Home Finders Team, Realty One Group Navigate. Hive MLS
- $225,9003 bd2 ba1.1k sqft235 Sand Ridge Road, Hubert, NC 28539For SaleMLS ID #100571139, Kandice McPherson, Realty One Group Affinity. Hive MLS
