Are you ready to call downtown Swansboro home? The house you've been dreaming of is waiting for you to move in and enjoy the Friendly City by the Sea! This newly renovated home features 5 bedrooms, 4 full bathrooms, a large kitchen, formal dining room, second floor living room/ lounge and more! There is plenty of room for all your friends and family to come and enjoy life on the coast. Step up to the front door and imagine just how many rocking chairs can fit along that front porch. Walk into the open concept floor plan where each space has been thoughtfully designed with gathering in mind. Have a seat in the cozy living room to enjoy a good book or casual conversation, share a meal with family and friends in the formal dining space. Pull up a stool at the counter as you critique the cook, or play a board game in the breakfast nook! This home was truly meant for togetherness. Just down the hall, you will find 2 generously sized bedrooms with ample closet space, and a shared hall bath. At the end of the hall is where a truly unique primary suite awaits! This bedroom doesn't have a walk in closet, but a full dressing room and private access to the rear deck! In the primary bathroom, you'll find dual sinks and an oversized fully tiled shower. Head upstairs and check out another bedroom with 2 large closets (currently staged as an office) In the family room, add a foosball table for hours of laughs or catch a game on TV. At the end of this hall is another full bath, and another large bedroom, quiet and serene with it's own private deck overlooking the backyard and Hawkins Creek. Back downstairs and outside, the backyard will not disappoint. Enjoy grilling or lounging on the large deck. Walk down to the storage shed which can hold all your lawn and outdoor equipment and check out the small dock off the back that rests on the creek. Perfect to sit and reflect on all of nature's beauty right in the heart of downtown Swansboro. Last but not least, the large utility room on the back of the garage holds the laundry room but can pull double duty as additional storage or maybe even a workshop. Step outside your front door, and you're just a few steps away from a childrens park, and a quick walk to all the restaurants, shops, and community events that downtown Swansboro has to offer throughout the year. This home offers everything you need, more of what you want and even things you didn't know you were missing. Come see this beautiful house and make yourself at home.
For sale
$699,000
639 W Shore Drive, Swansboro, NC 28584
5beds
2,834sqft
:
Get pre-qualified$3,920/mo
Single Family Residence
Built in 1958
0.26 Acres Lot
$677,200 Zestimate®
$247/sqft
$-- HOA
What's special
Front porchFamily roomLarge kitchenBreakfast nookUnique primary suiteOpen concept floor planFormal dining room
- 2 days |
- 441 |
- 12 |
Zillow last checked:
Listing updated:
Listed by:
Jennifer Burkett 910-539-5042,
360 REALTY
Source: Hive MLS,MLS#: 100596188 Originating MLS: Jacksonville Board of Realtors
Originating MLS: Jacksonville Board of RealtorsFacts & features
Interior
Bedrooms & bathrooms
- Bedrooms: 5
- Bathrooms: 4
- Full bathrooms: 3
- 1/2 bathrooms: 1
Rooms
- Room types: Living Room, Dining Room, Breakfast Room, Bedroom 1, Bedroom 2, Bedroom 3, Bedroom 4, Bedroom 5, Media Room
Heating
- Electric, Heat Pump
Cooling
- Central Air
Appliances
- Included: Built-In Microwave, Refrigerator, Range, Dishwasher
- Laundry: Dryer Hookup, Washer Hookup, In Garage
Features
- Master Downstairs, Ceiling Fan(s), Pantry, Walk-in Shower, Built-in Features, Smart Thermostat
- Flooring: LVT/LVP
Interior area
- Total structure area: 2,834
- Total interior livable area: 2,834 sqft
Property
Parking
- Total spaces: 2
- Parking features: Attached, Garage
- Attached garage spaces: 2
Features
- Levels: Two
- Patio & porch: Deck, Front Porch
- Fencing: None
- Has view: Yes
- View description: Creek/Stream
- Has water view: Yes
- Water view: Creek/Stream
- Waterfront features: None
- Frontage type: Creek
Lot
- Size: 0.26 Acres
Details
- Additional structures: Outbuilding
- Parcel number: 14048
- Zoning: R-6SF
- Special conditions: Standard
Construction
Type & style
- Home type: SingleFamily
- Property subtype: Single Family Residence
Materials
- Fiber Cement, Wood Frame
- Foundation: Crawl Space
- Roof: Shingle
Condition
- New construction: No
- Year built: 1958
Utilities & green energy
- Water: Public
- Utilities for property: Sewer Connected
Community & HOA
Community
- Subdivision: Edgewater Height
HOA
- Has HOA: No
- Amenities included: None
Location
- Region: Swansboro
Financial & listing details
- Price per square foot: $247/sqft
- Tax assessed value: $797,970
- Annual tax amount: $8,019
- Date on market: 8/14/2026
- Cumulative days on market: 2 days
- Listing agreement: Exclusive Right To Sell
- Listing terms: Cash,Conventional,FHA,USDA Loan,VA Loan
Estimated market value
$677,200
$643,000 - $711,000
$2,381/mo
Price history
| Date | Event | Price |
|---|---|---|
| 8/14/2026 | Listed for sale | $699,000+5.3%$247/sqft |
Source:  Hive MLS #100596188 Report a problem Hive MLS #100596188 Report a problem | ||
| 8/24/2025 | Listing removed | $664,000$234/sqft |
Source: Hive MLS #100514666 Report a problem | ||
| 7/29/2025 | Price change | $664,000-0.7%$234/sqft |
Source: Hive MLS #100514666 Report a problem | ||
| 7/8/2025 | Price change | $669,000-1.5%$236/sqft |
Source: Hive MLS #100514666 Report a problem | ||
| 6/20/2025 | Listed for sale | $679,000+0.7%$240/sqft |
Source: Hive MLS #100514666 Report a problem | ||
| 6/12/2025 | Listing removed | $674,000$238/sqft |
Source: Hive MLS #100489836 Report a problem | ||
| 4/19/2025 | Price change | $674,000-0.7%$238/sqft |
Source: Hive MLS #100489836 Report a problem | ||
| 2/20/2025 | Listed for sale | $679,000$240/sqft |
Source: Hive MLS #100489836 Report a problem | ||
| 2/18/2025 | Listing removed | $679,000$240/sqft |
Source: Hive MLS #100482606 Report a problem | ||
| 1/8/2025 | Listed for sale | $679,000$240/sqft |
Source: Hive MLS #100482606 Report a problem | ||
| 12/23/2024 | Listing removed | $679,000$240/sqft |
Source: Hive MLS #100470345 Report a problem | ||
| 12/11/2024 | Price change | $679,000-1.5%$240/sqft |
Source: Hive MLS #100470345 Report a problem | ||
| 10/10/2024 | Listed for sale | $689,000+66%$243/sqft |
Source: Hive MLS #100470345 Report a problem | ||
| 9/15/2024 | Listing removed | $3,500$1/sqft |
Source: Zillow Rentals Report a problem | ||
| 8/27/2023 | Listing removed | -- |
Source: Zillow Rentals Report a problem | ||
| 8/6/2023 | Listed for rent | $3,500$1/sqft |
Source: Zillow Rentals Report a problem | ||
| 10/21/2021 | Sold | $415,000+1.5%$146/sqft |
Source: Hive MLS #100277267 Report a problem | ||
| 9/9/2021 | Pending sale | $409,000$144/sqft |
Source: Hive MLS #100277267 Report a problem | ||
| 9/1/2021 | Price change | $409,000-2.4%$144/sqft |
Source: Hive MLS #100277267 Report a problem | ||
| 7/24/2021 | Price change | $419,000-2.3%$148/sqft |
Source: Hive MLS #100277267 Report a problem | ||
| 7/6/2021 | Listed for sale | $429,000$151/sqft |
Source: Hive MLS #100277267 Report a problem | ||
| 7/1/2021 | Pending sale | $429,000$151/sqft |
Source: Hive MLS #100277267 Report a problem | ||
| 6/19/2021 | Listed for sale | $429,000-0.2%$151/sqft |
Source: Hive MLS #100277267 Report a problem | ||
| 2/17/2021 | Listing removed | -- |
Source: Hive MLS #100234489 Report a problem | ||
| 9/1/2020 | Listed for sale | $429,900+130.5%$152/sqft |
Source: Racing Realty #100234489 Report a problem | ||
| 8/25/2017 | Sold | $186,500-17.1%$66/sqft |
Source: Hive MLS #100059732 Report a problem | ||
| 3/17/2017 | Sold | $225,000+2.3%$79/sqft |
Source: Public Record Report a problem | ||
| 5/24/2010 | Sold | $220,000$78/sqft |
Source: Public Record Report a problem | ||
Public tax history
| Year | Property taxes | Tax assessment |
|---|---|---|
| 2025 | $5,237 | $521,146 |
| 2024 | $5,237 | $521,146 |
| 2023 | $5,237 0% | $521,146 |
| 2022 | $5,238 +75.8% | $521,146 +84.5% |
| 2021 | $2,980 | $282,450 |
| 2020 | $2,980 | $282,450 |
| 2019 | $2,980 | $282,450 |
| 2018 | $2,980 -9.9% | $282,450 -12.5% |
| 2017 | $3,308 | $322,710 |
| 2016 | $3,308 | $322,710 |
| 2015 | $3,308 | $322,710 |
| 2014 | $3,308 +51.3% | $322,710 +38% |
| 2013 | $2,186 -4.4% | $233,790 |
| 2012 | $2,286 | $233,790 |
| 2011 | $2,286 | $233,790 |
| 2010 | $2,286 +2.7% | $233,790 +3.2% |
| 2009 | $2,226 +9% | $226,491 |
| 2008 | $2,042 +20.6% | $226,491 +15.5% |
| 2007 | $1,693 +4.8% | $196,169 |
| 2006 | $1,616 +27.8% | $196,169 +65.7% |
| 2005 | $1,264 | $118,368 |
| 2004 | -- | $118,368 |
| 2003 | -- | $118,368 |
| 2002 | -- | $118,368 |
Find assessor info on the county website
Monthly payment
Est. payment
Payment breakdown
Explore the cost of this home by adjusting the details. Changes won't be saved.Climate risks
Neighborhood: 28584
Nearby schools
GreatSchools rating
- 8/10Swansboro ElementaryGrades: K-5Distance: 0.8 mi
- 6/10Swansboro MiddleGrades: 6-8Distance: 1.8 mi
- 8/10Swansboro HighGrades: 9-12Distance: 1.7 mi
Schools provided by the listing agent
- Elementary: Swansboro
- Middle: Swansboro
- High: Swansboro
Source: Hive MLS. This data may not be complete. We recommend contacting the local school district to confirm school assignments for this home.
- $396,1003 bd2 ba1.2k sqft643 Shore Dr, Swansboro, NC 28584Off Market
- $1301.33 acresShore Dr, Swansboro, NC 28584Off Market
- $384,2003 bd1 ba1.1k sqft637 W Shore Dr, Swansboro, NC 28584Off Market
- $363,7003 bd2 ba1k sqft638 Shore Dr, Swansboro, NC 28584Off Market
- $379,4003 bd2 ba1k sqft638 W Shore Dr, Swansboro, NC 28584Off Market
- $335,6002 bd1 ba1k sqft645 Shore Dr, Swansboro, NC 28584Off Market
- $402,9003 bd2 ba1.2k sqft632 Shore Dr, Swansboro, NC 28584Off Market
- $405,6003 bd2 ba1.2k sqft632 W Shore Dr, Swansboro, NC 28584Off Market
A local agent can set up tours, give advice and negotiate with sellers.
A local lender can help you make sure your offer is ready when you are.
Similar homes
- $669,9993 bd2 ba2.1k sqft602 W Broad Street, Swansboro, NC 28584For Sale

 MLS ID #100574507, Chuck Douglas, Douglas & Company Real Estate, Inc.. Hive MLS
 - $469,0004 bd3 ba2.2k sqft105 Forest Lane, Swansboro, NC 28584For Sale
 MLS ID #100585335, Gary Lee Chronister, Bogue Banks Realty, Inc. Hive MLS
 - $690,0003 bd3 ba2.2k sqft109 Sun Burst Circle, Cedar Point, NC 28584For Sale
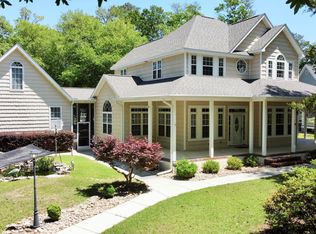 MLS ID #100571320, The Lemmond Group, REAL Broker LLC. Hive MLS
 - $519,9004 bd3 ba3.4k sqft500 Sea Grass Court, Swansboro, NC 28584For Sale
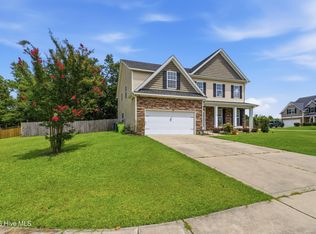 MLS ID #100593316, Priscilla Mae Parrott, Simply Sold Realty. Hive MLS
 - $477,0005 bd3 ba3k sqft402 Boathouse Court, Swansboro, NC 28584For SaleMLS ID #100545403, Lee Ann Murray, Coldwell Banker Sea Coast Adv EI. Hive MLS
- $539,9003 bd2 ba1.8k sqft83 Pickett Way, Swansboro, NC 28584For SaleMLS ID #100592678, David N Frost, eXp Realty. Hive MLS
- $549,0005 bd4 ba3.3k sqft218 Sea Holly Trail, Swansboro, NC 28584For SaleMLS ID #100528564, Sue Cruddas, The Sue Cruddas Real Estate Team. Hive MLS
- $699,0004 bd4 ba2.8k sqft201 Silver Creek Landing Road, Swansboro, NC 28584New ConstructionMLS ID #100580378, Michelle L Daffron, Shorewood Real Estate. Hive MLS
- $665,0004 bd3 ba2.5k sqft605 Gena Vee Court, Stella, NC 28582For SaleMLS ID #100591976, Joseph Dalton, Dalton Realty. Hive MLS
- $739,9003 bd4 ba3.2k sqft129 Sunset Drive, Cedar Point, NC 28584For SaleMLS ID #100540337, Jane Ball, Be Home Realty. Hive MLS
- $539,0003 bd3 ba2k sqft120 Plantation Drive, Swansboro, NC 28584For SaleMLS ID #100575698, Carla F Buckhold, Bogue Banks Realty, Inc. Hive MLS
- $475,0002 bd2 ba1.5k sqft208 Ward Road, Swansboro, NC 28584For SaleMLS ID #100581616, Charmione Dawn Marcell, Advantage Coastal Properties. Hive MLS
- $845,0004 bd4 ba2.5k sqft9804 Heath Place, Emerald Isle, NC 28594For SaleMLS ID #100580982, Valerie A Lieske, Anchored Properties, LLC. Hive MLS
- $599,9993 bd4 ba3k sqft105 Everette Court, Newport, NC 28570For SaleMLS ID #100538210, Berger & Grissett Team, Point Realty Group LLC. Hive MLS
- $424,9994 bd2 ba2.2k sqft274 Norris Landing Road, Peletier, NC 28584For SaleMLS ID #100571643, Richard Allan Farrington III, Bluewater Real Estate - EI. Hive MLS
- $399,9004 bd3 ba2.9k sqft404 Kinroff Drive, Hubert, NC 28539For SaleMLS ID #100549949, Donald A Whiteside, Emerald Isle Realty. Hive MLS
- $863,8883 bd3 ba2.6k sqft9706 Ashley Place, Emerald Isle, NC 28594For SaleMLS ID #100519195, Nancy Harris, RE/MAX Ocean Properties EI. Hive MLS
- $367,0004 bd3 ba1.8k sqft302 White Dove Drive, Hubert, NC 28539For SaleMLS ID #100587132, Jennifer Peek, Terri Alphin Smith & Co. Hive MLS
- $405,0003 bd2 ba1.7k sqft416 Ocean Spray Drive, Cedar Point, NC 28584For SaleMLS ID #100580855, John Newton, Better Homes and Gardens Real Estate Treasure 4. Hive MLS
- $619,9004 bd4 ba3.4k sqft287 E Ivybridge Drive, Hubert, NC 28539New ConstructionMLS ID #100536099, Brittany K Spencer, 360 REALTY. Hive MLS
