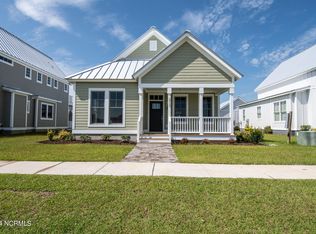
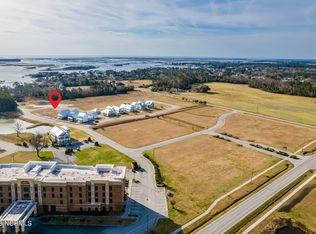
Welcome Home to this Unique Property in the Charming Ward Farm Village in Swansboro! This 2-BEDROOM, 2-FULL-BATH HOUSE offers high-end living in a perfectly sized space. As you enter, you are greeted by a VAULTED CEILING, a Granite-Surround Ventless Fireplace and an open Living/Dining Room with LUXURY VINYL PLANK Flooring throughout. The COOK'S KITCHEN has everything you need: GRANITE Countertops, STAINLESS Appliances, Gas Cook Top and Soft Close Cabinets. The home also includes a dedicated OFFICE/BONUS ROOM with glass French Doors. The Spacious Guest Bedroom is conveniently located near a Full Bathroom, while the Owner's Suite features two closets and a Large Ensuite Bathroom with a Custom-Tiled Walk-in Shower. Outdoor Living is easy with three separate entries. Relax on the quaint Front Porch, enjoy outdoor dining on the Side Porch, or use the Pavered Patio for Grilling. The third entry is accessible through the attached, FINISHED 2-CAR GARAGE. Built with EXCEPTIONAL INFRASTRUCTURE, this home includes a METAL ROOF, BOARD & BATTEN HARDIE BOARD exterior, a RINNAI TANKLESS water heater, ANDERSON windows, EXTERNAL TV ANTENNA and FOAM ATTIC INSULATION for LOW ENERGY COSTS. The property is also WHEELCHAIR-FRIENDLY, featuring stairless entry from the garage, a ranch-style layout, extra-wide doorways, a roll-in shower in the owner's bath, and an open floor plan. Located in the HEART OF SWANSBORO, you are less than a mile from Historic Downtown Shops and Dining, and only seven miles from the STUNNING BEACHES of Emerald Isle. Whether you are looking for a Vacation Home, a Primary Residence, or a Place to Retire, this Property has it all!
For sale
$489,000
208 Ward Road, Swansboro, NC 28584
2beds
1,510sqft
:
Get pre-qualified$2,816/mo
Single Family Residence
Built in 2019
7,405 Square Feet Lot
$-- Zestimate®
$324/sqft
$38/mo HOA
What's special
- 44 days |
- 629 |
- 21 |
Zillow last checked:
Listing updated:
Listed by:
Charmione Dawn Marcell 252-622-7604,
Advantage Coastal Properties
Source: Hive MLS,MLS#: 100581616 Originating MLS: Carteret County Association of Realtors
Originating MLS: Carteret County Association of RealtorsFacts & features
Interior
Bedrooms & bathrooms
- Bedrooms: 2
- Bathrooms: 2
- Full bathrooms: 2
Rooms
- Room types: Living Room, Dining Room, Office, Master Bedroom, Bedroom 2, Laundry
Primary bedroom
- Description: with Ensuite Bath
- Level: Main
- Dimensions: 15.4 x 18.11
Bedroom 2
- Description: with Bath across Hall
- Level: Main
- Dimensions: 11.1 x 12.6
Dining room
- Description: Combination
- Level: Main
- Dimensions: 11.2 x 10.3
Kitchen
- Description: Granite Countertops
- Level: Main
- Dimensions: 11 x 10.3
Laundry
- Description: with Pocket Door
- Level: Main
- Dimensions: 5.1 x 9.6
Living room
- Description: with Vaulted Ceiling
- Level: Main
- Dimensions: 18.7 x 18.1
Office
- Description: with French Doors
- Level: Main
- Dimensions: 10 x 8.6
Heating
- Electric, Heat Pump
Cooling
- Central Air
Appliances
- Included: Gas Oven, Gas Cooktop, Built-In Microwave, Refrigerator, Dishwasher
Features
- Vaulted Ceiling(s), High Ceilings, Ceiling Fan(s), Walk-in Shower, Blinds/Shades
- Flooring: LVT/LVP
Interior area
- Total structure area: 1,510
- Total interior livable area: 1,510 sqft
Property
Parking
- Total spaces: 2
- Parking features: Attached, Concrete, On Site, Garage
- Attached garage spaces: 2
Accessibility
- Accessibility features: Accessible Full Bath, Accessible Doors, Accessible Bedroom
Features
- Levels: One
- Patio & porch: Covered, Front Porch, Side Porch
- Fencing: None
- Has view: Yes
- View description: See Remarks
- Waterfront features: None
- Frontage type: See Remarks
Lot
- Size: 7,405 Square Feet
- Dimensions: 52 x 140 x 52 x 140
- Features: Rectangular Lot
Details
- Parcel number: 1404a39
- Zoning: R-8SF
- Special conditions: Standard
Construction
Type & style
- Home type: SingleFamily
- Property subtype: Single Family Residence
Materials
- Fiber Cement, Wood Frame
- Foundation: Brick/Mortar, Raised, Slab
- Roof: Metal
Condition
- New construction: No
- Year built: 2019
Utilities & green energy
- Sewer: Public Sewer
- Water: Public
- Utilities for property: Sewer Connected, Water Connected
Community & HOA
Community
- Subdivision: Ward Farm Village
HOA
- Has HOA: Yes
- Amenities included: Maintenance Common Areas, Maintenance Roads, Street Lights
- HOA fee: $450 annually
- HOA name: Ward Farm HOA
- HOA phone: 910-389-5480
Location
- Region: Swansboro
Financial & listing details
- Price per square foot: $324/sqft
- Tax assessed value: $427,467
- Annual tax amount: $3,047
- Date on market: 6/19/2026
- Cumulative days on market: 44 days
- Listing agreement: Exclusive Right To Sell
- Listing terms: Cash,Conventional,FHA,VA Loan
- Road surface type: Paved
Estimated market value
Not available
Estimated sales range
Not available
$1,671/mo
Price history
| Date | Event | Price |
|---|---|---|
| 6/19/2026 | Listed for sale | $489,000+65.5%$324/sqft |
Source:  Hive MLS #100581616 Report a problem Hive MLS #100581616 Report a problem | ||
| 11/10/2020 | Sold | $295,500+1%$196/sqft |
Source: Hive MLS #100198482 Report a problem | ||
| 9/11/2020 | Pending sale | $292,500$194/sqft |
Source: Green Key Realty #100198482 Report a problem | ||
| 8/12/2020 | Price change | $292,500+2.6%$194/sqft |
Source: Green Key Realty #100198482 Report a problem | ||
| 1/7/2020 | Listed for sale | $285,000$189/sqft |
Source: Green Key Realty #100198482 Report a problem | ||
Public tax history
| Year | Property taxes | Tax assessment |
|---|---|---|
| 2025 | $3,047 | $303,260 |
| 2024 | $3,047 | $303,260 |
| 2023 | $3,047 0% | $303,260 |
| 2022 | $3,048 +42.9% | $303,260 +50% |
| 2021 | $2,133 +55.2% | $202,200 +55.2% |
| 2020 | $1,374 +160.6% | $130,280 +160.6% |
| 2019 | $528 | $50,000 |
| 2018 | $528 +14.4% | $50,000 +11.1% |
| 2017 | $461 | $45,000 |
| 2016 | $461 | $45,000 |
| 2015 | $461 | $45,000 |
Find assessor info on the county website
Monthly payment
Est. payment
Payment breakdown
Explore the cost of this home by adjusting the details. Changes won't be saved.Climate risks
Neighborhood: 28584
Nearby schools
GreatSchools rating
- 8/10Swansboro ElementaryGrades: K-5Distance: 0.6 mi
- 6/10Swansboro MiddleGrades: 6-8Distance: 1.6 mi
- 8/10Swansboro HighGrades: 9-12Distance: 1.5 mi
Schools provided by the listing agent
- Elementary: Swansboro
- Middle: Swansboro
- High: Swansboro
Source: Hive MLS. This data may not be complete. We recommend contacting the local school district to confirm school assignments for this home.
- $502,6003 bd2 ba1.8k sqft210 Ward Rd, Swansboro, NC 28584Off Market
- $516,0003 bd2 ba1.6k sqft212 Ward Rd, Swansboro, NC 28584Sold
- $85,0007,405.2 Square Feet216 Ward Rd, Swansboro, NC 28584Sold
- $459,3003 bd2 ba1.7k sqft216 Villagers Way, Swansboro, NC 28584Off Market
- $550,0004 bd3 ba2k sqft214 Ward Rd, Swansboro, NC 28584Sold
- $411,4003 bd2 ba1.6k sqft214 Villagers Way, Swansboro, NC 28584Off Market
- $98,0007,405 Square FeetLOT 6 Ward Rd, Swansboro, NC 28584Lot/Land
- $424,5004 bd3 ba1.7k sqft212 Villagers Way, Swansboro, NC 28584Off Market
A local agent can set up tours, give advice and negotiate with sellers.
A local lender can help you make sure your offer is ready when you are.
Similar homes
- $420,0003 bd3 ba2k sqft306 Oak Ridge Court, Swansboro, NC 28584For Sale

 MLS ID #100585244, Nancy Harris, RE/MAX Ocean Properties EI. Hive MLS
 - $450,0003 bd2 ba1.5k sqft209 River Reach Drive, Swansboro, NC 28584For Sale
 MLS ID #100578515, Sandy Ingram, Carolina Real Estate Group. Hive MLS
 - $399,0004 bd3 ba2.2k sqft301 Robert Scott Circle, Swansboro, NC 28584For Sale
 MLS ID #100583908, Sherry Stanley, Bluewater Real Estate - EI. Hive MLS
 - $419,0003 bd2 ba1.7k sqft416 Ocean Spray Drive, Cedar Point, NC 28584For Sale
 MLS ID #100580855, John Newton, Better Homes and Gardens Real Estate Treasure 4. Hive MLS
 - $684,9003 bd2 ba2.1k sqft602 W Broad Street, Swansboro, NC 28584For SaleMLS ID #100574507, Chuck Douglas, Douglas & Company Real Estate, Inc.. Hive MLS
- $499,9003 bd2 ba1.8k sqft125 Lejeune Road, Cape Carteret, NC 28584For SaleMLS ID #100563969, Sandra Steuer, eXp Realty. Hive MLS
- $424,9994 bd2 ba2.2k sqft274 Norris Landing Road, Peletier, NC 28584For SaleMLS ID #100571643, Richard Allan Farrington III, Bluewater Real Estate - EI. Hive MLS
- $599,9004 bd3 ba2.2k sqft237 Coastline Circle, Cedar Point, NC 28584For SaleMLS ID #100591015, Rebecca Godissart, CENTURY 21 Champion Real Estate. Hive MLS
- $439,0003 bd3 ba2.2k sqft106 Bobwhite Circle, Cape Carteret, NC 28584For SaleMLS ID #100565984, Carey Otto, Keller Williams Crystal Coast. Hive MLS
- $318,5002 bd2 ba1.3k sqft902 Meadowbrook S Unit 902, Swansboro, NC 28584For SaleMLS ID #100590882, Ginger Weaver Robles, Southern Coast Realty Group,. Hive MLS
- $464,0003 bd2 ba1.7k sqft245 Barrington Ridge, Bogue, NC 28570For SaleMLS ID #100578961, Roy K Parker, E I Beach Realty, LLC. Hive MLS
- $725,0003 bd3 ba2k sqft3 Creekside Woods Drive, Swansboro, NC 28584For SaleMLS ID #100588149, Charles Egerton, RE/MAX Ocean Properties EI. Hive MLS
- $375,0003 bd2 ba1.9k sqft301 Big Pine Court, Hubert, NC 28539For SaleMLS ID #100582555, Crystal Coast Home Finders Team, Realty One Group Navigate. Hive MLS
- $279,9002 bd2 ba1.3k sqft702 Hummingbird S, Swansboro, NC 28584For SaleMLS ID #100584487, Crystal Coast Home Finders Team, Realty One Group Navigate. Hive MLS
- $344,9003 bd3 ba2.1k sqft440 Elgin Road, Hubert, NC 28539For SaleMLS ID #100580759, Tracey Loughner, Coldwell Banker Sea Coast Advantage Rlty. Hive MLS
- $315,0002 bd2 ba1.5k sqft901 Meadowbrook S Unit 901, Swansboro, NC 28584For SaleMLS ID #100573975, Gina Carey, LPT Realty. Hive MLS
- $639,0003 bd3 ba2.1k sqft107 Magens Way, Cedar Point, NC 28584For SaleMLS ID #100528225, Tyler Marcell, Advantage Coastal Properties. Hive MLS
- $285,0003 bd2 ba1.5k sqft500 Windsong S, Swansboro, NC 28584For SaleMLS ID #100563135, Donald A Whiteside, Emerald Isle Realty. Hive MLS
- $547,4003 bd2 ba2.2k sqft304 Angelfish Court, Newport, NC 28570For SaleMLS ID #100568661, Brooke Brown-Pollard, Racing Realty USA, LLC. Hive MLS
- $504,0003 bd2 ba1.1k sqft303 Osprey Ridge Drive #South, Emerald Isle, NC 28594For SaleMLS ID #100578689, Angela L Clark, Emerald Isle Realty. Hive MLS
