Skip main navigation
Active
  • Price cut: $1.6M (3/31)
    $8,500,000

    5155 Fire Tower Rd, Franklin, TN 37064

    4beds
    12,014sqft
    : 
    Single Family Residence, Residential
    Built in 1992
    87 Acres Lot
    $-- Zestimate®
    $708/sqft
    $-- HOA

    What's special

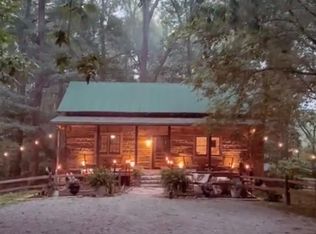
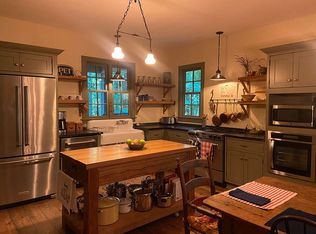
    A rare opportunity to acquire an extraordinary multi-residence estate in one of Middle Tennessee’s most coveted countryside settings. Combining 5155 Fire Tower Rd and 5141 Fire Tower Rd, this remarkable offering spans sweeping wooded acreage with dramatic views, privacy, and true legacy potential, all set among an enclave of impressive country estates. At 5155 Fire Tower Rd, the main residence is a destination in its own right, featuring Western Cedar siding, Trex porches, and exceptional infrastructure throughout. Enjoy the convenience of an elevator serving all floors (including the attic storage) and a dumbwaiter that makes everyday living easier. Expansive spaces invite gathering and entertaining, from the screened porch to the media/den with hardwoods, a wood-burning fireplace, wet bar, and more. A massive, heated, and cooled unfinished basement offers incredible flexibility for future finished space, including your tornado shelter. Outside, unwind at a private approximately 1-acre lake, explore the property’s trails and wooded setting, and take advantage of a separate cabin in the woods plus a heated shop outfitted with a car lift and paint spray booth. At 5141 Fire Tower Rd, a 2,879 sq ft all-brick home provides comfortable secondary living or guest accommodations with 3 bedrooms and 2 baths, an extra-large covered porch, and a 1,000+ sq ft recreation/bonus room offering additional expansion potential. Positioned to capture the surrounding natural beauty and dramatic views, this tract also presents compelling future possibilities, including potential sites for additional residences. This is more than a property; it’s a private compound: two addresses, multiple living spaces, a lake, a workshop built for serious hobbies, and the kind of land that rarely becomes available in this area.
    90 days
    |
    1,342
    |
    38
    |

    Zillow last checked:

    Listing updated:

    Listing Provided by:

    Cindy Garvey 615-202-9515,

    United Country Real Estate Leipers Fork 615-599-3676

    Source: RealTracs MLS as distributed by MLS GRID,MLS#: 3134689MLS Logo

    Tour with a local agent

      Facts & features

      Interior

      Bedrooms & bathrooms
      • Bedrooms: 4
      • Bathrooms: 5
      • Full bathrooms: 3
      • 1/2 bathrooms: 2
      Heating
      • Central, Propane
      Cooling
      • Central Air, Electric
      Appliances
      • Included: Electric Oven, Cooktop, Trash Compactor, Dishwasher, Disposal, Ice Maker, Microwave, Refrigerator
      Features
      • Ceiling Fan(s), Elevator, Extra Closets
      • Flooring: Carpet, Wood, Tile
      • Basement: Full,Unfinished
      • Number of fireplaces: 2
      • Fireplace features: Den, Living Room
      Interior area
      • Total structure area: 12,014
      • Total interior livable area: 12,014 sqft
      • Finished area above ground: 7,814
      • Finished area below ground: 4,200

      Property

      Parking
      • Total spaces: 9
      • Parking features: Basement, Asphalt
      • Attached garage spaces: 9
      Features
      • Levels: Three Or More
      • Stories: 2
      • Patio & porch: Deck
      • Exterior features: Balcony
      • Has spa: Yes
      • Spa features: Private
      • Has view: Yes
      • View description: Lake
      • Has water view: Yes
      • Water view: Lake
      Lot
      • Size: 87 Acres
      • Features: Wooded
      • Topography: Wooded
      Details
      • Parcel number: 09404900703
      • Special conditions: Standard
      • Other equipment: Satellite Dish

      Construction

      Type & style
      • Home type: SingleFamily
      • Architectural style: Tudor
      • Property subtype: Single Family Residence, Residential
      Materials
      • Frame
      • Roof: Asphalt
      Condition
      • New construction: No
      • Year built: 1992

      Utilities & green energy

      • Sewer: Septic Tank
      • Water: Well
      • Utilities for property: Electricity Available

      Community & HOA

      Community
      • Security: Fire Alarm, Security System
      • Subdivision: Leipers Fork Franklin
      HOA
      • Has HOA: No
      Location
      • Region: Franklin

      Financial & listing details

      • Price per square foot: $708/sqft
      • Tax assessed value: $1,088,400
      • Annual tax amount: $4,501
      • Date on market: 2/24/2026
      • Electric utility on property: Yes
      Get pre-qualifiedBe ready to make an offer.
      Connect with an agentGet info on this home, tour, and more.
      Calculate monthly paymentSee if you can afford this home.

        Estimated market value

        Not available

        Estimated sales range

        Not available

        Not available

        Price history

        DateEventPrice
        3/31/2026Price change$8,500,000-16%$708/sqft
        Source: RealTracs MLS as distributed by MLS GRID #3134689 Report a problem
        3/7/2026Listed for sale$10,125,000+412.7%$843/sqft
        Source: RealTracs MLS as distributed by MLS GRID #3134689 Report a problem
        1/23/2010Listing removed$1,975,000$164/sqft
        Source: United Country - Leipers Fork L & H #1132622 Report a problem
        11/12/2009Listed for sale$1,975,000$164/sqft
        Source: United Country - Leipers Fork L & H #1132622 Report a problem

        Public tax history

        YearProperty taxesTax assessment
        2019$6,041 +3.3%$272,100
        2018$5,850 $272,100
        2017$5,850 $272,100
        2016-- $272,100 +25.1%
        2015-- $217,450
        2014-- $217,450 +4.3%
        2013-- $208,550
        2012-- $208,550
        2011-- $208,550 +16.9%
        2004$5,066 $178,383
        2002$5,066 $178,383 +4.3%
        2001-- $171,091 -80.9%
        2000-- $896,975

        Find assessor info on the county website

        Monthly payment

        Est. payment

          Payment breakdown

          Explore the cost of this home by adjusting the details. Changes won't be saved.
          All calculations are estimates and provided by Zillow, Inc. for informational purposes only. Actual amounts may vary.
          HOA fees may include property taxes on listings classified as Co-Ops. Contact the listing agent and/or owner for fee details.
          Mortgage interest rates are dependent on a number of factors, including credit score, down payment, and repayment length. Interest rate data provided by Zillow Group Marketplace, Inc. as of 1/1/1970 from various mortgage lenders with which we have lead or other similar arrangements; the Estimated Payment is an average of those rates.
          See how much you could borrow to make a competitive offer.

          Climate risks

          Neighborhood: 37064

          Getting around

          0 / 100
          Car-Dependent
          0 / 100
          No Nearby Transit
          7 / 100
          Somewhat Bikeable

          Nearby schools

          GreatSchools rating
          Schools provided by the listing agent
          • Elementary: Hillsboro Elementary/ Middle School
          • Middle: Hillsboro Elementary/ Middle School
          • High: Franklin High School

          Source: RealTracs MLS as distributed by MLS GRID. This data may not be complete. We recommend contacting the local school district to confirm school assignments for this home.

          A local agent can set up tours, give advice and negotiate with sellers.

          A local lender can help you make sure your offer is ready when you are.

          Browse local experts

          Similar homes

          Skip to the end of the carouselSkip to the beginning of the carousel