Skip main navigation
Active
  • Price cut: $200K (5/12)
    $4,795,000

    5180 Fire Tower Rd, Franklin, TN 37064

    2beds
    2,600sqft
    : 
    Single Family Residence, Residential
    Built in 1978
    52.15 Acres Lot
    $-- Zestimate®
    $1,844/sqft
    $-- HOA

    What's special

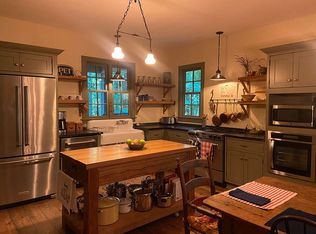
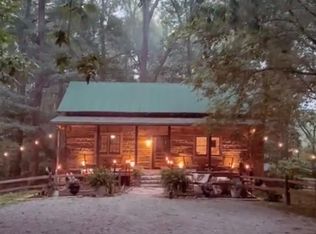
    **Previously sold to settle an Estate.** Legacy compound opportunity in Leipers Fork. Over 52 acres of lush gardens, mature hardwoods and two preliminarily approved perc sites for 5-6 bedroom homes, Presently, perched atop a gentle ridge and wrapped in timeless charm, "The Hunter Kay Estate" feels as though it was established in the early 1900s—yet originally built in 1978 with additions in 1985 and 2002. The Farmhouse is wrapped with deep screened-in porches, and features a dramatic living room with soaring ceilings and a Rumford fireplace. It's a place where one could imagine the likes of Truman Capote, Robert Penn Warren, and Alice Walker trading stories around the fire, sipping a fine whiskey. A second and third fireplace anchor both the kitchen and the home's original "summer kitchen," now reimagined as an intimate speakeasy and wine room. Down a short hallway lies the powder room and an office that opens to the back porch. Upstairs, you find the main bedroom and bath, a charming library, and a loft with closets that doubles as another bedroom. The property also includes a 30' x 46' workshop with roll-up doors, a loft, and a 400-amp panel in both the workshop and home, along with a 240-volt EV plug. An additional hobby room is located near the firepit, while another storage shed with antique doors houses garden equipment. Trails weave through the acreage, one leading down the holler to a picnic table by the creek. Homesteaders and land lovers, writers or event retreats, or multi-generational living with serenity and privacy - the opportunities are only limited by ones imagination.
    25 days
    |
    984
    |
    62
    |

    Zillow last checked:

    Listing updated:

    Listing Provided by:

    Jamie Parsons 310-508-4008,

    Compass Tennessee, LLC 615-475-5616

    Source: RealTracs MLS as distributed by MLS GRID,MLS#: 3184944MLS Logo

    Tour with a local agent

      Facts & features

      Interior

      Bedrooms & bathrooms
      • Bedrooms: 2
      • Bathrooms: 2
      • Full bathrooms: 1
      • 1/2 bathrooms: 1
      Bedroom 1
      • Area: 247 Square Feet
      • Dimensions: 19x13
      Bedroom 2
      • Area: 323 Square Feet
      • Dimensions: 17x19
      Den
      • Features: Bookcases
      • Level: Bookcases
      • Area: 220 Square Feet
      • Dimensions: 11x20
      Dining room
      • Features: Combination
      • Level: Combination
      • Area: 323 Square Feet
      • Dimensions: 17x19
      Other
      • Features: Other
      • Level: Other
      • Area: 418 Square Feet
      • Dimensions: 19x22
      Kitchen
      • Area: 437 Square Feet
      • Dimensions: 23x19
      Living room
      • Features: Formal
      • Level: Formal
      • Area: 456 Square Feet
      • Dimensions: 24x19
      Other
      • Features: Library
      • Level: Library
      • Area: 220 Square Feet
      • Dimensions: 11x20
      Recreation room
      • Features: Basement Level
      • Level: Basement Level
      • Area: 360 Square Feet
      • Dimensions: 20x18
      Heating
      • Central
      Cooling
      • Ceiling Fan(s), Central Air
      Appliances
      • Included: Double Oven, Dryer, Freezer, Ice Maker, Refrigerator, Washer
      Features
      • Bookcases, Built-in Features, High Ceilings, Kitchen Island
      • Flooring: Wood
      • Basement: Finished
      • Number of fireplaces: 3
      • Fireplace features: Wood Burning
      Interior area
      • Total structure area: 2,600
      • Total interior livable area: 2,600 sqft
      • Finished area above ground: 2,600
      Video & virtual tour

      Property

      Parking
      • Total spaces: 10
      • Parking features: Gravel
      • Uncovered spaces: 10
      Features
      • Levels: One
      • Stories: 3
      • Patio & porch: Porch, Covered, Screened
      • Has spa: Yes
      • Spa features: Private
      • Fencing: Partial
      • Has view: Yes
      • View description: Valley, Mountain(s)
      Lot
      • Size: 52.15 Acres
      • Features: Cleared, Hilly, Wooded
      • Topography: Cleared,Hilly,Wooded
      Details
      • Additional structures: Storage
      • Parcel number: 094049 00700 00006049
      • Special conditions: Standard

      Construction

      Type & style
      • Home type: SingleFamily
      • Architectural style: Cottage
      • Property subtype: Single Family Residence, Residential
      Materials
      • Wood Siding
      • Roof: Metal
      Condition
      • New construction: No
      • Year built: 1978

      Utilities & green energy

      • Sewer: Septic Tank
      • Water: Well

      Community & HOA

      Community
      • Subdivision: Hunter Kay
      HOA
      • Has HOA: No
      Location
      • Region: Franklin

      Financial & listing details

      • Price per square foot: $1,844/sqft
      • Tax assessed value: $343,300
      • Annual tax amount: $1,227
      • Date on market: 4/30/2026
      Get pre-qualifiedBe ready to make an offer.
      Connect with an agentGet info on this home, tour, and more.
      Calculate monthly paymentSee if you can afford this home.

        Estimated market value

        Not available

        Estimated sales range

        Not available

        Not available

        Price history

        DateEventPrice
        5/12/2026Price change$4,795,000-4%$1,844/sqft
        Source: RealTracs MLS as distributed by MLS GRID #3184944 Report a problem
        5/2/2026Listed for sale$4,995,000$1,921/sqft
        Source: RealTracs MLS as distributed by MLS GRID #3184944 Report a problem
        4/29/2026Listing removed$4,995,000$1,921/sqft
        Source: RealTracs MLS as distributed by MLS GRID #3146579 Report a problem
        10/28/2025Listed for sale$4,995,000+1565%$1,921/sqft
        Source: RealTracs MLS as distributed by MLS GRID #3034939 Report a problem
        4/6/2022Sold$300,000+339.2%$115/sqft
        Source: Public Record Report a problem
        6/28/2017Sold$68,300-44.5%$26/sqft
        Source: Public Record Report a problem
        10/13/2003Sold$123,000$47/sqft
        Source: Public Record Report a problem

        Public tax history

        YearProperty taxesTax assessment
        2025$1,116 -9%$85,825 +31.5%
        2024$1,227 $65,250
        2023$1,227 $65,250
        2022$1,227 $65,250
        2021$1,227 +7.3%$65,250 +26.8%
        2020$1,143 $51,475
        2019$1,143 +3.3%$51,475
        2018$1,107 $51,475 -0.4%
        2017$1,107 $51,675
        2016-- $51,675 +14.1%
        2015-- $45,275
        2014-- $45,275
        2013-- $45,275
        2012-- $45,275
        2011-- $45,275 +7.9%
        2007$969 $41,962
        2006$969 +3.8%$41,962 +27.7%
        2005$933 $32,869
        2004$933 $32,869

        Find assessor info on the county website

        Monthly payment

        Est. payment

          Payment breakdown

          Explore the cost of this home by adjusting the details. Changes won't be saved.
          All calculations are estimates and provided by Zillow, Inc. for informational purposes only. Actual amounts may vary.
          HOA fees may include property taxes on listings classified as Co-Ops. Contact the listing agent and/or owner for fee details.
          Mortgage interest rates are dependent on a number of factors, including credit score, down payment, and repayment length. Interest rate data provided by Zillow Group Marketplace, Inc. as of 1/1/1970 from various mortgage lenders with which we have lead or other similar arrangements; the Estimated Payment is an average of those rates.
          See how much you could borrow to make a competitive offer.

          Climate risks

          Neighborhood: 37064

          Getting around

          0 / 100
          Car-Dependent
          0 / 100
          No Nearby Transit
          6 / 100
          Somewhat Bikeable

          Nearby schools

          GreatSchools rating
          Schools provided by the listing agent
          • Elementary: Walnut Grove Elementary
          • Middle: Grassland Middle School
          • High: Franklin High School

          Source: RealTracs MLS as distributed by MLS GRID. This data may not be complete. We recommend contacting the local school district to confirm school assignments for this home.

          A local agent can set up tours, give advice and negotiate with sellers.

          A local lender can help you make sure your offer is ready when you are.

          Browse local experts

          Similar homes

          Skip to the end of the carouselSkip to the beginning of the carousel