This charming 3-bedroom, 2-bath home offers over 2,100 square feet of living space on nearly half an acre sitting beautifully with a brand new roof (June 2026), fresh paint throughout, new LVP flooring, brand new stove, storm doors and ceiling fans, No HOA or city taxes! Tucked back from the road at the end of a cul-de-sac, this property offers a peaceful country setting while still being conveniently located near shopping, dining, schools, and Camp Lejeune. Inside, you'll find a cozy brick fireplace and a spacious kitchen with a dining room combined. With the large front room addition, the extra space is perfect for entertaining family and friends, while the large yard provides plenty of room for outdoor gatherings and activities. This home offers the perfect combination of space, comfort, privacy, and convenience.
For sale
$289,990
1017 Jennifer Drive, Jacksonville, NC 28546
3beds
2,160sqft
Single Family Residence
Built in 1984
0.44 Acres Lot
$-- Zestimate®
$134/sqft
$-- HOA
What's special
Ceiling fansFresh paint throughoutLarge front room additionNearly half an acreBrand new roofBrand new stoveCozy brick fireplace
- 73 days |
- 56 |
- 0 |
Zillow last checked:
Listing updated:
Listed by:
Lynnette Simpkins 909-636-1353,
Realty One Group Affinity
Source: Hive MLS,MLS#: 100579242 Originating MLS: Jacksonville Board of Realtors
Originating MLS: Jacksonville Board of RealtorsFacts & features
Interior
Bedrooms & bathrooms
- Bedrooms: 3
- Bathrooms: 2
- Full bathrooms: 2
Rooms
- Room types: Bedroom 1, Bedroom 2, Bedroom 3, Bathroom 1, Bathroom 2
Bedroom 1
- Level: First
Bedroom 2
- Level: First
Bedroom 3
- Level: First
Bathroom 1
- Level: First
Bathroom 2
- Level: First
Heating
- Electric, Heat Pump
Cooling
- Central Air, Multi Units
Appliances
- Included: Refrigerator, Electric Range
- Laundry: In Hall
Features
- See Remarks
- Flooring: LVT/LVP, Ceramic Tile
Interior area
- Total structure area: 2,160
- Total interior livable area: 2,160 sqft
Property
Parking
- Parking features: Concrete, On Site, Paved
Features
- Levels: One
- Patio & porch: See Remarks
- Fencing: None
- Has view: Yes
- View description: None
- Frontage type: See Remarks
Lot
- Size: 0.44 Acres
- Features: Cul-De-Sac
Details
- Parcel number: 344a26
- Zoning: Rmf-Ld
- Special conditions: Standard
Construction
Type & style
- Home type: SingleFamily
- Property subtype: Single Family Residence
Materials
- Vinyl Siding, Wood Frame
- Foundation: Slab
- Roof: Shingle
Condition
- New construction: No
- Year built: 1984
Utilities & green energy
- Utilities for property: Water Available
Community & HOA
Community
- Subdivision: Morton Manor
HOA
- Has HOA: No
Location
- Region: Jacksonville
Financial & listing details
- Price per square foot: $134/sqft
- Tax assessed value: $186,030
- Annual tax amount: $1,218
- Date on market: 8/14/2026
- Cumulative days on market: 73 days
- Listing agreement: Exclusive Right To Sell
- Listing terms: Cash,Conventional,FHA,VA Loan
- Road surface type: Paved
Estimated market value
Not available
Estimated sales range
Not available
$2,086/mo
Price history
| Date | Event | Price |
|---|---|---|
| 8/14/2026 | Listed for sale | $289,990$134/sqft |
Source:  Hive MLS #100579242 Report a problem Hive MLS #100579242 Report a problem | ||
| 7/11/2026 | Listing removed | $289,990$134/sqft |
Source: Hive MLS #100579242 Report a problem | ||
| 7/4/2026 | Listed for sale | $289,990$134/sqft |
Source: Hive MLS #100579242 Report a problem | ||
Public tax history
| Year | Property taxes | Tax assessment |
|---|---|---|
| 2025 | $1,919 +107.9% | $186,030 |
| 2024 | $923 | $186,030 |
| 2023 | $923 -0.1% | $186,030 |
| 2022 | $924 +37.9% | $186,030 +32.9% |
| 2021 | $670 | $140,000 |
| 2020 | $670 | $140,000 |
| 2019 | $670 -32.1% | $140,000 |
| 2018 | $987 +50% | $140,000 -1.7% |
| 2017 | $658 | $142,480 +46.2% |
| 2016 | $658 | $97,480 |
| 2015 | $658 | $97,480 |
| 2014 | $658 -5.8% | $97,480 -18.4% |
| 2013 | $699 -27.4% | $119,460 -27.4% |
| 2012 | $962 | $164,460 |
| 2011 | $962 | $164,460 |
| 2010 | $962 +40.5% | $164,460 +41.7% |
| 2009 | $685 +17.3% | $116,072 |
| 2008 | $584 | $116,072 |
| 2007 | $584 | $116,072 |
| 2006 | $584 -7.2% | $116,072 +23.6% |
| 2005 | $629 | $93,929 |
| 2004 | -- | $93,929 |
| 2003 | -- | $93,929 +38.7% |
| 2002 | -- | $67,736 |
Find assessor info on the county website
Monthly payment
Est. payment
Payment breakdown
Explore the cost of this home by adjusting the details. Changes won't be saved.Climate risks
Neighborhood: 28546
Nearby schools
GreatSchools rating
- 3/10Jacksonville Commons ElementaryGrades: K-5Distance: 0.8 mi
- 3/10Jacksonville Commons MiddleGrades: 6-8Distance: 1.1 mi
- 4/10White Oak HighGrades: 9-12Distance: 3.2 mi
Schools provided by the listing agent
- Elementary: Jacksonville Commons
- Middle: Jacksonville Commons
- High: White Oak
Source: Hive MLS. This data may not be complete. We recommend contacting the local school district to confirm school assignments for this home.
- $177,4003 bd1 ba1k sqft1015 Jennifer Dr, Jacksonville, NC 28546Off Market

- $193,5003 bd1 ba1k sqft1019 Jennifer Dr, Jacksonville, NC 28546Off Market
- $232,2003 bd2 ba1.4k sqft1013 Jennifer Dr, Jacksonville, NC 28546Off Market
- $212,0003 bd-- ba1.2k sqft1013 Jennifer Dr LOT "16, Jacksonville, NC 28546Off Market
- $217,9003 bd1 ba1.3k sqft1005 Jennifer Dr, Jacksonville, NC 28546Off Market
- $222,6003 bd2 ba1k sqft1021 Jennifer Dr, Jacksonville, NC 28546Off Market
- $228,8003 bd2 ba1.2k sqft1011 Jennifer Dr, Jacksonville, NC 28546Off Market
- $221,7003 bd2 ba1k sqft1014 Jennifer Dr, Jacksonville, NC 28546Off Market
A local agent can set up tours, give advice and negotiate with sellers.
A local lender can help you make sure your offer is ready when you are.
Similar homes
- $286,3005 bd2 ba1.4k sqft507 Fox Run Rd, Jacksonville, NC 28546Off Market
- $265,0003 bd2 ba1.5k sqft1312 Wolf Swamp Road, Jacksonville, NC 28546For Sale

 MLS ID #100578850, Harry Brown, CENTURY 21 Champion Real Estate. Hive MLS
 - $309,0004 bd2 ba1.8k sqft900 Welsh Lane, Jacksonville, NC 28546For Sale
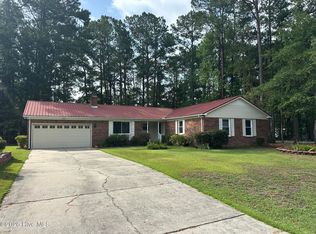 MLS ID #100592640, Meredith & Matt Team Johnson, RE/MAX Ocean Properties. Hive MLS
 - $271,0003 bd2 ba1.7k sqft897 Pine Valley Road, Jacksonville, NC 28546For Sale
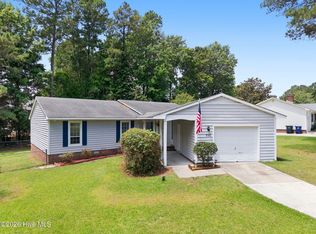 MLS ID #100578328, Alexis McGinnis, Realty One Group Affinity. Hive MLS
 - $305,0004 bd3 ba2k sqft114 Sparkling Brook Way, Jacksonville, NC 28546For SaleMLS ID #100595261, Roger Riggs, Great Moves Realty. Hive MLS
- $250,0004 bd3 ba2.1k sqft218 Parkwood Drive, Jacksonville, NC 28546For SaleMLS ID #100573240, Joseph Hough, Coldwell Banker Sea Coast Advantage. Hive MLS
- $344,0003 bd3 ba2.4k sqft124 Empire Boulevard, Jacksonville, NC 28546For SaleMLS ID #100570244, Buie's Legacy Realty, Berkshire Hathaway HomeServices Carolina Premier Properties. Hive MLS
- $349,9004 bd3 ba2k sqft812 Commons Drive N, Jacksonville, NC 28546For SaleMLS ID #100591086, Rebecca Godissart, CENTURY 21 Champion Real Estate. Hive MLS
- $260,0004 bd3 ba1.7k sqft114 Country Club Road, Jacksonville, NC 28546For SaleMLS ID #100576532, Robert Lane, eXp Realty. Hive MLS
- $270,0003 bd3 ba1.3k sqft320 Lakewood Drive, Jacksonville, NC 28546For SaleMLS ID #100594534, Evan Dubay, RE/MAX Executive. Hive MLS
- $318,0003 bd2 ba1.9k sqft417 Amethyst Court, Jacksonville, NC 28546For SaleMLS ID #100593525, Mandy Mowery, RE/MAX Executive. Hive MLS
- $300,0004 bd3 ba1.9k sqft1214 Huff Drive, Jacksonville, NC 28546For SaleMLS ID #100566340, Angela Parker, Wise Group Realty INC. Hive MLS
- $295,5003 bd2 ba1.6k sqft702 Ashley Meadow Lane, Jacksonville, NC 28546For SaleMLS ID #100573974, Jerry Crawford, Carolina Real Estate Group. Hive MLS
- $283,0004 bd2 ba1.5k sqft409 Spring Drive, Jacksonville, NC 28540For SaleMLS ID #100584504, Rhea Grondziak, Carolina Real Estate Group. Hive MLS
- $239,9004 bd3 ba1.7k sqft422 Thomas Drive, Jacksonville, NC 28546For SaleMLS ID #100552872, Danielle Licavoli, RE/MAX Elite Realty Group. Hive MLS
- $349,9004 bd3 ba2.1k sqft328 Aquamarine Circle, Jacksonville, NC 28546For SaleMLS ID #100595223, Brea Ogunyemi, CENTURY 21 Champion Real Estate. Hive MLS
- $316,0003 bd2 ba1.6k sqft401 Fairmont Lane, Jacksonville, NC 28540For SaleMLS ID #100575633, Craig Tribus, Beycome Brokerage Realty LLC. Hive MLS
- $267,0004 bd2 ba1.8k sqft611 Decatur Road, Jacksonville, NC 28540For SaleMLS ID #100587527, Mary Lorencz, Century 21 Coastal Advantage. Hive MLS
- $253,0003 bd2 ba1.4k sqft102 Yorkshire Drive, Jacksonville, NC 28546For SaleMLS ID #100568952, The Lemmond Group, REAL Broker LLC. Hive MLS
- $229,0003 bd2 ba1.3k sqft224 Hemlock Drive, Jacksonville, NC 28546For SaleMLS ID #100593769, Rodney E Beckman, Military Relocator, Inc.. Hive MLS
