4 BEDROOM 2 1/2 bathroom home in the city limits! Besides the enormous back yard, you've got a formal dining room, office, eat in nook, water filtration system and a large downstairs guest bedroom that all make this house so appealing. There's a new dishwasher, new blinds, new deck, new carpet, screened in back patio, and a one year old water heater..... The home is in great shape and best of all, MOVE IN READY! You're just going to love the backyard. Imagine gathering with friends around the fire pit on a cool Carolina evening! But wait, there's more.... One of the biggest perks of living in Jacksonville Commons is the incredible access to outdoor recreation! The nearby Jacksonville Commons Recreation Complex offers walking trails, playgrounds, baseball and soccer fields, tennis and basketball courts, picnic areas, and an indoor recreation center. Enjoy Richard Ray All-America Park, featuring an amphitheater, Gardens of the States, and beautiful green spaces. With recreational activities, community events, and outdoor adventures just around the corner, all with no HOA! City sewer and water! Schools are within walking distance! Schedule a showing today and see for yourself everything it has to offer!
For sale
$350,000
106 Pantego Court, Jacksonville, NC 28546
4beds
2,082sqft
Single Family Residence
Built in 2000
0.58 Acres Lot
$347,800 Zestimate®
$168/sqft
$-- HOA
What's special
New deckScreened in back patioNew dishwasherWater filtration systemNew carpetFormal dining roomNew blinds
- 1 day
- 64
- 15
Zillow last checked:
Listing updated:
Listed by:
Melinda Lazzara 910-358-2394,
Keller Williams Innovate - Jax
Source: Hive MLS,MLS#: 100611761 Originating MLS: Jacksonville Board of Realtors
Facts & features
Interior
Bedrooms & bathrooms
- Bedrooms: 4
- Bathrooms: 3
- Full bathrooms: 2
- 1/2 bathrooms: 1
Rooms
- Room types: Master Bedroom, Bedroom 2, Bedroom 3, Bedroom 4, Living Room, Dining Room, Office
Primary bedroom
- Level: Second
- Dimensions: 13 x 17
Bedroom 2
- Level: First
- Dimensions: 12 x 14
Bedroom 3
- Level: Second
- Dimensions: 10 x 10
Bedroom 4
- Level: Second
- Dimensions: 10 x 10
Dining room
- Level: First
- Dimensions: 11 x 10
Kitchen
- Level: First
- Dimensions: 20 x 10
Living room
- Level: First
- Dimensions: 17 x 14
Office
- Level: First
- Dimensions: 10 x 10
Heating
- Heat Pump, Electric
Cooling
- Heat Pump
Appliances
- Included: Built-In Microwave, Refrigerator, Disposal, Dishwasher, Electric Range, Water Purifier
- Laundry: Dryer Hookup, Washer Hookup, Laundry Room
Features
- Walk-in Closet(s), Ceiling Fan(s), Pantry, Blinds/Shades, Gas Log, Smart Thermostat, Walk-In Closet(s)
- Flooring: LVT/LVP, Carpet, Vinyl, Ceramic Tile, Hardwood
- Attic: Partially Floored,Pull Down Stairs
- Has fireplace: Yes
- Fireplace features: Gas Log
Interior area
- Total structure area: 2,082
- Total interior livable area: 2,082 sqft
Property
Parking
- Total spaces: 2
- Parking features: Concrete, Garage Door Opener
- Attached garage spaces: 2
Features
- Levels: Two
- Patio & porch: Covered, Deck, Patio, Screened, Front Porch
- Fencing: Back Yard
- View description: None
- Frontage type: See Remarks
Lot
- Size: 0.58 Acres
- Dimensions: 10', 45', 154', 211', 129', 187' verify
- Features: Recreation Nearby
Details
- Parcel number: 345k15
- Zoning: RSF-7
- Special conditions: Standard
Construction
Type & style
- Home type: SingleFamily
- Property subtype: Single Family Residence
Materials
- Vinyl Siding, Wood Frame
- Foundation: Slab
- Roof: Shingle
Condition
- New construction: No
- Year built: 2000
Utilities & green energy
- Sewer: Public Sewer
- Water: Public
- Utilities for property: Sewer Connected, Water Connected
Community & HOA
Community
- Subdivision: Northside Commons
HOA
- Has HOA: No
- Amenities included: None
Location
- Region: Jacksonville
Financial & listing details
- Price per square foot: $168/sqft
- Tax assessed value: $324,537
- Annual tax amount: $4,170
- Date on market: 10/22/2026
- Cumulative days on market: 1 day
- Listing agreement: Exclusive Agency
- Listing terms: Cash,Conventional,FHA,VA Loan
- Road surface type: Paved
Estimated market value
$347,800
$330,000 - $365,000
$1,977/mo
Price history
| Date | Event | Price |
|---|---|---|
| 10/22/2026 | Listed for sale | $350,000+84.3%$168/sqft |
Source:  Hive MLS #100611761 Report a problem | ||
| 9/1/2016 | Listing removed | $189,900$91/sqft |
Source: Berkshire Hathaway HomeServices Hometown, REALTORS #80169148 Report a problem | ||
| 5/10/2016 | Listed for sale | $189,900-0.6%$91/sqft |
Source: Berkshire Hathaway HomeServices Hometown, REALTORS #80169148 Report a problem | ||
| 8/4/2015 | Listed for sale | $191,000+3.2%$92/sqft |
Source: Berkshire Hathaway HomeServices Hometown, REALTORS #169148 Report a problem | ||
| 8/15/2013 | Sold | $185,000-2.6%$89/sqft |
Source: Hive MLS #80140857 Report a problem | ||
| 7/18/2013 | Pending sale | $189,999$91/sqft |
Source: CENTURY 21 Sweyer & Associates #140857 Report a problem | ||
| 7/9/2013 | Price change | $189,999-5%$91/sqft |
Source: CENTURY 21 Sweyer & Associates #140857 Report a problem | ||
| 5/21/2013 | Price change | $199,999-0.5%$96/sqft |
Source: CENTURY 21 Sweyer & Associates #140857 Report a problem | ||
| 5/14/2013 | Price change | $201,000-2%$97/sqft |
Source: CENTURY 21 Sweyer & Associates #140857 Report a problem | ||
| 3/10/2013 | Listed for sale | $205,000-7.2%$98/sqft |
Source: Listhub #140857 Report a problem | ||
| 3/3/2011 | Listing removed | $220,900$106/sqft |
Source: Listhub #117415 Report a problem | ||
| 2/26/2011 | Listing removed | $1,400$1/sqft |
Source: Listhub #117191 Report a problem | ||
| 2/13/2011 | Listed for rent | $1,400$1/sqft |
Source: Listhub #117191 Report a problem | ||
| 2/4/2011 | Listed for sale | $220,900$106/sqft |
Source: CENTURY 21 Advantage Gold Realty #117415 Report a problem | ||
| 12/27/2010 | Listing removed | $220,900$106/sqft |
Source: NO COMPANY PROVIDED #117415 Report a problem | ||
| 12/17/2010 | Listed for sale | $220,900+5.7%$106/sqft |
Source: NO COMPANY PROVIDED #117415 Report a problem | ||
| 5/12/2005 | Sold | $209,000$100/sqft |
Source: Public Record Report a problem | ||
Public tax history
| Year | Property taxes | Tax assessment |
|---|---|---|
| 2025 | $3,043 | $242,482 |
| 2024 | $3,043 +0% | $242,482 |
| 2023 | $3,042 0% | $242,482 |
| 2022 | $3,043 +21% | $242,482 +29.9% |
| 2021 | $2,514 +1.5% | $186,650 +1.5% |
| 2020 | $2,478 | $183,970 |
| 2019 | $2,478 | $183,970 |
| 2018 | $2,478 +5.9% | $183,970 +3.5% |
| 2017 | $2,341 | $177,760 |
| 2016 | $2,341 | $177,760 |
| 2015 | $2,341 | $177,760 |
| 2014 | $2,341 -5.8% | $177,760 -19.7% |
| 2013 | $2,487 | $221,420 |
| 2012 | $2,487 | $221,420 |
| 2011 | $2,487 | $221,420 |
| 2010 | $2,487 -5.9% | $221,420 +1.9% |
| 2009 | $2,643 +7.7% | $217,327 |
| 2008 | $2,454 | $217,327 |
| 2007 | $2,454 +9.1% | $217,327 |
| 2006 | $2,248 +12.5% | $217,327 +37% |
| 2005 | $1,999 | $158,652 |
| 2004 | -- | $158,652 |
| 2003 | -- | $158,652 |
| 2002 | -- | $158,652 |
| 2001 | -- | $158,652 |
Find assessor info on the county website
Monthly payment
Est. payment
Payment breakdown
Explore the cost of this home by adjusting the details. Changes won't be saved.Climate risks
Neighborhood: 28546
Nearby schools
Schools provided by the listing agent
- Elementary: Jacksonville Commons
- Middle: Jacksonville Commons
- High: Jacksonville
Source: Hive MLS. This data may not be complete. We recommend contacting the local school district to confirm school assignments for this home.


Similar homes
- $347,9004 bd3 ba2k sqft812 Commons Drive N, Jacksonville, NC 28546For Sale
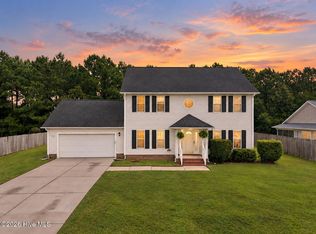
 MLS ID #100591086, Rebecca Godissart, CENTURY 21 Champion Real Estate. Hive MLS
- $269,0003 bd3 ba1.6k sqft405 Wolf Run Drive, Jacksonville, NC 28546For Sale
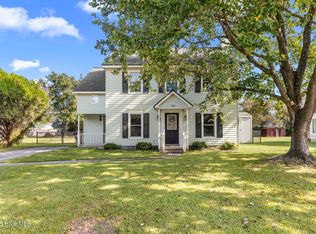 MLS ID #100611499, Scott Damsell, HomeSmart Connections. Hive MLS
- $345,0003 bd3 ba1.9k sqft1100 Westmoreland Drive, Jacksonville, NC 28546For Sale
 MLS ID #100598659, The Christi Hill Real Estate Team, Keller Williams Innovate. Hive MLS
- $343,0003 bd2 ba1.6k sqft104 Harvest Meadow Crossing, Jacksonville, NC 28546For Sale
 MLS ID #100608208, Craig Tribus, Beycome Brokerage Realty LLC. Hive MLS
- $330,0004 bd3 ba2.1k sqft109 Cypress Bay Drive, Jacksonville, NC 28546For SaleMLS ID #100607425, Nataly Romero, Coldwell Banker Sea Coast Advantage - Jacksonville. Hive MLS
- $350,0004 bd3 ba2.3k sqft300 Walkens Woods Lane, Jacksonville, NC 28546For SaleMLS ID #100609262, Arlene D Bethell, Redfin Corporation. Hive MLS
- $323,9004 bd3 ba1.8k sqft184 Audubon Drive, Jacksonville, NC 28546For SaleMLS ID #100593653, Lisa H Myers, Century 21 Vanguard. Hive MLS
- $268,0003 bd2 ba1.2k sqft713 Savannah Drive, Jacksonville, NC 28546For SaleMLS ID #100611565, Grace C Haubrich, Great Moves Realty. Hive MLS
- $330,0004 bd2 ba1.7k sqft859 Dynasty Drive, Jacksonville, NC 28546For SaleMLS ID #100604784, Gabrielle Hunte, Carolina Real Estate Group. Hive MLS
- $339,9004 bd3 ba2.1k sqft755 Radiant Drive, Jacksonville, NC 28546For SaleMLS ID #100598161, Rebecca L Powell, Welcome Home Real Estate. Hive MLS
- $328,0003 bd2 ba2.3k sqft301 King Richard Court, Jacksonville, NC 28546For SaleMLS ID #100607304, Alicia Bowie, Keller Williams Innovate - Jax. Hive MLS
- $353,0004 bd3 ba2.2k sqft840 Dynasty Drive, Jacksonville, NC 28546For SaleMLS ID #100587429, Patience Swamotz, Keller Williams Innovate - Jax. Hive MLS
- $329,9004 bd3 ba2k sqft710 Radiant Drive, Jacksonville, NC 28546For SaleMLS ID #100598914, Jared Raisor, Terri Alphin Smith & Co. Hive MLS
- $341,2003 bd3 ba2k sqft319 Merin Height Road, Jacksonville, NC 28546For SaleMLS ID #100608681, Ronda Scott, RE/MAX Elite Realty Group. Hive MLS
- $425,0004 bd3 ba1.7k sqft106 Marion Court, Jacksonville, NC 28546For SaleMLS ID #100610432, Tracy P Dowling, Homecoin.com. Hive MLS
- $309,0004 bd3 ba1.8k sqft906 Savannah Drive, Jacksonville, NC 28546For SaleMLS ID #100607658, Nataly Romero, Coldwell Banker Sea Coast Advantage - Jacksonville. Hive MLS
- $326,0003 bd2 ba1.7k sqft5 Laran Road, Jacksonville, NC 28540For SaleMLS ID #100610101, Irina Vogler, Home and Hearts Realty. Hive MLS
- $390,0004 bd3 ba2.3k sqft524 Harvest Meadow Crossing, Jacksonville, NC 28546For SaleMLS ID #100588908, Holly Griffith, SERHANT. Hive MLS
- $274,9994 bd3 ba1.5k sqft3023 Oakwood Drive, Jacksonville, NC 28546For SaleMLS ID #100604881, Nicole Parks, RE/MAX Executive. Hive MLS
- $279,0003 bd2 ba2.1k sqft1017 Jennifer Drive, Jacksonville, NC 28546For SaleMLS ID #100579242, Lynnette Simpkins, Realty One Group Affinity. Hive MLS
