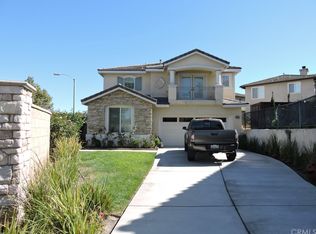
Welcome to Bixby Ridge — a rare end-of-cul-de-sac location offering the privacy, space, and effortless indoor-outdoor flow that define true California living. Set behind the gates of one of Signal Hill's most sought-after communities, this home is framed by professionally maintained front grounds and picture-perfect, walkable streets that make coming home feel like an escape.
Step inside to a floor plan built for both everyday comfort and easy entertaining. The main level offers a formal living room, a dedicated dining area, and a warm family room, all flowing into an open kitchen with breakfast bar — the true heart of the home. Whether you're hosting a dinner party or enjoying a quiet night in, the layout adapts effortlessly.
Upstairs, the oversized primary suite is a genuine retreat, featuring a private sitting area, a spacious walk-in closet, and a beautifully updated en-suite bath. Two additional bedrooms plus a versatile den — ideal as a media room, home office, or fourth bedroom — offer flexibility for however you live. The upstairs laundry and full bath are thoughtfully placed for everyday convenience, rounding out three full bathrooms throughout the home.
Outside, the backyard is designed for California living at its finest: a gas in-ground fire pit sets the scene for cool evenings, a beautifully landscaped garden adds year-round color, and the covered patio with built-in BBQ area makes weekend entertaining effortless.
This is a rare opportunity to own a private, move-in-ready home in one of Signal Hill's premier gated communities — where resort-style living meets everyday convenience, just minutes from Long Beach's best shopping, dining, and coastline.
For sale
Listed by: Vista Sotheby's Int'l Realty • Bill D'Alvia • Contact: 562-508-8900
$1,299,000
2496 Maxson Ct, Signal Hill, CA 90755
3beds
1,977sqft
Single Family Residence
Built in 2000
3,557 Square Feet Lot
$1,275,900 Zestimate®
$657/sqft
$219/mo HOA
What's special
- 3 days |
- 111 |
- 9 |
Zillow last checked:
Listing updated:
Listed by:
Bill D'Alvia DRE #01883312 562-508-8900,
Vista Sotheby's Int'l Realty
Source: CRMLS,MLS#: PV26176412 Originating MLS: California Regional MLS
Originating MLS: California Regional MLSFacts & features
Interior
Bedrooms & bathrooms
- Bedrooms: 3
- Bathrooms: 3
- Full bathrooms: 3
- Main level bathrooms: 1
Rooms
- Room types: Bedroom, Den, Laundry, Living Room, Primary Bedroom, Other
Primary bedroom
- Features: Primary Suite
Bedroom
- Features: All Bedrooms Up
Bathroom
- Features: Bathtub, Dual Sinks, Tub Shower
Other
- Features: Walk-In Closet(s)
Heating
- Central
Cooling
- Central Air
Appliances
- Laundry: Laundry Room, Upper Level
Features
- Breakfast Bar, All Bedrooms Up, Primary Suite, Walk-In Closet(s)
- Flooring: Carpet, Laminate
- Has fireplace: Yes
- Fireplace features: Family Room
- Common walls with other units/homes: No Common Walls
Interior area
- Total interior livable area: 1,977 sqft
Property
Parking
- Total spaces: 2
- Parking features: Garage - Attached
- Attached garage spaces: 2
Features
- Levels: Two
- Stories: 2
- Entry location: 1
- Pool features: None
- Has view: Yes
- View description: None
Lot
- Size: 3,557 Square Feet
- Features: 0-1 Unit/Acre
Details
- Parcel number: 7217026007
- Special conditions: Standard
Construction
Type & style
- Home type: SingleFamily
- Property subtype: Single Family Residence
Condition
- New construction: No
- Year built: 2000
Utilities & green energy
- Electric: 220 Volts in Garage
- Sewer: Public Sewer
- Water: Public
Community & HOA
Community
- Features: Curbs, Suburban, Sidewalks
- Subdivision: Terraces At Bixby Ridge (Tbxr)
HOA
- Has HOA: Yes
- Amenities included: Maintenance Front Yard, Guard
- HOA fee: $219 monthly
- HOA name: Bixby Ridge
- HOA phone: 949-716-3998
Location
- Region: Signal Hill
Financial & listing details
- Price per square foot: $657/sqft
- Tax assessed value: $782,394
- Annual tax amount: $10,704
- Date on market: 8/12/2026
- Listing terms: Conventional
- Exclusions: Tenant owned items
Estimated market value
$1,275,900
$1.21M - $1.34M
$4,834/mo
Price history
| Date | Event | Price |
|---|---|---|
| 8/13/2026 | Listed for sale | $1,299,000+99.5%$657/sqft |
Source:  CRMLS #PV26176412 Report a problem CRMLS #PV26176412 Report a problem | ||
| 10/10/2023 | Listing removed | -- |
Source: Zillow Rentals Report a problem | ||
| 9/13/2023 | Price change | $4,600-4.2%$2/sqft |
Source: Zillow Rentals Report a problem | ||
| 8/31/2023 | Price change | $4,800-4%$2/sqft |
Source: Zillow Rentals Report a problem | ||
| 8/16/2023 | Listed for rent | $5,000$3/sqft |
Source: Zillow Rentals Report a problem | ||
| 5/22/2015 | Sold | $651,000-2.1%$329/sqft |
Source: Public Record Report a problem | ||
| 4/23/2015 | Pending sale | $664,900$336/sqft |
Source: Seven Gables Real Estate #PW15078735 Report a problem | ||
| 4/15/2015 | Listed for sale | $664,900+14.6%$336/sqft |
Source: Seven Gables Real Estate #PW15078735 Report a problem | ||
| 8/14/2013 | Sold | $580,000+41.8%$293/sqft |
Source: Public Record Report a problem | ||
| 2/28/2013 | Sold | $409,000-2.6%$207/sqft |
Source: Public Record Report a problem | ||
| 10/19/2012 | Listed for sale | $420,000+223.1%$212/sqft |
Source: Main Street Realtors #P838299 Report a problem | ||
| 4/2/2004 | Sold | $130,000-61.8%$66/sqft |
Source: Public Record Report a problem | ||
| 8/18/2000 | Sold | $340,000$172/sqft |
Source: Public Record Report a problem | ||
Public tax history
| Year | Property taxes | Tax assessment |
|---|---|---|
| 2025 | $10,704 +5.6% | $782,394 +2% |
| 2024 | $10,140 +1.6% | $767,054 +2% |
| 2023 | $9,976 +6.5% | $752,015 +2% |
| 2022 | $9,371 +2% | $737,270 +2% |
| 2021 | $9,190 +0.3% | $722,815 +1% |
| 2020 | $9,164 | $715,404 +2% |
| 2019 | $9,164 +4.1% | $701,377 +2% |
| 2018 | $8,806 | $687,625 +2% |
| 2017 | $8,806 +1.1% | $674,144 +2% |
| 2016 | $8,713 +7.4% | $660,927 +11.7% |
| 2015 | $8,109 +14.6% | $591,588 +2% |
| 2014 | $7,073 | $580,000 +11% |
| 2012 | -- | $522,749 +2% |
| 2011 | -- | $512,500 +0.8% |
| 2010 | -- | $508,671 -0.2% |
| 2009 | -- | $509,880 +2% |
| 2008 | -- | $499,883 +2% |
| 2007 | -- | $490,082 -16.4% |
| 2006 | -- | $586,161 |
| 2005 | -- | $586,161 +62.7% |
| 2004 | -- | $360,232 +1.9% |
| 2003 | -- | $353,631 +2% |
| 2002 | -- | $346,698 +10200% |
| 2000 | -- | $3,366 |
Find assessor info on the county website
Monthly payment
Est. payment
Payment breakdown
Explore the cost of this home by adjusting the details. Changes won't be saved.Climate risks
Neighborhood: 90755
Nearby schools
GreatSchools rating
- 9/10Alvarado Elementary SchoolGrades: K-5Distance: 0.7 mi
- 3/10Jessie Nelson AcademyGrades: 6-8Distance: 0.8 mi
- 6/10Wilson High SchoolGrades: 9-12Distance: 1.9 mi
- $1,020,5003 bd3 ba1.8k sqft2488 Maxson Ct, Signal Hill, CA 90755Off Market
- $1,318,2003 bd3 ba2.2k sqft2995 Hathaway Ct, Signal Hill, CA 90755Off Market
- $1,023,2003 bd2 ba2.2k sqft2977 Hathaway Ct, Signal Hill, CA 90755Off Market
- $1,036,4003 bd3 ba1.8k sqft2480 Maxson Ct, Signal Hill, CA 90755Off Market

- $1,289,4004 bd3 ba2.6k sqft2486 Amelia Ct, Signal Hill, CA 90755Off Market
- $1,033,7003 bd3 ba2.2k sqft2959 Hathaway Ct, Signal Hill, CA 90755Off Market
- $1,211,1004 bd3 ba2.6k sqft2482 Amelia Ct, Signal Hill, CA 90755Off Market
- $949,3003 bd3 ba1.8k sqft2481 Maxson Ct, Signal Hill, CA 90755Off Market
A local agent can set up tours, give advice and negotiate with sellers.
Similar homes
- $1,499,0004 bd3 ba2.6k sqft2364 Amelia Ct, Signal Hill, CA 90755For Sale
 MLS ID #PW26168621, Richard Daskam, Circle Real Estate. CRMLS
 - $1,299,0003 bd2 ba1.4k sqft5530 E Pageantry St, Long Beach, CA 90808For Sale
 MLS ID #OC26170380, Craig Cornwell, Coldwell Banker Realty. CRMLS
 - $1,299,0003 bd2 ba2k sqft3533 Gundry Ave, Long Beach, CA 90807For Sale
 MLS ID #OC26174490, Brian Brooke, Mint Real Estate. CRMLS
 - $1,179,0003 bd3 ba1.7k sqft3729 Olive Ave, Long Beach, CA 90807For Sale
 MLS ID #PW26175287, Vince Campion, Coldwell Banker Realty. CRMLS
 - $1,285,0003 bd2 ba1.6k sqft1505 E Armando Dr, Long Beach, CA 90807For SaleMLS ID #SW26174413, Tanya Gaitan, HomeSmart Realty West. CRMLS
- $1,299,0003 bd3 ba1.8k sqft2271 Mira Mar Ave, Long Beach, CA 90815For SaleMLS ID #PW26149689, Bret Lewis, Bret Lewis, Broker. CRMLS
- $1,075,0004 bd2 ba1.8k sqft4510 E Cervato St, Long Beach, CA 90815For SaleMLS ID #PW26176373, TRAVIS JACKSON, WERE Real Estate Inc. CRMLS
- $1,300,0003 bd2 ba1.7k sqft3641 E Esther St, Long Beach, CA 90804For SaleMLS ID #IG26085347, Shakila Rahman, Century 21 Masters. CRMLS
- $1,099,0003 bd2 ba1.1k sqft5147 E Harco St, Long Beach, CA 90808For SaleMLS ID #PW26174280, Janie Sullivan, Coldwell Banker Realty. CRMLS
- $1,234,0004 bd2 ba1.9k sqft1740 Ohio Ave, Long Beach, CA 90804For SaleMLS ID #26859619, Jeffrey Sklar DRE # 02075404, Beycome Brokerage Realty Inc.. CLAW
- $1,295,0003 bd2 ba1.5k sqft3721 Falcon Ave, Long Beach, CA 90807For SaleMLS ID #SB26154655, Edward Kaminsky, eXp Realty of California, Inc. CRMLS
- $1,199,9003 bd2 ba1.4k sqft4518 E Stearns St, Long Beach, CA 90815For SaleMLS ID #26006110, Bradley C Creese. GAVAR
- $1,275,0003 bd2 ba1.6k sqft2267 Stearnlee Ave, Long Beach, CA 90815For SaleMLS ID #RS26130088, Raymond Ortiz, T.N.G Real Estate Consultants. CRMLS
- $1,274,9003 bd2 ba1.5k sqft4427 E Rosada St, Long Beach, CA 90815For SaleMLS ID #PW26124361, Cassandra Knight, Citiwide Realty Group. CRMLS
- $1,139,9994 bd3 ba2.3k sqft3301 Terrace Ridge Ln, Long Beach, CA 90804For SaleMLS ID #PW26176034, Jack Pisciotta, Long Beach Real Estate. CRMLS
- $1,195,0005 bd-- ba2.9k sqft1062 Raymond Ave, Long Beach, CA 90804For SaleMLS ID #PW26176082, Donna Dostalik, RE/MAX Unlimited Real Estate. CRMLS
- $1,224,9003 bd3 ba1.9k sqft1081 Loma Ave, Long Beach, CA 90804For SaleMLS ID #PW26114820, Robert Rasmussen, California Real Estate Company. CRMLS
- $1,199,0004 bd2 ba1.7k sqft2409 Pepperwood Ave, Long Beach, CA 90815For SaleMLS ID #CV26137144, Felix Lopez, CENTURY 21 PRIMETIME REALTORS. CRMLS
- $895,0003 bd3 ba1.5k sqft3327 California Ave, Signal Hill, CA 90755For SaleMLS ID #SB26051691, Tony Gonzales, Vista Sotheby’s International Realty. CRMLS
- $936,0003 bd2 ba1.4k sqft528 W Burnett St, Long Beach, CA 90806For SaleMLS ID #PW26175305, Christy Di Leo, Compass. CRMLS
Local buyer's agents are ready to help
