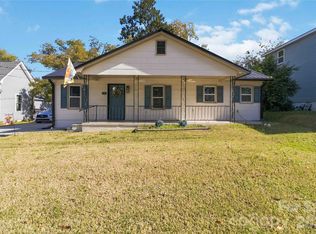
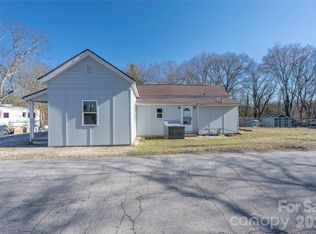
Welcome to this beautifully renovated 2-bedroom, 2-bath home featuring a spacious, open-concept floor plan with high ceilings and a bright, inviting atmosphere! This charming home has undergone extensive renovations, including a new roof, HVAC system, windows, flooring, water heater, fresh interior paint, updated light fixtures, and much more! The beautifully updated kitchen features granite countertops, white cabinetry, and stainless steel appliances. Both bathrooms have been completely renovated with new vanities, updated fixtures, and tub/shower combinations, including tile finishes in one bathroom. Enjoy your morning coffee on the covered front porch or unwind on the covered back porch overlooking the spacious yard, offering plenty of room for outdoor gatherings, gardening, or simply relaxing. With numerous updates inside and out, this move-in-ready home offers a wonderful combination of comfort, charm, and functionality. Schedule your showing today!
Active
$169,900
516 3rd St #5, Chester, SC 29706
2beds
1,092sqft
Single Family Residence
Built in 1950
0.12 Acres Lot
$-- Zestimate®
$156/sqft
$-- HOA
What's special
Covered front porchNew roofUpdated fixturesFresh interior paintBeautifully updated kitchenStainless steel appliancesSpacious open-concept floor plan
- 1 day
- 30
- 0
Zillow last checked:
Listing updated:
Listed by:
Maricela Cabrera davilahomesrealty@gmail.com,
NorthGroup Real Estate LLC
Source: Canopy MLS as distributed by MLS GRID,MLS#: 4439871
Facts & features
Interior
Bedrooms & bathrooms
- Bedrooms: 2
- Bathrooms: 2
- Full bathrooms: 2
- Main level bedrooms: 2
Primary bedroom
- Level: Main
Bedroom s
- Level: Main
Bathroom full
- Level: Main
Bathroom full
- Level: Main
Dining area
- Level: Main
Kitchen
- Level: Main
Laundry
- Level: Main
Living room
- Level: Main
Heating
- Central, Electric, Heat Pump
Cooling
- Ceiling Fan(s), Central Air, Electric, Heat Pump
Appliances
- Included: Dishwasher, Electric Range, Refrigerator
- Laundry: In Unit
Features
- Attic Other, Open Floorplan
- Flooring: Vinyl
- Doors: Insulated Door(s)
- Windows: Insulated Windows
- Has basement: No
- Attic: Other
Interior area
- Total structure area: 1,092
- Total interior livable area: 1,092 sqft
- Finished area above ground: 1,092
- Finished area below ground: 0
Property
Parking
- Total spaces: 2
- Parking features: Driveway, Parking Space(s)
- Uncovered spaces: 2
Features
- Levels: One
- Stories: 1
- Patio & porch: Covered, Front Porch, Porch
- Exterior features: Storage
- Fencing: Fenced
Lot
- Size: 0.12 Acres
- Dimensions: 5,227
Details
- Parcel number: 0790303037000
- Zoning: RES
- Special conditions: Standard
Construction
Type & style
- Home type: SingleFamily
- Architectural style: Traditional
- Property subtype: Single Family Residence
Materials
- Brick Partial, Vinyl
- Foundation: Crawl Space
Condition
- New construction: No
- Year built: 1950
Utilities & green energy
- Sewer: Public Sewer
- Water: City
Community & HOA
Community
- Security: Carbon Monoxide Detector(s), Smoke Detector(s)
- Subdivision: Unknown
Location
- Region: Chester
Financial & listing details
- Price per square foot: $156/sqft
- Tax assessed value: $32,700
- Date on market: 11/3/2026
- Cumulative days on market: 1 day
- Listing terms: Cash,Conventional,FHA,VA Loan
- Road surface type: Concrete
Estimated market value
Not available
Estimated sales range
Not available
Not available
Price history
| Date | Event | Price |
|---|---|---|
| 11/3/2026 | Listed for sale | $169,900$156/sqft |
Source:  Canopy MLS as distributed by MLS GRID #4439871 Report a problem | ||
Public tax history
Tax history is unavailable.
Monthly payment
Est. payment
Payment breakdown
Explore the cost of this home by adjusting the details. Changes won't be saved.Climate risks
Neighborhood: 29706
Nearby schools
Schools provided by the listing agent
- Elementary: Chester Park
- Middle: Chester
- High: Chester
Source: Canopy MLS as distributed by MLS GRID. This data may not be complete. We recommend contacting the local school district to confirm school assignments for this home.

Similar homes
- $170,0002 bd1 ba898 sqft130 College St, Chester, SC 29706For Sale
 MLS ID #4440142, Tiffany Bradley, Coldwell Banker Realty. Canopy MLS as distributed by MLS GRID
- $160,0002 bd2 ba1k sqft528 6th St #24, Chester, SC 29706For Sale
 MLS ID #4430778, Rick Carter, Realty One Group Revolution. Canopy MLS as distributed by MLS GRID
- $169,0003 bd2 ba1.5k sqft130 Lancaster St, Chester, SC 29706For Sale
 MLS ID #4400715, Nakia Walker, Opendoor Brokerage LLC. Canopy MLS as distributed by MLS GRID
- $180,0003 bd2 ba1.4k sqft213 Jewel St, Chester, SC 29706For Sale
 MLS ID #4418736, Jeremy Worthy, Worthy & Associates Real Estate LLC. Canopy MLS as distributed by MLS GRID
- $184,5003 bd1 ba1k sqft554 Gardendale Cir, Chester, SC 29706For SaleMLS ID #4425589, BILLIE Austin, New Chester Realty LLC. Canopy MLS as distributed by MLS GRID
- $189,9002 bd1 ba1.3k sqft612 Ballard St, Chester, SC 29706For SaleMLS ID #4355125, Michelle Graves, LPT Realty, LLC. Canopy MLS as distributed by MLS GRID
- $182,9002 bd1 ba1.3k sqft161 Walnut St, Chester, SC 29706For SaleMLS ID #4411761, BILLIE Austin, New Chester Realty LLC. Canopy MLS as distributed by MLS GRID
- $175,0002 bd1 ba1.3k sqft109 Hardin St, Chester, SC 29706For SaleMLS ID #4315865, Jarrett Bagley, New Chester Realty LLC. Canopy MLS as distributed by MLS GRID
- $149,9003 bd1 ba1.1k sqft510 Leslie St, Chester, SC 29706For SaleMLS ID #4438729, Ricardo Ardila, Paola Alban Realtors. Canopy MLS as distributed by MLS GRID
- $150,0003 bd1 ba1k sqft608 Catawba St, Chester, SC 29706For SaleMLS ID #4407269, Sheila Eller, EXP Realty LLC Rock Hill. Canopy MLS as distributed by MLS GRID
- $180,0003 bd1 ba973 sqft645 Pine Ridge Rd #54, Chester, SC 29706For SaleMLS ID #4427459, Latashra Moorer, Mark Spain Real Estate. Canopy MLS as distributed by MLS GRID
- $175,0003 bd1 ba972 sqft724 Webber Ave, Chester, SC 29706For SaleMLS ID #4401640, Jissell Suvillaga, Coldwell Banker Realty. Canopy MLS as distributed by MLS GRID
- $235,5002 bd1 ba1.4k sqft602 McHord St, Chester, SC 29706For SaleMLS ID #4394383, Melissa Faile, Carolina Realty Solutions. Canopy MLS as distributed by MLS GRID
- $234,9003 bd2 ba1.4k sqft304 Ashford St, Chester, SC 29706For SaleMLS ID #4439110, Michael Burns, EXP Realty LLC Ballantyne. Canopy MLS as distributed by MLS GRID
- $139,9003 bd1 ba1k sqft128 Ella St, Chester, SC 29706For SaleMLS ID #4386203, Micah Winn, Keller Williams Connected. Canopy MLS as distributed by MLS GRID
- $149,9002 bd1 ba840 sqft218 Center St, Chester, SC 29706For SaleMLS ID #4432536, Machell Mims, NorthGroup Real Estate LLC. Canopy MLS as distributed by MLS GRID
- $215,0003 bd1 ba1k sqft102 Martin Luther King Memorial Dr, Chester, SC 29706For SaleMLS ID #4353186, Nora Long, United Real Estate-Queen City. Canopy MLS as distributed by MLS GRID
- $135,0002 bd1 ba904 sqft108 Dye St, Chester, SC 29706For SaleMLS ID #4398981, Kiema Strong, Fam Lee Realty, LLC. Canopy MLS as distributed by MLS GRID
