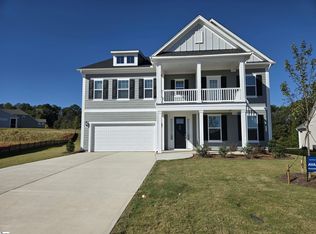
The two-story Peachtree is a four bedroom, three and-one-half bathroom home. As you enter the home, you are greeted by a flex space that has the option of being a spacious office. Next, you come across the formal dining room, which leads to the open great room, overlooked by the kitchen and eat-in area. The primary bedroom is downstairs and features a large walk-in closet, and a boxed ceiling. In addition, there is a primary bath featuring a dual vanity with center storage tower, a five-foot tiled shower with bench seat, and a separate soaking tub. The laundry room, which features a pass-through from the primary suite’s walk-in closet, is conveniently located off the garage entry. Upstairs, there is a guest room with private bath, two additional secondary bedrooms with walk-in closets and a hall bathroom to share. Also upstairs is a loft and spacious multipurpose room with a walk-in closet. Additional options include a fireplace in the great room and covered porch areas in both the front and back of the home. This model home also comes complete with GE Cafe appliances in the kitchen and also includes GE front-load appliances in the laundry area.
Pending
Price cut: $11.4K (8/28)
$538,000
516 Livingston Way, Inman, SC 29349
4beds
3,128sqft
Single Family Residence
Built in 2025
0.57 Acres Lot
$533,800 Zestimate®
$172/sqft
$38/mo HOA
What's special
Spacious officeOpen great roomFlex spaceKitchen and eat-in areaFormal dining roomBoxed ceilingSeparate soaking tub
- 54 days
- 45
- 0
Zillow last checked:
Listing updated:
Listed by:
Rebecca Thornley 864-498-3176,
Mungo Homes Properties LLC Greenville
Source: SAR as distributed by MLS GRID,MLS#: 340683
Facts & features
Interior
Bedrooms & bathrooms
- Bedrooms: 4
- Bathrooms: 4
- Full bathrooms: 3
- 1/2 bathrooms: 1
Rooms
- Room types: Bonus, Breakfast Area, Guest Accomodations, Loft, Main Fl Master Bedroom, Office/Study
Heating
- Heat Pump, Electricity
Cooling
- Central Air, Electricity
Appliances
- Included: Gas Cooktop, Dishwasher, Disposal, Dryer, Double Oven, Range Hood, Refrigerator, Washer, Gas, Tankless Water Heater
- Laundry: 1st Floor
Features
- Ceiling Fan(s), Tray Ceiling(s), Fireplace, Ceiling - Smooth, Solid Surface Counters, Open Floorplan, Coffered Ceiling(s), Walk-In Pantry
- Flooring: Carpet, Luxury Vinyl
- Has basement: No
- Attic: Storage
- Has fireplace: Yes
- Fireplace features: Gas Log
Interior area
- Total interior livable area: 3,128 sqft
- Finished area above ground: 3,128
- Finished area below ground: 0
Property
Parking
- Total spaces: 2
- Parking features: Attached, 2 Car Attached, Driveway, Keypad Entry, Garage Faces Side, Attached Garage
- Attached garage spaces: 2
- Has uncovered spaces: Yes
Features
- Levels: Two
- Stories: 2
- Patio & porch: Porch
Lot
- Size: 0.57 Acres
- Dimensions: 132 x 189
- Features: Level
- Topography: Level
Details
- Parcel number: 1420005302
- Other equipment: Irrigation Equipment
Construction
Type & style
- Home type: SingleFamily
- Architectural style: Craftsman
- Property subtype: Single Family Residence
Materials
- Brick Veneer, Vinyl Siding
- Foundation: Slab
- Roof: Architectural
Condition
- New construction: Yes
- Year built: 2025
Utilities & green energy
- Sewer: Septic Tank
- Water: Public, SJWD
Community & HOA
Community
- Features: Common Areas, Street Lights
- Security: Smoke Detector(s)
- Subdivision: Hawthorn Ridge
HOA
- Has HOA: Yes
- Amenities included: Street Lights
- Services included: Common Area
- HOA fee: $450 annually
Location
- Region: Inman
Financial & listing details
- Price per square foot: $172/sqft
- Tax assessed value: $23,000
- Date on market: 8/15/2026
Estimated market value
$533,800
$507,000 - $560,000
$3,157/mo
Price history
| Date | Event | Price |
|---|---|---|
| 9/15/2026 | Pending sale | $538,000$172/sqft |
Source:  SAR as distributed by MLS GRID #340683 Report a problem SAR as distributed by MLS GRID #340683 Report a problem | ||
| 8/28/2026 | Price change | $538,000-2.1%$172/sqft |
Source:  Mungo Homes, Inc Report a problem Mungo Homes, Inc Report a problem | ||
| 8/17/2026 | Price change | $549,378+2.1%$176/sqft |
Source: Mungo Homes, Inc Report a problem | ||
| 8/15/2026 | Listed for sale | $538,000$172/sqft |
Source: SAR as distributed by MLS GRID #340683 Report a problem | ||
Public tax history
| Year | Property taxes | Tax assessment |
|---|---|---|
| 2025 | -- | $1,380 |
Find assessor info on the county website
Monthly payment
Est. payment
Payment breakdown
Explore the cost of this home by adjusting the details. Changes won't be saved.Climate risks
Neighborhood: 29349
Nearby schools
Schools provided by the listing agent
- Elementary: 1-Holly Springs
- Middle: 1-T. E. Mabry Jr High
- High: 1-Chapman High
Source: SAR as distributed by MLS GRID. This data may not be complete. We recommend contacting the local school district to confirm school assignments for this home.
Similar homes
- $469,0003 bd3 ba2.3k sqft556 Livingston Way, Inman, SC 29349New Construction
 SAR as distributed by MLS GRID
 - $579,0005 bd5 ba4.2k sqft315 Shelter Cove Rd, Inman, SC 29349New Construction
 Mungo Homes, Inc
 - $579,0005 bd5 ba4.2k sqft315 Shelter Cove Rd #Cle-105, Inman, SC 29349New Construction
 MLS ID #1587433, Kristin Stokes, Mungo Homes Properties, LLC. Greater Greenville AOR
 - $579,0005 bd5 ba4.2k sqft315 Shelter Cove Rd Lot 105, Inman, SC 29349New Construction
 MLS ID #335624, Kristin Stokes, Mungo Homes Properties LLC Greenville. SAR as distributed by MLS GRID
