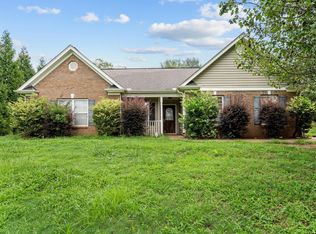
Timeless architecture. Exceptional privacy. Nearly four acres to call your own. Nestled on 3.99 picturesque acres with no HOA, this all-brick 2-story home offers the perfect blend of peaceful surroundings, generous living spaces, and everyday comfort. A long driveway winds through mature trees, welcoming you home to a property that feels tucked away while remaining conveniently located between Lake Cooley and Lake Lyman, near Village Green Golf Club, and just minutes from shopping, dining, and major roadways. Step inside to a dramatic vaulted living room where a stunning wall of arched windows fills the space with natural light and frames beautiful views of the property. A striking double-sided brick fireplace creates a warm focal point, connecting the great room and breakfast area while adding warmth and character to both spaces. The breakfast room's bay window overlooks the private backyard, while both rooms open to an expansive deck and screened porch spanning the rear of the home, creating exceptional outdoor living space for entertaining, relaxing, or simply enjoying the peaceful surroundings. The spacious kitchen offers abundant cabinetry, generous counter space, a built-in desk with open shelving, and a complete appliance package that conveys with the home. A formal dining room is perfect for hosting holidays and special occasions, while the oversized walk-in laundry room with mudroom and drop zone—located just off the two-car garage—adds convenience to everyday living. You'll also appreciate the abundant storage throughout the main level, a feature that's becoming increasingly hard to find. The spacious main-level primary suite provides a private retreat with a walk-in closet, dual vanities, a jetted tub, and a separate shower. Upstairs, two additional bedrooms share a full bath, while a massive walk-in floored attic offers exceptional storage today and exciting potential to create additional finished living space in the future. Outside, the property is every bit as impressive as the home itself. An established tree line provides a peaceful, private backdrop, while the expansive lawn offers endless possibilities for gardening, recreation, or simply enjoying the beauty of nearly four acres. An outbuilding provides additional storage for tools, lawn equipment, or hobbies, making this property as functional as it is beautiful. If you've been searching for a home with timeless appeal, exceptional privacy, and room to make it your own, this is a rare opportunity to enjoy country living without sacrificing convenience. SOLD AS IS.
For sale
$530,000
1781 Hannon Rd, Inman, SC 29349
3beds
1,987sqft
Single Family Residence, Residential
Built in 1996
3.99 Acres Lot
$510,500 Zestimate®
$267/sqft
$-- HOA
What's special
Striking double-sided brick fireplaceTwo-car garageComplete appliance package
- 40 days
- 695
- 42
Likely to sell faster than
Zillow last checked:
Listing updated:
Listed by:
Dan Hamilton 864-527-7685,
Keller Williams Grv Upst,
David Burt,
Keller Williams Grv Upst
Source: Greater Greenville AOR,MLS#: 1599648
Facts & features
Interior
Bedrooms & bathrooms
- Bedrooms: 3
- Bathrooms: 3
- Full bathrooms: 2
- 1/2 bathrooms: 1
- Main level bathrooms: 1
- Main level bedrooms: 1
Rooms
- Room types: Laundry, Attic, Breakfast Area
Primary bedroom
- Area: 208
- Dimensions: 13 x 16
Bedroom 2
- Area: 255
- Dimensions: 15 x 17
Bedroom 3
- Area: 143
- Dimensions: 11 x 13
Primary bathroom
- Features: Double Sink, Full Bath, Shower-Separate, Tub-Separate, Tub-Jetted, Walk-In Closet(s)
- Level: Main
Dining room
- Area: 144
- Dimensions: 12 x 12
Kitchen
- Area: 110
- Dimensions: 10 x 11
Living room
- Area: 266
- Dimensions: 14 x 19
Heating
- Forced Air, Propane
Cooling
- Central Air, Electric
Appliances
- Included: Dishwasher, Dryer, Refrigerator, Washer, Electric Oven, Free-Standing Electric Range, Microwave, Gas Water Heater
- Laundry: Sink, 1st Floor, Walk-in, Electric Dryer Hookup, Washer Hookup, Laundry Room
Features
- High Ceilings, Ceiling Fan(s), Vaulted Ceiling(s), Open Floorplan, Walk-In Closet(s), Laminate Counters
- Flooring: Carpet, Wood, Vinyl
- Windows: Window Treatments
- Basement: None
- Attic: Pull Down Stairs,Storage
- Number of fireplaces: 1
- Fireplace features: Wood Burning, See Through
Interior area
- Total interior livable area: 1,987 sqft
Property
Parking
- Total spaces: 2
- Parking features: Attached, Garage Door Opener, Side/Rear Entry, Driveway, Parking Pad, Paved
- Attached garage spaces: 2
- Has uncovered spaces: Yes
Features
- Levels: Two
- Stories: 2
- Patio & porch: Deck, Front Porch, Screened
- Has spa: Yes
- Spa features: Bath
Lot
- Size: 3.99 Acres
- Features: Few Trees, 2 - 5 Acres
- Topography: Level
Details
- Parcel number: 1370011204
Construction
Type & style
- Home type: SingleFamily
- Architectural style: Traditional
- Property subtype: Single Family Residence, Residential
Materials
- Brick Veneer
- Foundation: Crawl Space
- Roof: Composition
Condition
- Year built: 1996
Utilities & green energy
- Sewer: Septic Tank
- Water: Public
- Utilities for property: Cable Available, Underground Utilities
Community & HOA
Community
- Features: None
- Security: Security System Owned, Smoke Detector(s)
- Subdivision: None
HOA
- Has HOA: No
- Services included: None
Location
- Region: Inman
Financial & listing details
- Price per square foot: $267/sqft
- Tax assessed value: $328,300
- Date on market: 8/3/2026
Estimated market value
$510,500
$485,000 - $536,000
$2,325/mo
Price history
| Date | Event | Price |
|---|---|---|
| 8/3/2026 | Listed for sale | $530,000+2928.6%$267/sqft |
Source:  Greater Greenville AOR #1599648 Report a problem Greater Greenville AOR #1599648 Report a problem | ||
| 1/31/1996 | Sold | $17,500$9/sqft |
Source: Agent Provided Report a problem | ||
Public tax history
| Year | Property taxes | Tax assessment |
|---|---|---|
| 2025 | -- | $10,115 |
| 2024 | $1,582 +1.4% | $10,115 |
| 2023 | $1,561 | $10,115 +15% |
| 2022 | -- | $8,795 |
| 2021 | -- | $8,795 |
| 2020 | -- | $8,795 |
| 2019 | -- | $8,795 |
| 2018 | $1,292 | $8,795 +15% |
| 2017 | $1,292 +21.2% | $7,648 |
| 2016 | $1,066 +0.9% | $7,648 |
| 2015 | $1,056 +2.8% | $7,648 |
| 2014 | $1,027 | $7,648 |
| 2013 | -- | $7,648 |
| 2012 | -- | -- |
| 2011 | -- | $7,680 |
| 2010 | -- | $7,680 |
| 2009 | -- | $7,680 |
| 2008 | -- | $7,680 +7% |
| 2006 | $1,264 | $7,180 |
| 2005 | -- | $7,180 |
| 2004 | $1,228 +8.1% | $7,180 |
| 2003 | $1,136 | $7,180 +9% |
| 2002 | -- | $6,590 |
| 2001 | $1,584 +14.6% | $6,590 |
| 2000 | $1,381 | $6,590 |
Find assessor info on the county website
Monthly payment
Est. payment
Payment breakdown
Explore the cost of this home by adjusting the details. Changes won't be saved.Climate risks
Neighborhood: 29349
Nearby schools
Schools provided by the listing agent
- Elementary: Campobello-Gramling
- Middle: Campobello-Gramling
- High: Chapman
Source: Greater Greenville AOR. This data may not be complete. We recommend contacting the local school district to confirm school assignments for this home.

Similar homes
- $450,0003 bd3 ba2.2k sqft1380 Foster Rd, Inman, SC 29349For Sale
 MLS ID #341332, Gerardo Trevino, RE/MAX Reach. SAR as distributed by MLS GRID
 - $349,9003 bd2 ba2.1k sqft1242 John Dodd Rd, Spartanburg, SC 29303For Sale
 MLS ID #341596, Cheryl B Metcalf, Beyond Real Estate. SAR as distributed by MLS GRID
 - $389,9003 bd3 ba2.1k sqft104 Bermuda Ln, Inman, SC 29349For Sale
 MLS ID #341277, Monika Scurti, Keller Williams Realty. SAR as distributed by MLS GRID
 - $299,9993 bd2 ba1.5k sqft103 Farms Bridge Rd, Inman, SC 29349For Sale
 MLS ID #341019, Hays Keadle, Real Broker, LLC. SAR as distributed by MLS GRID
