Skip main navigation
For sale
  • C$289,900

    516 Macewen Rd #301, Summerside, PE C1N 0J6

    2beds
    1,162sqft
    Condominium, Condo Apartment
    Built in 2015
    -- sqft lot
    $-- Zestimate®
    C$249/sqft
    C$-- HOA

    What's special

    Bright open concept layoutCustom cabinetryLarge private balconyAll major appliances included
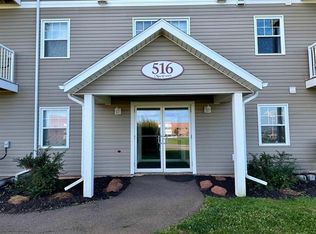
    Welcome to this beautifully maintained 2 bedroom, 1 bathroom top floor condo, ideally located in the vibrant heart of Summerside, just steps from all amenities and directly across from the local hospital. Located in a quiet and peaceful building, this top floor unit features a bright, open concept layout with a chef’s dream kitchen complete with custom cabinetry perfect for cooking and entertaining. The spacious dining and living areas lead out to a large private balcony overlooking the road and surrounding green space, offering a perfect spot to relax and unwind. It consists of 2 bedrooms, 1 bathroom, custom open concept kitchen, All major appliances included. Large private balcony, 1 secure underground parking space. The $250/month condo fees, covering water, sewer, and all interior/exterior common area maintenance. Quiet, well maintained building ideal for professionals, retirees, or anyone seeking a calm living environment. This turnkey unit offers comfort, convenience, and style all in one of Summerside’s most desirable locations.
    35 days
    |
    18
    |
    0
    |

    Zillow last checked:

    Listing updated:

    Listed by:

    Pamela Foy,PEI - Sales,

    EXIT Realty PEI

    Source: Prince Edward Island REA,MLS®#: 202616576MLS Logo

      Facts & features

      Interior

      Bedrooms & bathrooms
      • Bedrooms: 2
      • Bathrooms: 1
      • Full bathrooms: 1
      • Main level bathrooms: 1
      • Main level bedrooms: 2
      Rooms
      • Room types: Kitchen, Living Room, Dining Room, Primary Bedroom, Bedroom, Bath 1, Laundry
      Primary bedroom
      • Level: Main
      • Area: 150
      • Dimensions: 12 x 12.5
      Bedroom 1
      • Level: Main
      • Area: 125
      • Dimensions: 12.5 x 10
      Bathroom 1
      • Level: Main
      • Area: 52.5
      • Dimensions: 10.5 x 5
      Dining room
      • Level: Main
      Kitchen
      • Level: Main
      • Area: 212.75
      • Dimensions: 18.5 x 11.5
      Living room
      • Level: Main
      • Area: 351.5
      • Dimensions: 18.5 x 19
      Heating
      • Ductless, Radiant
      Appliances
      • Included: Stove, Dishwasher, Dryer, Washer, Microwave Rng Hd Combo, Refrigerator
      Features
      • Elevator, Entrance Foyer
      • Flooring: Ceramic Tile, Laminate
      • Basement: None
      Interior area
      • Total structure area: 1,162
      • Total interior livable area: 1,162 sqft
      Video & virtual tour

      Property

      Parking
      • Parking features: Paved, Underground, Garage
      • Has attached garage: Yes
      • Details: Parking Details(Underground Parking), Garage Details(1 Assigned Parking Spot Per Unit)
      Features
      • Levels: 1 Level
      • Entry location: 3
      Lot
      • Features: Cleared, Year Round Road, Under 0.5 Acres
      Details
      • Parcel number: 1814052
      • Zoning: R4
      • Other equipment: Intercom

      Construction

      Type & style
      • Home type: Condo
      • Property subtype: Condominium, Condo Apartment
      • Attached to another structure: Yes
      Materials
      • Vinyl Siding
      • Foundation: Concrete Perimeter
      • Roof: Asphalt
      Condition
      • Year built: 2015

      Utilities & green energy

      • Sewer: Municipal
      • Water: Municipal
      • Utilities for property: Cable Connected, Electricity Connected, High Speed Internet, Phone Connected, Electric

      Community & HOA

      Community
      • Features: Recreation Center, School Bus Service, Shopping
      HOA
      • Services included: Condo Fee Includes Maintenance Of The Common Areas Of The Building And Grounds, As Well As Municipal Water And Sewer.
      Location
      • Region: Summerside

      Financial & listing details

      • Price per square foot: C$249/sqft
      • Tax assessed value: C$222,200
      • Annual tax amount: C$4,000
      • Date on market: 7/6/2026
      • Electric utility on property: Yes

        Price history

        DateEventPrice
        7/6/2026Listed for saleC$289,900C$249/sqft
        Source: Prince Edward Island REA #202616576 Report a problem
        6/30/2022Sold--0
        Source: EXIT Realty solds #-5075491377384835543 Report a problem

        Public tax history

        Tax history is unavailable.

        Climate risks

        Neighborhood: C1N

        Getting around

        46 / 100
        Car-Dependent
        41 / 100
        Somewhat Bikeable

        Nearby schools

        GreatSchools rating

        No schools nearby

        We couldn't find any schools near this home.

        Similar homes