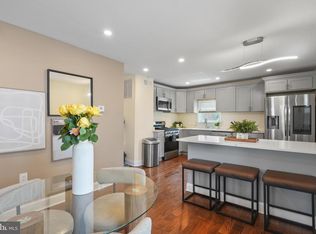
Beautifully renovated 3 bedrooms-2 bathrooms Townhome in Marshall Heights area. The main level boasts a living room, powder room, gourmet kitchen, and sunroom with gleaming hardwood flooring. The gourmet kitchen comes complete with granite countertops, stainless steel appliances, shaker cabinetry, and recessed lighting. The Kitchen provides entre to a private sunroom, spacious yard, and private parking. The upper level renders two bedrooms, a full bathroom with ample sunlight. The fully finished basement offers a recreation room, full bath, laundry room, utility room, and bonus room perfect for guests, office, or gym. Ideal for entertaining. this home has new windows, HVAC, plumbing, and electrical systems. Five minute walk to the Benning Road Metro Station and convenient to highways, shopping, and dining. Within 3 miles of future Commanders stadium. We gladly accept HPAP, EAP, DC Open Doors, and FHLB down payment assistance programs.
For sale
$439,000
4609 E Capitol St SE, Washington, DC 20019
3beds
1,278sqft
:
Get pre-qualified$2,677/mo
Single Family Residence
Built in 1947
3,185 Square Feet Lot
$437,400 Zestimate®
$344/sqft
$-- HOA
What's special
Private parkingFully finished basementUtility roomLaundry roomRecreation roomNew windowsTwo bedrooms
- 17 days |
- 330 |
- 20 |
Likely to sell faster than
Zillow last checked:
Listing updated:
Listed by:
Robert Morris 202-213-5184,
Keller Williams Capital Properties,
Listing Team: Dmv War Team, Co-Listing Team: Dmv War Team,Co-Listing Agent: Russell Carter 202-953-0777,
Keller Williams Capital Properties
Source: Bright MLS,MLS#: DCDC2272926
Facts & features
Interior
Bedrooms & bathrooms
- Bedrooms: 3
- Bathrooms: 3
- Full bathrooms: 2
- 1/2 bathrooms: 1
- Main level bathrooms: 1
Rooms
- Room types: Living Room, Dining Room, Bedroom 2, Kitchen, Basement, Bedroom 1, Sun/Florida Room, Laundry, Bathroom 1, Half Bath
Bedroom 1
- Level: Upper
Bedroom 1
- Level: Lower
Bedroom 2
- Level: Upper
Bathroom 1
- Level: Upper
Bathroom 1
- Level: Lower
Basement
- Level: Lower
Dining room
- Level: Main
Half bath
- Level: Main
Kitchen
- Level: Main
Laundry
- Level: Lower
Living room
- Level: Main
Other
- Level: Main
Heating
- Central, Electric
Cooling
- Central Air, Electric
Appliances
- Included: Water Heater, Washer, Cooktop, Refrigerator, Dryer, Disposal, Dishwasher, Gas Water Heater
- Laundry: Lower Level, Laundry Room
Features
- Basement: Connecting Stairway,Finished
- Has fireplace: No
Interior area
- Total structure area: 1,392
- Total interior livable area: 1,278 sqft
- Finished area above ground: 928
- Finished area below ground: 350
Property
Parking
- Parking features: Alley Access, On Street
- Has uncovered spaces: Yes
Accessibility
- Accessibility features: None
Features
- Levels: Three
- Stories: 3
- Pool features: None
Lot
- Size: 3,185 Square Feet
- Features: Urban, Unknown Soil Type
Details
- Additional structures: Above Grade, Below Grade
- Parcel number: 5349//0073
- Zoning: RESIDENTIAL
- Special conditions: Standard
Construction
Type & style
- Home type: SingleFamily
- Architectural style: Traditional
- Property subtype: Single Family Residence
- Attached to another structure: Yes
Materials
- Brick
- Foundation: Other
Condition
- Excellent
- New construction: No
- Year built: 1947
- Major remodel year: 2026
Utilities & green energy
- Sewer: Public Sewer
- Water: Public
- Utilities for property: Natural Gas Available, Electricity Available, Water Available, Sewer Available
Community & HOA
Community
- Subdivision: Marshall Heights
HOA
- Has HOA: No
Location
- Region: Washington
Financial & listing details
- Price per square foot: $344/sqft
- Tax assessed value: $292,370
- Annual tax amount: $1,489
- Date on market: 7/11/2026
- Listing agreement: Exclusive Agency
- Listing terms: Cash,Conventional,FHA,VA Loan
- Ownership: Fee Simple

Robert Morris
(202) 500-5720
By pressing Contact Agent, you agree that the real estate professional identified above may call/text you about your search, which may involve use of automated means and pre-recorded/artificial voices. You don't need to consent as a condition of buying any property, goods, or services. Message/data rates may apply. You also agree to our Terms of Use. Zillow does not endorse any real estate professionals. We may share information about your recent and future site activity with your agent to help them understand what you're looking for in a home.
Estimated market value
$437,400
$416,000 - $459,000
$2,556/mo
Price history
| Date | Event | Price |
|---|---|---|
| 7/11/2026 | Listed for sale | $439,000$344/sqft |
Source:  Bright MLS #DCDC2272926 Report a problem Bright MLS #DCDC2272926 Report a problem | ||
| 5/27/2026 | Listing removed | $439,000$344/sqft |
Source: Bright MLS #DCDC2247726 Report a problem | ||
| 4/22/2026 | Price change | $439,000-2.2%$344/sqft |
Source: Bright MLS #DCDC2247726 Report a problem | ||
| 4/9/2026 | Listed for sale | $449,000+124.5%$351/sqft |
Source: Bright MLS #DCDC2247726 Report a problem | ||
| 9/12/2025 | Sold | $200,000+60%$156/sqft |
Source: Public Record Report a problem | ||
| 7/29/2014 | Sold | $125,000$98/sqft |
Source: Public Record Report a problem | ||
Public tax history
| Year | Property taxes | Tax assessment |
|---|---|---|
| 2025 | $1,489 +8.3% | $287,720 +2.4% |
| 2024 | $1,375 +8% | $280,960 +2.1% |
| 2023 | $1,274 +6.2% | $275,230 +8.1% |
| 2022 | $1,199 +8.2% | $254,500 +3.6% |
| 2021 | $1,108 +9.5% | $245,720 +5.9% |
| 2020 | $1,012 +126.3% | $232,050 +20.4% |
| 2018 | $447 +9.1% | $192,740 +11.7% |
| 2017 | $410 +9.2% | $172,620 +5.7% |
| 2016 | $376 +9.6% | $163,290 +7.1% |
| 2015 | $343 +8.2% | $152,420 +5.3% |
| 2014 | $317 -15.6% | $144,730 -8% |
| 2013 | $375 -18.4% | $157,400 -10.4% |
| 2012 | $460 | $175,720 |
| 2011 | $460 -74.8% | $175,720 -18.3% |
| 2010 | $1,828 -4% | $215,000 -4% |
| 2009 | $1,903 +37.1% | $223,880 +41.9% |
| 2007 | $1,388 +24.5% | $157,720 +30.2% |
| 2006 | $1,115 +9.3% | $121,150 +14.1% |
| 2005 | $1,019 +12.2% | $106,180 +12.2% |
| 2004 | $909 +5.9% | $94,650 +5.9% |
| 2003 | $858 +0.3% | $89,340 +0.3% |
| 2002 | $855 -11.5% | $89,094 +6% |
| 2001 | $967 | $84,051 |
Find assessor info on the county website
Monthly payment
Est. payment
Payment breakdown
Explore the cost of this home by adjusting the details. Changes won't be saved.Climate risks
Neighborhood: Marshall Heights
Nearby schools
GreatSchools rating
- 5/10Nalle Elementary SchoolGrades: PK-5Distance: 0.4 mi
- 3/10Kelly Miller Middle SchoolGrades: 6-8Distance: 0.3 mi
- 4/10H.D. Woodson High SchoolGrades: 9-12Distance: 0.9 mi
Schools provided by the listing agent
- Elementary: Nalle
- Middle: Kelly Miller
- High: H.d. Woodson
- District: District Of Columbia Public Schools
Source: Bright MLS. This data may not be complete. We recommend contacting the local school district to confirm school assignments for this home.
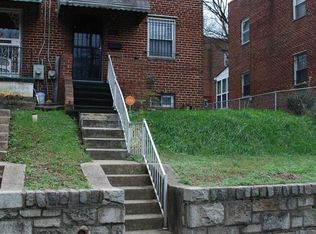
- $422,1003 bd2 ba1.3k sqft4607 E Capitol St SE, Washington, DC 20019Off Market
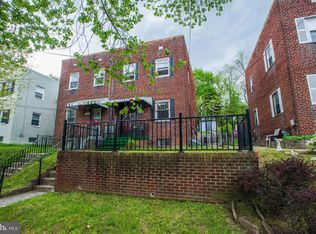
- $355,7002 bd2 ba1.4k sqft4613 E Capitol St SE, Washington, DC 20019Off Market
- $247,0002 bd1 ba928 sqft4603 E Capitol St SE, Washington, DC 20019Off Market
- $287,1002 bd1 ba1k sqft4615 E Capitol St SE, Washington, DC 20019Off Market
- $318,2002 bd1 ba928 sqft4619 E Capitol St SE, Washington, DC 20019Off Market
- $281,6002 bd1 ba928 sqft4601 E Capitol St SE, Washington, DC 20019Off Market
- $247,5002 bd1 ba928 sqft10 46th St SE, Washington, DC 20019Off Market
- $247,7002 bd1 ba928 sqft12 46th St SE, Washington, DC 20019Off Market
Similar homes
- $415,0003 bd2 ba1.2k sqft852 50th Pl NE, Washington, DC 20019For Sale
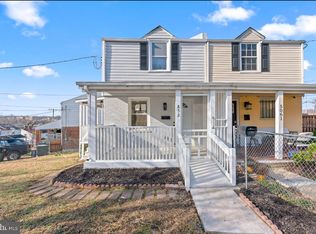
 MLS ID #DCDC2268370, Diego Rojas, Royal Oak Realty LLC. Bright MLS
 - $470,0003 bd3 ba1.5k sqft50 53rd St SE, Washington, DC 20019For Sale
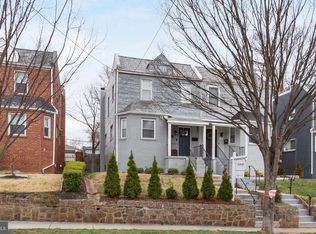 MLS ID #DCDC2250644, Russ Carter, Keller Williams Capital Properties. Bright MLS
 - $399,0003 bd2 ba1k sqft1015 48th Pl NE, Washington, DC 20019For Sale
 MLS ID #DCDC2235356, Samantha Johnson, Keller Williams Preferred Properties. Bright MLS
 - $385,0003 bd2 ba1.6k sqft5077 Just St NE, Washington, DC 20019For Sale
 MLS ID #DCDC2222994, Jason Miller, Samson Properties. Bright MLS
 - $379,9003 bd3 ba1.1k sqft5037 Just St NE, Washington, DC 20019For SaleMLS ID #DCDC2257252, Shaquia Peace, Samson Properties. Bright MLS
- $449,9003 bd2 ba1.5k sqft2412 Fordham St, Hyattsville, MD 20783For SaleMLS ID #MDPG2212702, Audrey Bullock, Cummings & Co. Realtors. Bright MLS
- $449,0005 bd3 ba1k sqft3609 Willow Ridge Ct, District Heights, MD 20747For SaleMLS ID #MDPG2212106, EUSTACIA NICOL-PRATT, Nivanova Realty LLC. Bright MLS
- $430,0003 bd2 ba1.4k sqft2336 Payne Ter SE, Washington, DC 20020For SaleMLS ID #DCDC2259890, RUSS BROWN, Realty One Group Performance, LLC. Bright MLS
- $459,9002 bd3 ba1.6k sqft2226 Good Hope Rd SE, Washington, DC 20020For SaleMLS ID #DCDC2274768, Guin Jones-Wood, TTR Sotheby's International Realty. Bright MLS
- $399,8003 bd2 ba1.5k sqft504 Balboa Ave, Capitol Heights, MD 20743For SaleMLS ID #MDPG2201810, Debbie Buckingham, Samson Properties. Bright MLS
- $435,0002 bd1 ba1.2k sqft717 Emerson St NE, Washington, DC 20017For SaleMLS ID #DCDC2272508, yalcin zabun, Samson Properties. Bright MLS
- $465,0005 bd2 ba1k sqft6806 Beacon Pl, Riverdale, MD 20737For SaleMLS ID #MDPG2211458, Hector Velasquez, Capitol Real Estate. Bright MLS
- $415,0004 bd3 ba1.2k sqft1002 58th Ave, Capitol Heights, MD 20743For SaleMLS ID #MDPG2205938, Brandon Warner, Compass. Bright MLS
- $399,9993 bd2 ba1.1k sqftDeanwood Station, Washington, DC 20019For SaleMLS ID #DCDC2231878, Cherice Clark, Clark Premier Realty Group. Bright MLS
- $399,9993 bd3 ba1.2k sqft4129 24th Ave, Temple Hills, MD 20748For SaleMLS ID #MDPG2210320, Ms. Melanie Davis, Samson Properties. Bright MLS
- $435,0003 bd3 ba1.7k sqft2505 Naylor Rd SE, Washington, DC 20020For SaleMLS ID #DCDC2263932, REESE SHOPTAW, Real Broker, LLC. Bright MLS
- $445,0004 bd3 ba1.6k sqft.h & F Management Ass., Bladensburg, MD 20710For SaleMLS ID #MDPG2203220, Erika Lara, TTR Sotheby's International Realty. Bright MLS
- $475,0003 bd1 ba1k sqft2842 30th St NE, Washington, DC 20018For SaleMLS ID #DCDC2214238, Brandi Bradshaw, Keller Williams Select Realtors of Annapolis. Bright MLS
- $297,3212 bd2 ba1.3k sqft3219 12th St SE, Washington, DC 20032For SaleMLS ID #DCDC2270700, Anthony R Bolling, Keller Williams Preferred Properties. Bright MLS
- $432,0003 bd2 ba1.6k sqft415 Winslow Rd, Oxon Hill, MD 20745For SaleMLS ID #MDPG2206102, Elisa Walters, Keller Williams Preferred Properties. Bright MLS
