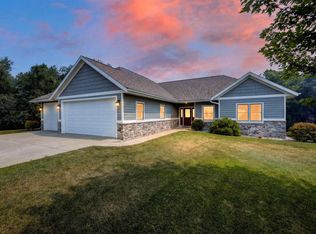
A one-of-a-kind setting where nature, privacy & sweeping views meet, just mins from DT Madison! This spacious 4BR+den/3BA home sits on a gently sloping 1.38-acre lot backing to Cherokee Marsh & Yahara Park trails w/views of the Yahara River, marsh & distant Capitol. Mature trees create seclusion/privacy. Views greet you the moment you step inside as southern exposure, vaulted ceilings & nat light frame the setting like a living picture. A stone gas FP anchors the open main level & opens to a lrg deck where wildlife & painted sunrise/sunset skies take center stage. Refinished hdwds, fresh paint & primary suite w/walk-in shower, tub & 2 vanities & lrg closet. Walkout LL adds 4th BR, den, rec rm, 2nd gas FP, 3-person sauna & pool table. Walk to trails, dog park, winery & canoe/kayak launch, or hop on newly redone bike trails to the city. 2-car gar+side slab, shed, garden beds, lrg turnaround drive & NEW roof. Country setting w/city convenience: a rare find you have to see to believe!
Active
$987,000
5163 River Rd, Waunakee, WI 53597
4beds
3,692sqft
Single Family Residence
Built in 1967
1.38 Acres Lot
$951,600 Zestimate®
$267/sqft
$-- HOA
What's special
- --
- on Zillow
- 1,896
- views
- 121
- saves
Zillow last checked:
Listing updated:
Listed by:
Katie Jo Schmitz,
The Hub Realty
Source: SCWMLS,MLS#: 2032415
Facts & features
Interior
Bedrooms & bathrooms
- Bedrooms: 4
- Bathrooms: 3
- Full bathrooms: 3
- Main level bathrooms: 2
Primary bedroom
- Level: Main
- Area: 224
- Dimensions: 16 x 14
Bedroom 2
- Level: Main
- Area: 143
- Dimensions: 13 x 11
Bedroom 3
- Level: Main
- Area: 132
- Dimensions: 12 x 11
Bedroom 4
- Level: Lower
- Area: 144
- Dimensions: 12 x 12
Family room
- Area: 1092
- Dimensions: 39 x 28
Kitchen
- Features: Pantry, Kitchen Island, Range/Oven, Refrigerator, Dishwasher, Microwave, Disposal
- Level: Main
- Area: 170
- Dimensions: 17 x 10
Living room
- Level: Main
- Area: 375
- Dimensions: 25 x 15
Heating
- Forced Air
Cooling
- Central Air
Appliances
- Included: Washer, Dryer, Water Softener Included
- Laundry: Main Level
Features
- Walk-In Closet(s), Vaulted Ceiling(s), At Least 1 tub, Split bedrooms, Den/Office, Foyer, Bonus Room
- Basement: Full,Full Size Windows/Exposed,Walk-Out Access,Partially Finished,8'+ Ceiling,Storage Space
- Number of fireplaces: 2
- Fireplace features: Gas, 2 fireplaces
Interior area
- Total structure area: 3,692
- Total interior livable area: 3,692 sqft
- Finished area above ground: 2,292
Video & virtual tour
Property
Parking
- Total spaces: 2
- Parking features: 2 car, Attached, Garage Door Opener
- Attached garage spaces: 2
- Has uncovered spaces: Yes
Features
- Levels: One
- Stories: 1
- Patio & porch: Deck
- Has view: Yes
- View description: Water
- Has water view: Yes
- Water view: Water
- Waterfront features: River Front
Lot
- Size: 1.38 Acres
- Features: Adjacent park/public land
- Residential vegetation: Wooded
Details
- Parcel number: 080923295209
- Zoning: RES
Construction
Type & style
- Home type: SingleFamily
- Architectural style: Ranch
- Property subtype: Single Family Residence
Materials
- Vinyl Siding, Stone
Condition
- Year built: 1967
Utilities & green energy
- Sewer: Non-Municipal/Prvt dispos
- Water: Well
Community & HOA
Location
- Region: Waunakee
Financial & listing details
- Price per square foot: $267/sqft
- Tax assessed value: $696,200
- Annual tax amount: $8,813
- Date on market: 9/10/2026
- Inclusions: Refrigerator, dishwasher, oven/range, microwave, washer/dryer, water softener, all window coverings, see additional in docs
- Exclusions: Paddle board hooks, Goose weather vane
Estimated market value
$951,600
$904,000 - $999,000
$3,564/mo
Price history
| Date | Event | Price |
|---|---|---|
| 10/8/2026 | Listed for sale | $987,000$267/sqft |
Source: SCWMLS #2032415 Report a problem | ||
Public tax history
| Year | Property taxes | Tax assessment |
|---|---|---|
| 2025 | $8,720 +4.9% | $696,200 +50.1% |
| 2024 | $8,316 -1.9% | $463,700 |
| 2023 | $8,478 +9.3% | $463,700 |
| 2022 | $7,754 +3.1% | $463,700 |
| 2021 | $7,518 +5.7% | $463,700 |
| 2020 | $7,111 +6.3% | $463,700 |
| 2019 | $6,688 +0% | $463,700 +15.6% |
| 2018 | $6,688 -0.4% | $401,200 |
| 2017 | $6,714 +1.4% | $401,200 |
| 2016 | $6,618 +1% | $401,200 |
| 2015 | $6,554 +3.8% | $401,200 |
| 2014 | $6,317 -3.4% | $401,200 |
| 2013 | $6,543 -7.2% | $401,200 |
| 2012 | $7,052 +10.3% | $401,200 |
| 2011 | $6,392 | $401,200 |
| 2010 | $6,392 -2.9% | $401,200 -7.2% |
| 2009 | $6,581 +6.7% | $432,400 |
| 2008 | $6,169 +10.2% | $432,400 +24.7% |
| 2007 | $5,600 +1.3% | $346,700 |
| 2006 | $5,526 +9.9% | $346,700 |
| 2005 | $5,030 | $346,700 |
| 2004 | $5,030 -0.3% | $346,700 +21.7% |
| 2003 | $5,044 +1.8% | $284,800 |
| 2002 | $4,957 +14.7% | $284,800 +3.5% |
| 2001 | $4,323 -1.5% | $275,100 |
| 2000 | $4,388 | $275,100 |
Find assessor info on the county website
Monthly payment
Est. payment
Payment breakdown
Explore the cost of this home by adjusting the details. Changes won't be saved.Climate risks
Neighborhood: 53597
Nearby schools
Schools provided by the listing agent
- Middle: Waunakee
- High: Waunakee
- District: Waunakee
Source: SCWMLS. This data may not be complete. We recommend contacting the local school district to confirm school assignments for this home.

Similar homes
- $705,0005 bd3 ba3.3k sqft1917 Winchester Way, Waunakee, WI 53597For Sale
 MLS ID #2035348, Sarah Deischer. SCWMLS
- $899,9004 bd4 ba3.6k sqft5480 Walden Bay Dr, Waunakee, WI 53597For Sale
 MLS ID #2031823, Garret Clemment. SCWMLS
- $919,0003 bd3 ba2.7k sqft7224 Kickaboo Rd, Waunakee, WI 53597For Sale
 MLS ID #2033238, Julie McKiernan. SCWMLS
- $839,9004 bd4 ba3.5k sqft2022 Foggy Mountain Pass, Waunakee, WI 53597For Sale
 MLS ID #2032461, Seth Pfaehler. SCWMLS
