NEW CONSTRUCTION STR OPPORTUNITY! Third-party vacation rental projection estimates annual gross rental revenue of approximately $87,800-$114,140. LISTED UNDER APPRAISED VALUE! SELLER OFFERING A FURNITURE CREDIT WITH AN ACCEPTABLE OFFER!
Escape to this beautiful 3-bedroom, 3.5-bath cabin offering approximately 3,270 square feet of finished living space in a peaceful, private wooded setting. Built in 2025 and situated on approximately 0.95 acres, this property combines luxury, functionality, and exceptional short-term rental potential.
The main level features an inviting living area and a spacious primary suite with a luxurious en-suite bathroom. The stunning wet room includes a soaking tub and walk-in shower, while the primary bedroom provides access to both a private balcony and the main deck. A dedicated laundry room and convenient half bath complete the main level.
Upstairs, two generously sized bedrooms each feature their own private en-suite bathrooms, providing comfort and privacy for guests. The spacious loft overlooks the main living area and offers flexible space for relaxing, entertaining, or additional sleeping accommodations.
The finished walkout basement is designed for entertainment, featuring a theater room and game room--ideal for hosting family and friends or maximizing the cabin's short-term rental appeal.
Multiple covered decks extend the living space outdoors. The expansive lower-level deck features a hot tub and plenty of room for outdoor seating. Just behind the cabin, a flat outdoor area offers the perfect setting for a fire pit and additional gathering space.
Whether you are searching for a private Smoky Mountain getaway, a full-time residence, or an investment property, this cabin offers incredible versatility and potential. A furniture credit is available with an acceptable offer, allowing the buyer to create a furnished, rental-ready retreat. Investors interested in expanding their portfolio may also inquire about purchasing this property together with 772 Lloyd Huskey Road in Gatlinburg. Contact the listing agent for furniture-credit and package-purchase details.
Disclaimer: Some photographs include virtual staging for illustrative purposes. Furniture and decorative items depicted in virtually staged photographs are not currently included with the property.
Active
Price cut: $50K (10/7)
$799,900
5165 Riversong Way, Sevierville, TN 37876
3beds
3,270sqft
Single Family Residence
Built in 2025
0.95 Acres Lot
$-- Zestimate®
$245/sqft
$29/mo HOA
What's special
Peaceful private wooded settingConvenient half bathTheater roomGame roomDedicated laundry roomSpacious primary suiteLuxurious en-suite bathroom
- 193 days
- 713
- 85
Zillow last checked:
Listing updated:
Listed by:
Isaiah Olson 423-329-0039,
Southbound Real Estate, LLC 423-823-9082
Source: East Tennessee Realtors,MLS#: 1336536
Facts & features
Interior
Bedrooms & bathrooms
- Bedrooms: 3
- Bathrooms: 4
- Full bathrooms: 3
- 1/2 bathrooms: 1
Heating
- Heat Pump, Propane, Electric
Cooling
- Central Air, Ceiling Fan(s)
Appliances
- Included: Dishwasher, Dryer, Microwave, Range, Refrigerator, Washer, Other
Features
- Windows: Windows - Vinyl, Insulated Windows
- Basement: Walk-Out Access,Crawl Space,Finished
- Number of fireplaces: 4
- Fireplace features: Electric, Gas
Interior area
- Total structure area: 3,270
- Total interior livable area: 3,270 sqft
Video & virtual tour
Property
Parking
- Parking features: Off Street
Features
- Exterior features: Balcony
- Has view: Yes
- View description: Trees/Woods
Lot
- Size: 0.95 Acres
- Features: Cul-De-Sac, Private, Wooded, Irregular Lot, Rolling Slope
Details
- Parcel number: 109H A 055.00
Construction
Type & style
- Home type: SingleFamily
- Architectural style: Other
- Property subtype: Single Family Residence
Materials
- Stucco, Wood Siding, Block, Frame
Condition
- New Construction
- New construction: Yes
- Year built: 2025
Utilities & green energy
- Sewer: Septic Tank
- Water: Well
Community & HOA
Community
- Security: Smoke Detector(s)
- Subdivision: Riversong
HOA
- Has HOA: Yes
- HOA fee: $350 annually
Location
- Region: Sevierville
Financial & listing details
- Price per square foot: $245/sqft
- Date on market: 4/13/2026
- Listing terms: New Loan,Cash,Conventional
Estimated market value
Not available
Estimated sales range
Not available
Not available
Price history
| Date | Event | Price |
|---|---|---|
| 10/7/2026 | Price change | $799,900-5.9%$245/sqft |
Source:  East Tennessee Realtors #1336536 Report a problem East Tennessee Realtors #1336536 Report a problem | ||
| 9/30/2026 | Price change | $849,900-2.9%$260/sqft |
Source: East Tennessee Realtors #1336536 Report a problem | ||
| 9/10/2026 | Price change | $874,900-2.8%$268/sqft |
Source: East Tennessee Realtors #1336536 Report a problem | ||
| 8/25/2026 | Price change | $899,900-2.7%$275/sqft |
Source: East Tennessee Realtors #1336536 Report a problem | ||
| 8/13/2026 | Price change | $924,900-2.6%$283/sqft |
Source: East Tennessee Realtors #1336536 Report a problem | ||
| 7/20/2026 | Price change | $949,900-2.6%$290/sqft |
Source: East Tennessee Realtors #1336536 Report a problem | ||
| 7/1/2026 | Price change | $974,900-2.5%$298/sqft |
Source: East Tennessee Realtors #1336536 Report a problem | ||
| 6/15/2026 | Price change | $999,900-2.4%$306/sqft |
Source: East Tennessee Realtors #1336536 Report a problem | ||
| 6/2/2026 | Price change | $1,024,900-2.4%$313/sqft |
Source: East Tennessee Realtors #1336536 Report a problem | ||
| 5/21/2026 | Price change | $1,049,900-2.3%$321/sqft |
Source: East Tennessee Realtors #1336536 Report a problem | ||
| 5/11/2026 | Price change | $1,074,900-2.3%$329/sqft |
Source: East Tennessee Realtors #1336536 Report a problem | ||
| 5/5/2026 | Price change | $1,099,900-3%$336/sqft |
Source: East Tennessee Realtors #1336536 Report a problem | ||
| 4/26/2026 | Price change | $1,134,000-1.3%$347/sqft |
Source: East Tennessee Realtors #1336536 Report a problem | ||
| 4/13/2026 | Listed for sale | $1,149,000$351/sqft |
Source: East Tennessee Realtors #1336536 Report a problem | ||
Public tax history
Tax history is unavailable.
Monthly payment
Est. payment
Payment breakdown
Explore the cost of this home by adjusting the details. Changes won't be saved.Climate risks
Neighborhood: 37876
Nearby schools
Schools provided by the listing agent
- Elementary: Pittman Center
Source: East Tennessee Realtors. This data may not be complete. We recommend contacting the local school district to confirm school assignments for this home.

Similar homes
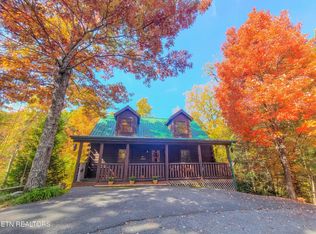
- $799,8004 bd4 ba2.9k sqft1805 Shady Grove Rd, Sevierville, TN 37876Active

 MLS ID #1353681, Holly Roach, Real Broker. East Tennessee Realtors
 - $750,0003 bd4 ba2.5k sqft2440 Breezy Rd, Sevierville, TN 37876Active
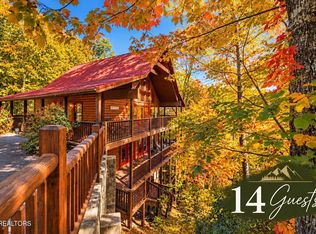 MLS ID #1358273, Irena McCoy, Century 21 MVP. East Tennessee Realtors
 - $693,2003 bd4 ba2.6k sqft2336 Breezy Rd, Sevierville, TN 37876For Sale

 MLS ID #3621413, Donald Batho. RealTracs MLS as distributed by MLS GRID
 - $724,9002 bd3 ba2.5k sqft2112 Bear Paw Trail Way, Sevierville, TN 37876For Sale
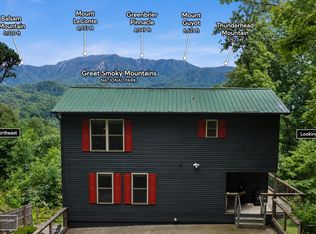 MLS ID #3506098, Madeline Blom. RealTracs MLS as distributed by MLS GRID
 - $859,0003 bd3 ba3.3k sqft402 King Branch Rd, Sevierville, TN 37876ActiveMLS ID #1355099, Steve Koleno, Beycome Brokerage Realty, LLC. East Tennessee Realtors
- $1,149,0003 bd4 ba2.7k sqft5276 Riversong Way, Sevierville, TN 37876ActiveMLS ID #1339075, Julia Landreth, Keller Williams Realty. East Tennessee Realtors
- $725,0003 bd2 ba1.7k sqft2670 Grassy Branch Loop, Sevierville, TN 37876ActiveMLS ID #1347057, Christal Franklin, Tennessee Elite Realty. East Tennessee Realtors
- $849,0003 bd3 ba2.2k sqft985 King Branch Rd, Sevierville, TN 37876For SaleMLS ID #3599202, Amanda Gutmaker. RealTracs MLS as distributed by MLS GRID
- $699,9003 bd2 ba1.8k sqft927 Carvers Ln, Sevierville, TN 37876For SaleMLS ID #3544463, John Mendoza. RealTracs MLS as distributed by MLS GRID
- $829,9004 bd4 ba2.7k sqft1320 Mountain Ash Way, Sevierville, TN 37876For Sale
 MLS ID #713191, Janet Renea Norton, Greater Impact Realty Lakeway. Lakeway Area AOR
 - $774,9003 bd4 ba2.6k sqft2053 Eagle Feather Dr, Sevierville, TN 37876For SaleMLS ID #3620295, Rick Cochran. RealTracs MLS as distributed by MLS GRID
- $689,9003 bd2 ba2.5k sqft118 Daryl Way, Sevierville, TN 37876For SaleMLS ID #3619067, Charity Brown. RealTracs MLS as distributed by MLS GRID
- $949,9004 bd4 ba2.8k sqft2733 Dogwood Loop Dr, Sevierville, TN 37876ActiveMLS ID #1356323, Matthew Massengill, LPT Realty, LLC. East Tennessee Realtors
- $629,0003 bd3 ba1.9k sqft2184 Beach Front Dr, Sevierville, TN 37876ActiveMLS ID #1358243, Daniel Demers, Sell Your Home Services, LLC. East Tennessee Realtors
- $799,0003 bd3 ba2.1k sqft1217 Jayell Rd, Sevierville, TN 37862ActiveMLS ID #1354373, Ashley Brady, TN Smoky Mtn Realty. East Tennessee Realtors
- $679,9003 bd3 ba2.7k sqft509 Hawks Trl, Gatlinburg, TN 37738For SaleMLS ID #3305355, Madeline Blom. RealTracs MLS as distributed by MLS GRID
- $799,9994 bd5 ba4.2k sqft1122 Sanctuary Shores Way Lot 78, Sevierville, TN 37876New ConstructionMLS ID #3591652, Lorena Wellman. RealTracs MLS as distributed by MLS GRID
- $745,0003 bd3 ba2.2k sqft310 Paul Lafollette Way, Sevierville, TN 37876ActiveMLS ID #1327383, Mary Beth Whitaker, MG Rise Real Estate Group. East Tennessee Realtors
- $1,100,0004 bd4 ba4.3k sqft2927 Joyner Hills Ln, Sevierville, TN 37876For SaleMLS ID #3304513, Clarke Tefft. RealTracs MLS as distributed by MLS GRID
- $799,9994 bd5 ba4.2k sqft1122 Sanctuary Shores Way, Sevierville, TN 37876ActiveMLS ID #1344750, Lorena Wellman, Realty Executives Associates. East Tennessee Realtors
