INDOOR POOL !!! PRIVATE Welcome to an exceptional opportunity in the highly desirable Riversong community. Completed in 2024 and situated on 0.98 private acres, this impressive luxury cabin combines contemporary style, inviting comfort, and resort-inspired amenities.
Built across two stories with a full basement, the home features low-maintenance Hardie board siding, a distinctive metal roof, and generous wraparound decks ideal for enjoying the tranquil mountain surroundings. The light-filled main level offers an open layout with dramatic vaulted ceilings and plenty of space to gather. At the heart of the home, the gourmet kitchen includes granite countertops, a tile backsplash, stainless steel appliances, and a spacious design well suited for entertaining.Conveniently located on the main floor, the expansive primary suite features vaulted ceilings and a beautifully appointed en-suite bath. Downstairs, the home transforms into a private recreational retreat with a gunite pool, tiled pool deck, additional gathering and sleeping space, and a new hot tub. Stylish board-and-batten vinyl walls add character while helping protect the lower level from moisture. The second bedroom is furnished with two bunk beds, while fold-out sofas provide additional accommodations for guests. Offered fully furnished with upscale finishes throughout, this remarkable property is well suited as a personal mountain escape, second home, or income-producing short-term rental. With its sought-after Riversong location and outstanding amenities, this cabin offers an elevated mountain-living experience guests and owners alike will remember.
Active
Price cut: $50.1K (9/24)
$899,900
5175 Riversong Way, Sevierville, TN 37876
2beds
2,091sqft
Single Family Residence, Residential
Built in 2024
0.98 Acres Lot
$-- Zestimate®
$430/sqft
$29/mo HOA
What's special
Indoor poolTiled pool deckContemporary styleLow-maintenance hardie board sidingGunite poolDistinctive metal roofStainless steel appliances
- 39 days
- 75
- 6
Zillow last checked:
Listing updated:
Listed by:
Beth Kochoian 865-306-2052,
Crye-Leike REALTORS, South Inc. 865-774-1414
Source: RealTracs MLS as distributed by MLS GRID,MLS#: 3531108
Facts & features
Interior
Bedrooms & bathrooms
- Bedrooms: 2
- Bathrooms: 3
- Full bathrooms: 2
- 1/2 bathrooms: 1
Heating
- Electric, Other
Cooling
- Central Air
Appliances
- Included: Dishwasher, Dryer, Microwave, Range, Refrigerator, Washer
- Laundry: Washer Hookup, Electric Dryer Hookup
Features
- Flooring: Vinyl
- Basement: Finished
- Number of fireplaces: 2
- Fireplace features: Electric
Interior area
- Total structure area: 2,091
- Total interior livable area: 2,091 sqft
- Finished area above ground: 1,394
- Finished area below ground: 697
Property
Features
- Levels: Three Or More
- Patio & porch: Deck
Lot
- Size: 0.98 Acres
- Dimensions: 229.46 x 198.56 IRR
- Features: Wooded
- Topography: Wooded
Details
- Parcel number: 109H A 05600 000
- Special conditions: Standard
Construction
Type & style
- Home type: SingleFamily
- Architectural style: Contemporary
- Property subtype: Single Family Residence, Residential
Materials
- Frame
Condition
- New construction: No
- Year built: 2024
Utilities & green energy
- Sewer: Septic Tank
- Water: Well
- Utilities for property: Electricity Available
Community & HOA
Community
- Subdivision: Riversong
HOA
- Has HOA: Yes
- HOA fee: $350 annually
Location
- Region: Sevierville
Financial & listing details
- Price per square foot: $430/sqft
- Tax assessed value: $459,000
- Annual tax amount: $2,717
- Date on market: 9/2/2026
- Electric utility on property: Yes
Estimated market value
Not available
Estimated sales range
Not available
Not available
Price history
| Date | Event | Price |
|---|---|---|
| 9/24/2026 | Price change | $899,900-5.3%$430/sqft |
Source:  East Tennessee Realtors #1354077 Report a problem East Tennessee Realtors #1354077 Report a problem | ||
| 9/2/2026 | Listed for sale | $949,9990%$454/sqft |
Source: East Tennessee Realtors #1354077 Report a problem | ||
| 8/17/2026 | Listing removed | $950,000$454/sqft |
Source: East Tennessee Realtors #1341143 Report a problem | ||
| 7/25/2026 | Price change | $950,000-1.6%$454/sqft |
Source: East Tennessee Realtors #1341143 Report a problem | ||
| 5/16/2026 | Listed for sale | $965,000-6.2%$462/sqft |
Source: East Tennessee Realtors #1341143 Report a problem | ||
| 5/1/2026 | Listing removed | $1,029,000$492/sqft |
Source:  GSMAR, GSMMLS #311118 Report a problem GSMAR, GSMMLS #311118 Report a problem | ||
| 4/6/2026 | Listed for sale | $1,029,000$492/sqft |
Source: GSMAR, GSMMLS #311118 Report a problem | ||
| 4/1/2026 | Listing removed | $1,029,000$492/sqft |
Source: East Tennessee Realtors #1322382 Report a problem | ||
| 1/1/2026 | Price change | $1,029,000-3.7%$492/sqft |
Source: GSMAR, GSMMLS #308938 Report a problem | ||
| 11/3/2025 | Listed for sale | $1,069,000+918.1%$511/sqft |
Source: GSMAR, GSMMLS #308938 Report a problem | ||
| 6/1/2022 | Sold | $105,000+218.2%$50/sqft |
Source: Public Record Report a problem | ||
| 10/20/2021 | Sold | $33,000$16/sqft |
Source: Public Record Report a problem | ||
Public tax history
| Year | Property taxes | Tax assessment |
|---|---|---|
| 2025 | $2,717 +5775.2% | $183,600 +5775.2% |
| 2024 | $46 | $3,125 |
| 2023 | $46 | $3,125 |
| 2022 | $46 | $3,125 |
| 2021 | -- | $3,125 -16.7% |
| 2020 | $70 | $3,750 |
| 2019 | $70 | $3,750 |
| 2018 | $70 -0.4% | $3,750 |
| 2017 | $70 | $3,750 |
| 2016 | $70 | $3,750 -25% |
| 2015 | -- | $5,000 |
| 2014 | $82 | $5,000 |
| 2013 | $82 -54.5% | $5,000 -54.5% |
| 2012 | $179 | $11,000 |
| 2011 | $179 | $11,000 |
| 2010 | -- | $11,000 -2.2% |
| 2009 | $173 | $11,250 |
| 2008 | $173 | $11,250 |
| 2007 | $173 -6% | $11,250 -18.2% |
| 2006 | $184 -19.3% | $13,750 |
| 2005 | $228 +79.6% | $13,750 +79.6% |
| 2004 | $127 +14.5% | $7,654 |
| 2002 | $111 | $7,654 |
| 2001 | -- | $7,654 -80.5% |
| 2000 | -- | $39,160 |
Find assessor info on the county website
Monthly payment
Est. payment
Payment breakdown
Explore the cost of this home by adjusting the details. Changes won't be saved.Climate risks
Neighborhood: 37876
Similar homes
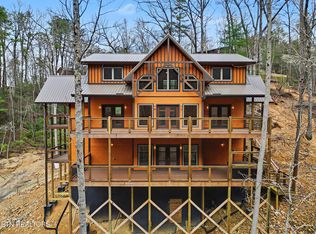
- $949,9003 bd4 ba3.1k sqft850 Sylvia Ln, Sevierville, TN 37876For Sale

 MLS ID #3613364, Greg Buchanan. RealTracs MLS as distributed by MLS GRID
 - $824,3004 bd4 ba2.9k sqft1805 Shady Grove Rd, Sevierville, TN 37876Active

 MLS ID #1353681, Holly Roach, Real Broker. East Tennessee Realtors
 - $849,0003 bd3 ba2.2k sqft985 King Branch Rd, Sevierville, TN 37876For Sale
 MLS ID #3599202, Amanda Gutmaker. RealTracs MLS as distributed by MLS GRID
 - $925,0004 bd3 ba2.3k sqft1824 Billard Way, Sevierville, TN 37876For Sale
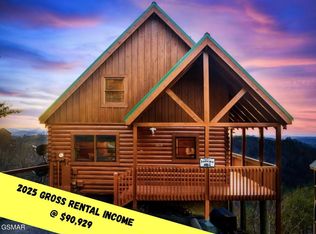 MLS ID #3615379, Matt Castle. RealTracs MLS as distributed by MLS GRID
 - $629,0003 bd3 ba1.9k sqft2184 Beach Front Dr, Sevierville, TN 37876ActiveMLS ID #1358243, Daniel Demers, Sell Your Home Services, LLC. East Tennessee Realtors
- $799,0003 bd3 ba1.9k sqft3211 Old Mountain Rd, Sevierville, TN 37876For SaleMLS ID #3531354, Lance Hamilton. RealTracs MLS as distributed by MLS GRID
- $1,149,0003 bd4 ba2.7k sqft5276 Riversong Way, Sevierville, TN 37876ActiveMLS ID #1339075, Julia Landreth, Keller Williams Realty. East Tennessee Realtors
- $725,0003 bd2 ba1.8k sqft927 Carvers Ln, Sevierville, TN 37876For SaleMLS ID #3544463, John Mendoza. RealTracs MLS as distributed by MLS GRID
- $999,9004 bd4 ba2.5k sqft1857 Beach Front Dr Lot 1074, Sevierville, TN 37876New ConstructionMLS ID #3592818, Krista DeCarmine. RealTracs MLS as distributed by MLS GRID
- $774,9002 bd3 ba1.8k sqft1446 Silver Poplar Ln, Sevierville, TN 37876For SaleMLS ID #3307513, Charity Brown. RealTracs MLS as distributed by MLS GRID
- $625,0002 bd3 ba2.6k sqft1931 Spring Hill Dr, Sevierville, TN 37876For SaleMLS ID #3591850, Jeremy Adams. RealTracs MLS as distributed by MLS GRID
- $725,0003 bd2 ba1.7k sqft2670 Grassy Branch Loop, Sevierville, TN 37876ActiveMLS ID #1347057, Christal Franklin, Tennessee Elite Realty. East Tennessee Realtors
- $775,0003 bd4 ba1.5k sqft1756 Stinnett Rd Lot 4, Sevierville, TN 37876New ConstructionMLS ID #3527522, Tina Parton. RealTracs MLS as distributed by MLS GRID
- $999,9004 bd4 ba2.5k sqft1857 Beach Front Dr, Sevierville, TN 37876ActiveMLS ID #1349751, Krista DeCarmine, TN Smoky Mtn Realty. East Tennessee Realtors
- $950,0003 bd3 ba2k sqft827 Kings Way, Gatlinburg, TN 37738For SaleMLS ID #3527478, The Jason White Team. RealTracs MLS as distributed by MLS GRID
- $775,0003 bd4 ba1.5k sqft1756 Stinnett Rd, Sevierville, TN 37876ActiveMLS ID #1353299, Tina Parton, Prime Mountain Properties. East Tennessee Realtors
- $689,9003 bd2 ba2.5k sqft118 Daryl Way, Sevierville, TN 37876For SaleMLS ID #3619067, Charity Brown. RealTracs MLS as distributed by MLS GRID
- $799,0003 bd3 ba2.1k sqft1409 Zachary Thomas Ln, Sevierville, TN 37876For SaleMLS ID #3520852, Shannon McRoberts. RealTracs MLS as distributed by MLS GRID
- $660,0002 bd3 ba1.4k sqft1508 Mountain Dr, Sevierville, TN 37876For SaleMLS ID #3304424, Kaitlin Glenn. RealTracs MLS as distributed by MLS GRID
- $635,0003 bd3 ba1.8k sqft2489 Upper Middle Creek Rd, Sevierville, TN 37876For SaleMLS ID #3319889, Charity Brown. RealTracs MLS as distributed by MLS GRID
