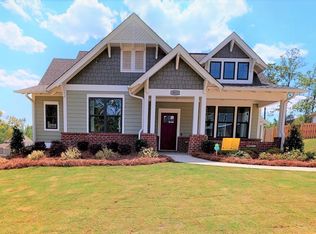
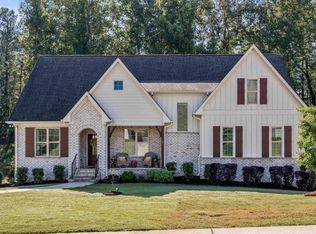
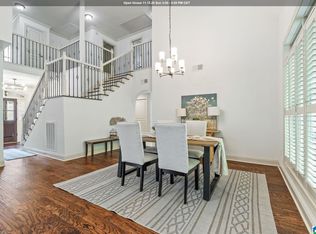
Welcome to your new home!!! This is one of the most beautiful open floor plans you can ask for. From the most elegant LVP floors throughout the home to the plantation shutters and the beams on the vaulted ceiling you will be amazed! The formal kitchen is full of cabinets and a large island for cooking and entertaining. I can't say enough about the oversized mud room with built in bench seat storage coming in from the back yard and the garage. Then you can enjoy watching tv and hanging out on the large, screened in back porch with fireplace. While the children or animals run around their lush grass, fenced in backyard. Oh, and don't forget the community clubhouse with work out room and pool!!! All of this only 5 minutes from I-65 in Pelham!!!!! You will not be disappointed.
Coming soon
$479,900
5165 Simms Rdg, Pelham, AL 35124
3beds
2,015sqft
Single Family Residence
Built in 2025
9,583 Square Feet Lot
$-- Zestimate®
$238/sqft
$57/mo HOA
What's special
- 4 days
- 135
- 15
Zillow last checked:
Listing updated:
Listed by:
Matthew Sitton 205-229-9898,
1st Choice Properties LLC,
Katie Curran 205-249-5734,
1st Choice Properties LLC
Source: GALMLS,MLS#: 21469573
Facts & features
Interior
Bedrooms & bathrooms
- Bedrooms: 3
- Bathrooms: 2
- Full bathrooms: 2
Rooms
- Room types: Bedroom, Den/Family (ROOM), Dining Room, Bathroom, Kitchen, Master Bathroom, Master Bedroom, Mud (ROOM)
Primary bedroom
- Level: First
Bedroom 1
- Level: First
Bedroom 2
- Level: First
Primary bathroom
- Level: First
Bathroom 1
- Level: First
Dining room
- Level: First
Family room
- Level: First
Kitchen
- Features: Stone Counters, Kitchen Island, Pantry
- Level: First
Basement
- Area: 0
Heating
- Central
Cooling
- Central Air
Appliances
- Included: Microwave, Gas Oven, Stainless Steel Appliance(s), Stove-Gas, Gas Water Heater
- Laundry: Electric Dryer Hookup, Washer Hookup, Main Level, Laundry Room, Laundry (ROOM), Yes
Features
- Recessed Lighting, Split Bedroom, Cathedral/Vaulted, Smooth Ceilings, Separate Shower, Double Vanity
- Flooring: Hardwood, Tile
- Windows: Window Treatments
- Attic: Pull Down Stairs,Yes
- Number of fireplaces: 1
- Fireplace features: Tile (FIREPL), Family Room, Gas, Outside
Interior area
- Total interior livable area: 2,015 sqft
- Finished area above ground: 2,015
- Finished area below ground: 0
Property
Parking
- Total spaces: 2
- Parking features: Driveway, Garage Faces Front
- Garage spaces: 2
- Has uncovered spaces: Yes
Features
- Levels: One
- Stories: 1
- Patio & porch: Screened, Patio, Porch Screened
- Exterior features: Sprinkler System
- Pool features: Cleaning System, In Ground, Fenced, Community
- Fencing: Fenced
- Has view: Yes
- View description: Mountain(s)
- Waterfront features: No
Lot
- Size: 9,583 Square Feet
Details
- Parcel number: 149300000142.000
- Special conditions: N/A
Construction
Type & style
- Home type: SingleFamily
- Property subtype: Single Family Residence
- Attached to another structure: Yes
Materials
- 1 Side Brick, HardiPlank Type
- Foundation: Slab
Condition
- Year built: 2025
Utilities & green energy
- Water: Public
- Utilities for property: Sewer Connected, Underground Utilities
Community & HOA
Community
- Subdivision: Simms Landing
HOA
- Has HOA: Yes
- Amenities included: Management
- Services included: Maintenance Grounds
- HOA fee: $685 annually
Location
- Region: Pelham
Financial & listing details
- Price per square foot: $238/sqft
- Price range: $479.9K - $479.9K
- Date on market: 11/6/2026
Estimated market value
Not available
Estimated sales range
Not available
Not available
Price history
| Date | Event | Price |
|---|---|---|
| 7/16/2025 | Sold | $455,144+1.3%$226/sqft |
Source:  GALMLS #21415980 Report a problem | ||
| 6/16/2025 | Pending sale | $449,289$223/sqft |
Source: GALMLS #21415980 Report a problem | ||
| 3/20/2025 | Listed for sale | $449,289$223/sqft |
Source:  Harris Doyle Homes, Inc. Report a problem | ||
Public tax history
Tax history is unavailable.
Monthly payment
Est. payment
Payment breakdown
Explore the cost of this home by adjusting the details. Changes won't be saved.Climate risks
Neighborhood: 35124
Nearby schools
Schools provided by the listing agent
- Elementary: Pelham Ridge
- Middle: Pelham Middle School
- High: Pelham
Source: GALMLS. This data may not be complete. We recommend contacting the local school district to confirm school assignments for this home.
Similar homes
- $375,0004 bd2 ba1.9k sqftAt&t, Pelham, AL 35124For Sale

 MLS ID #21469815, Alex Morriss, DREAM Properties AL LLC. GALMLS
- $525,0004 bd4 ba2.9k sqft612 Kirkwall Ln, Pelham, AL 35124For Sale
 MLS ID #21467835, Christine Joiner, Real Broker LLC. GALMLS
- $579,9004 bd3 ba2.5k sqft320 Birkdale Cv, Pelham, AL 35124For Sale
 MLS ID #21467837, Ashley Grubb, LAH Sotheby's International Realty Hoover. GALMLS
- $410,0003 bd3 ba2.3k sqftTbd, Pelham, AL 35124For Sale
 MLS ID #21454796, Carolina Gualdron, Real Broker LLC. GALMLS
- $489,9005 bd3 ba2.4k sqft224 Grey Oaks Ct, Pelham, AL 35124For SaleMLS ID #21445335, Ashley Burks, Keller Williams Metro South. GALMLS
- $315,0003 bd2 ba1.6k sqftAt&t, Pelham, AL 35124For SaleMLS ID #21463536, Jeff Dorough, Keller Williams Metro South. GALMLS
- $349,9003 bd2 ba1.6k sqft1124 Weybridge Way, Pelham, AL 35124For SaleMLS ID #21464106, Eric Gibbons, Sun Real Estate, Inc.-- Birmingham. GALMLS
- $599,0004 bd3 ba2.9k sqftSpectrum, Pelham, AL 35124For SaleMLS ID #21460675, Susan Kelly, ARC Realty 280. GALMLS
- $525,0004 bd3 ba2.6k sqft801 Grey Oaks Cv, Pelham, AL 35124For SaleMLS ID #21465644, Robin Gerstenberg, Keller Williams Homewood. GALMLS
- $329,9003 bd2 ba1.6k sqftSpectrum, Pelham, AL 35124For SaleMLS ID #21467715, Dana Patterson, RealtySouth-Inverness Office. GALMLS
- $574,0004 bd3 ba2.9k sqft462 Ballantrae Rd, Pelham, AL 35124For SaleMLS ID #21449318, Ted Gregg, ARC Realty 280. GALMLS
- $579,9004 bd4 ba2.4k sqftAt&t, Pelham, AL 35124For SaleMLS ID #21466143, Diane Williams, Milestone Realty. GALMLS
- $343,4003 bd3 ba1.7k sqftAt&t, Alabaster, AL 35007New ConstructionGALMLS
- $469,9003 bd3 ba2.6k sqftTbd, Birmingham, AL 35244For SaleMLS ID #21459008, Julie McDonnell, Keller Williams Metro South. GALMLS
- $649,9004 bd3 ba2.5k sqft116 McAlpin Cir, Pelham, AL 35124For SaleMLS ID #21461423, Kyle Bedgood, eXp Realty, LLC Central. GALMLS
- $419,9003 bd3 ba1.7k sqft2580 Scurlock Rd, Helena, AL 35080New ConstructionMLS ID #21462500, Blake Shultz, ARC Realty - Hoover. GALMLS
- $560,0003 bd3 ba2.8k sqft140 Deer Chase Dr, Chelsea, AL 35043For SaleMLS ID #21462442, Pamela Crain, 1 Percent Lists Legacy. GALMLS
- $524,9003 bd2 ba2.4k sqftSpectrum, At&t, Hoover, AL 35244For SaleMLS ID #21467565, Lauren Murphree, RealtySouth-OTM-Acton Rd. GALMLS
- $509,9004 bd3 ba3k sqftUverse, Maylene, AL 35114For SaleMLS ID #21460589, Thomas Gamble, Embridge Realty, LLC. GALMLS
- $399,9005 bd3 ba2.4k sqft109 Saint Charles Dr, Helena, AL 35080For SaleMLS ID #21461587, Daryl Ingram, Ingram Moore Realty. GALMLS
