This end unit in Renaux Manor has been completely transformed and it shows the moment you step inside. The foyer sets the tone right away, leading you through to a stunning kitchen complete with a beautiful backsplash, quartz countertops, new appliances and crisp white cabinets. A neutral tile floor runs throughout the foyer, kitchen and dining area, tying it all together beautifully. The spacious family room features a cozy fireplace and ample windows that bring in natural light along with views of the mature trees. The first floor powder room has been updated to perfection, matching the same level of care found throughout the home. Upstairs, the primary suite offers a true retreat, complete with a custom built in desk and vanity area with massive storage, plus a beautifully finished ensuite bath with gorgeous tile work and fixtures. The hall bathroom has also been fully updated, and the laundry room now features a new countertop, cabinets and tile flooring. Three bedrooms, two and a half baths and a two car garage round out this thoughtfully finished home. Set on the west side of St. Charles among mature trees, this spot offers welcome shade in summer and gorgeous color in the fall. The association covers landscaping and snow removal.
Contingent
$425,000
3368 Renard Ln, St Charles, IL 60175
3beds
2,029sqft
Townhouse, Single Family Residence
Built in 2002
4,384 Square Feet Lot
$-- Zestimate®
$209/sqft
$189/mo HOA
What's special
Cozy fireplaceSpacious family roomTwo car garageStunning kitchenQuartz countertopsCrisp white cabinetsBeautiful backsplash
- --
- on Zillow |
- 388
- views |
- 20
- saves |
Zillow last checked:
Listing updated:
Listed by:
Kristy Sreenan 312-286-5195,
Baird & Warner Fox Valley - Geneva
Source: MRED as distributed by MLS GRID,MLS#: 12730751
Facts & features
Interior
Bedrooms & bathrooms
- Bedrooms: 3
- Bathrooms: 3
- Full bathrooms: 2
- 1/2 bathrooms: 1
Rooms
- Room types: No additional rooms
Primary bedroom
- Features: Flooring (Carpet), Bathroom (Full, Double Sink, Tub & Separate Shwr)
- Level: Second
- Area: 375 Square Feet
- Dimensions: 25X15
Bedroom 2
- Features: Flooring (Carpet)
- Level: Second
- Area: 110 Square Feet
- Dimensions: 11X10
Bedroom 3
- Features: Flooring (Carpet)
- Level: Second
- Area: 110 Square Feet
- Dimensions: 11X10
Dining room
- Features: Flooring (Ceramic Tile), Window Treatments (Blinds)
- Level: Main
- Area: 144 Square Feet
- Dimensions: 12X12
Kitchen
- Features: Kitchen (Eating Area-Breakfast Bar), Flooring (Ceramic Tile), Window Treatments (Blinds)
- Level: Main
- Area: 169 Square Feet
- Dimensions: 13X13
Laundry
- Features: Flooring (Tile)
- Level: Second
- Area: 35 Square Feet
- Dimensions: 7X5
Living room
- Features: Flooring (Carpet), Window Treatments (Blinds)
- Level: Main
- Area: 325 Square Feet
- Dimensions: 25X13
Heating
- Natural Gas
Cooling
- Central Air
Appliances
- Included: Range, Microwave, Dishwasher, Refrigerator, Washer, Dryer, Disposal, Gas Oven
- Laundry: Upper Level, Washer Hookup, Electric Dryer Hookup, In Unit
Features
- Cathedral Ceiling(s), Storage, Open Floorplan
- Windows: Screens, Drapes
- Basement: None
- Number of fireplaces: 1
- Fireplace features: Gas Log, Gas Starter, Living Room
- Common walls with other units/homes: End Unit
Interior area
- Total structure area: 0
- Total interior livable area: 2,029 sqft
Property
Parking
- Total spaces: 2
- Parking features: Asphalt, Garage Door Opener, Garage, Yes, Garage Owned, Attached
- Attached garage spaces: 2
- Has uncovered spaces: Yes
Accessibility
- Accessibility features: No Disability Access
Features
- Patio & porch: Patio
Lot
- Size: 4,384 Square Feet
- Dimensions: 39.5 X 111
- Features: Mature Trees
Details
- Parcel number: 0929301005
- Special conditions: None
- Other equipment: TV-Cable, TV-Dish, Ceiling Fan(s)
Construction
Type & style
- Home type: Townhouse
- Property subtype: Townhouse, Single Family Residence
Materials
- Vinyl Siding
- Foundation: Concrete Perimeter
- Roof: Asphalt
Condition
- New construction: No
- Year built: 2002
Details
- Builder model: HENNA
Utilities & green energy
- Electric: Circuit Breakers
- Sewer: Public Sewer
- Water: Public
- Utilities for property: Cable Available
Community & HOA
Community
- Features: Sidewalks, Street Lights
- Security: Carbon Monoxide Detector(s)
- Subdivision: Renaux Manor
HOA
- Has HOA: Yes
- Amenities included: School Bus
- Services included: Parking, Insurance, Exterior Maintenance, Lawn Care, Snow Removal
- HOA fee: $189 monthly
Location
- Region: St Charles
Financial & listing details
- Price per square foot: $209/sqft
- Tax assessed value: $313,764
- Annual tax amount: $7,399
- Date on market: 8/12/2026
- Ownership: Fee Simple w/ HO Assn.
Estimated market value
Not available
Estimated sales range
Not available
Not available
Price history
| Date | Event | Price |
|---|---|---|
| 7/29/2021 | Sold | $269,900$133/sqft |
Source:  MRED as distributed by MLS GRID #11105777 Report a problem MRED as distributed by MLS GRID #11105777 Report a problem | ||
| 7/3/2021 | Pending sale | $269,900$133/sqft |
Source:  Berkshire Hathaway HomeServices #MRD11105777 Report a problem Berkshire Hathaway HomeServices #MRD11105777 Report a problem | ||
| 6/26/2021 | Listed for sale | $269,900+16.3%$133/sqft |
Source: Berkshire Hathaway HomeServices #MRD11105777 Report a problem | ||
| 8/16/2005 | Sold | $232,000+13.4%$114/sqft |
Source: Public Record Report a problem | ||
| 10/1/2002 | Sold | $204,500$101/sqft |
Source: Public Record Report a problem | ||
Public tax history
| Year | Property taxes | Tax assessment |
|---|---|---|
| 2024 | $7,170 +4.6% | $104,588 +11.7% |
| 2023 | $6,852 +7.7% | $93,608 +10.4% |
| 2022 | $6,361 +4.2% | $84,777 +4.9% |
| 2021 | $6,101 +1.1% | $80,810 +1.9% |
| 2020 | $6,033 +1.9% | $79,303 +2% |
| 2019 | $5,920 +6.1% | $77,733 +6.1% |
| 2018 | $5,581 +2.8% | $73,288 +3.5% |
| 2017 | $5,428 -13% | $70,783 +3.6% |
| 2016 | $6,239 | $68,297 +6.9% |
| 2015 | -- | $63,886 +8.8% |
| 2014 | -- | $58,721 -2.7% |
| 2013 | -- | $60,352 -6% |
| 2012 | -- | $64,201 -4.8% |
| 2011 | -- | $67,443 -8.2% |
| 2010 | -- | $73,455 -6.3% |
| 2009 | -- | $78,388 -2.2% |
| 2008 | -- | $80,157 +3.2% |
| 2007 | -- | $77,647 +4.7% |
| 2006 | -- | $74,169 +7.9% |
| 2005 | -- | $68,765 +2.2% |
| 2004 | -- | $67,297 0% |
| 2003 | -- | $67,322 +163% |
| 2002 | -- | $25,599 +540% |
| 2001 | -- | $4,000 -0.7% |
| 2000 | -- | $4,029 |
Find assessor info on the county website
Monthly payment
Est. payment
Payment breakdown
Explore the cost of this home by adjusting the details. Changes won't be saved.Climate risks
Neighborhood: 60175
Nearby schools
GreatSchools rating
- 10/10Bell-Graham Elementary SchoolGrades: K-5Distance: 1.9 mi
- 7/10Thompson Middle SchoolGrades: 6-8Distance: 1.9 mi
- 7/10St Charles East High SchoolGrades: 9-12Distance: 4.1 mi
Schools provided by the listing agent
- Elementary: Lincoln Elementary School
- Middle: Wredling Middle School
- High: St Charles East High School
- District: 303
Source: MRED as distributed by MLS GRID. This data may not be complete. We recommend contacting the local school district to confirm school assignments for this home.
- $402,1003 bd3 ba1.9k sqft3362 Renard Ln, St Charles, IL 60175Off Market
- $393,9002 bd2 ba1.7k sqft3374 Renard Ln, St Charles, IL 60175Off Market
- $375,0003 bd2 ba2k sqft3356 Renard Ln, St Charles, IL 60175Off Market
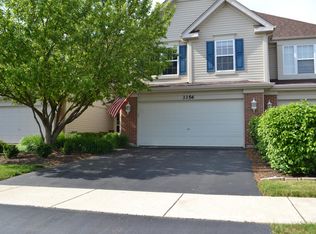
- $400,7003 bd2 ba2k sqft3380 Renard Ln, Saint Charles, IL 60175Off Market
- $356,5002 bd2 ba1.5k sqft3350 Renard Ln, St Charles, IL 60175Off Market
- $384,6003 bd2 ba1.5k sqft3386 Renard Ln, St Charles, IL 60175Off Market
- $365,2003 bd2 ba2k sqft3344 Renard Ln, St Charles, IL 60175Off Market
- $397,7003 bd3 ba2k sqft3392 Renard Ln, St Charles, IL 60175Off Market
A local agent can set up tours, give advice and negotiate with sellers.
Similar homes
- $359,9002 bd2 ba1.5k sqft231 Grand Ridge Rd #231, Saint Charles, IL 60175Active
 MLS ID #12724284, Brian Henry, RE/MAX All Pro - St Charles. MRED as distributed by MLS GRID
 - $439,9003 bd3 ba2.4k sqft1155 Falcon Ridge Dr, Elgin, IL 60124New
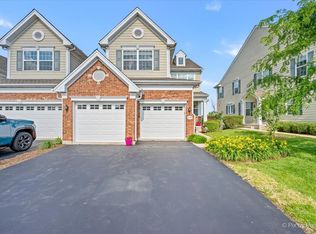 MLS ID #12730319, Laura Jensen, ABR,SRES, Hometown Realty Group. MRED as distributed by MLS GRID
 - $399,9003 bd4 ba1.8k sqft2835 Waterfront Ave, Algonquin, IL 60102New
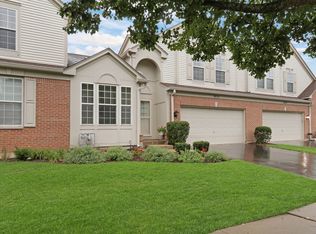 MLS ID #12732986, Lisa Wolf, Keller Williams North Shore West. MRED as distributed by MLS GRID
 - $465,0004 bd3 ba2.5k sqft1 Stratford Ct, South Elgin, IL 60177New
 MLS ID #12729911, Ryan Cherney, Circle One Realty. MRED as distributed by MLS GRID
 - $400,0003 bd4 ba1.9k sqft1248 Bradley Cir, Elgin, IL 60120NewMLS ID #12732361, April Hieronymus, ABR,PSA,SFR,SRES, Berkshire Hathaway HomeServices Starck Real Estate. MRED as distributed by MLS GRID
- $425,0003 bd2 ba1.7k sqft23 Linden Ct, South Elgin, IL 60177ActiveMLS ID #12723968, Kari Kohler, Coldwell Banker Realty. MRED as distributed by MLS GRID
- $400,0002 bd3 ba2k sqft4804 Turnberry Dr, Hoffman Estates, IL 60010NewMLS ID #12723904, Kim Alden, Compass. MRED as distributed by MLS GRID
- $530,0003 bd2 ba1.8k sqft42 N 13th Ave, St Charles, IL 60174ActiveMLS ID #12663234, Jim Bechtold, Baird & Warner Fox Valley - Geneva. MRED as distributed by MLS GRID
- $425,0003 bd3 ba2.1k sqft710 Juniper Ln, Lake In The Hills, IL 60156ActiveMLS ID #12689961, Natasa Fryer, Keller Williams Success Realty. MRED as distributed by MLS GRID
- $435,0002 bd2 ba1.7k sqft7 Douglas Dr, Sugar Grove, IL 60554ActiveMLS ID #12719826, Robert Toren, Keller Williams Premiere Properties. MRED as distributed by MLS GRID
- $429,9003 bd3 ba1.7k sqft3936 Garnette Ct, Naperville, IL 60564ActiveMLS ID #12716917, Christina Chen, CSC, Charles Rutenberg Realty of IL. MRED as distributed by MLS GRID
- $380,0004 bd3 ba1.8k sqft972 Westgate Dr, Aurora, IL 60506ActiveMLS ID #12721306, Javier Alday, Realty of America, LLC. MRED as distributed by MLS GRID
- $420,0003 bd3 ba1.6k sqft1711 Vermont Dr, Elk Grove Village, IL 60007ActiveMLS ID #12727860, Debbie Obradovich, @properties Christie's International Real Estate. MRED as distributed by MLS GRID
- $324,9002 bd3 ba1.6k sqft2517 Emily Ln, Elgin, IL 60124ActiveMLS ID #12722970, Sarah Leonard, E-PRO, Legacy Properties, A Sarah Leonard Company, LLC. MRED as distributed by MLS GRID
- $450,0003 bd3 ba1.7k sqft3804 Petra Ct, Naperville, IL 60564ActiveMLS ID #12724417, Tasha Miller, INFRONT Realty. MRED as distributed by MLS GRID
- $325,0003 bd2 ba1.4k sqft27W403 Melrose Ln, Winfield, IL 60190NewMLS ID #12729191, C Joy Hastings, ABR,CSC, john greene, Realtor. MRED as distributed by MLS GRID
- $425,0002 bd3 ba1.6k sqft624 Daisy Ln, Roselle, IL 60172ActiveMLS ID #12713358, Todd Gagliano, SFR, RE/MAX Properties Northwest. MRED as distributed by MLS GRID
- $469,0002 bd3 ba2.3k sqft13215 Oakwood Ave, Huntley, IL 60142NewMLS ID #12732645, Samantha R De Maria Moore, Coldwell Banker Realty. MRED as distributed by MLS GRID
- $609,9003 bd3 ba2.1k sqft638 Riverbank Dr, Geneva, IL 60134ActiveMLS ID #12725579, Cathy Peters, ABR, Keller Williams Innovate - Aurora. MRED as distributed by MLS GRID
- $490,0003 bd3 ba1.9k sqft547 Bobby Ann Ct, Roselle, IL 60172Price ChangeMLS ID #12725473, Oksana Stefaniuk, KOMAR. MRED as distributed by MLS GRID
