An exceptional value for this recently updated quality 'Airhart' built retreat with over 5,250 sqft of living space on one of the best wooded lots in Fox Run. Open floorplan, hardwood floors, refined color palette, and exquisite appointments define this ranch home as move-in ready. The beautiful chef's kitchen features white cabinetry, professional grade appliances, and walk-in pantry. Sunny breakfast area opens to entertainment sized deck with stairs to terrace and private wooded sanctuary. Escape to the grand master suite and recharge your spirit in the luxury of the tranquil spa bath. The deep pour walkout lower level is as spacious as the upstairs and features a separate kitchen, a second primary suite, and 5th bedroom; making it a perfect multi-generational home. Don't forget the inviting front porch for those glowing sunsets and soft rainy days. So many updates, you'll need to experience first-hand all this family-style home has to offer. The convenient eastside location has quick access to downtown Geneva and the METRA station via the Fox River Trail Pedestrian bridge...close to Settler's Hill Golf Course...and is a secluded family friendly neighborhood with trails, a park with gazebo, and year-round social activities!! Welcome home...
New
$1,050,000
750 Fox Run Dr, Geneva, IL 60134
5beds
2,856sqft
:
Get pre-qualified$7,380/mo
Single Family Residence
Built in 2002
0.38 Acres Lot
$-- Zestimate®
$368/sqft
$50/mo HOA
What's special
Refined color paletteExquisite appointmentsEntertainment sized deckWalk-in pantryStairs to terraceOpen floorplanSunny breakfast area
- --
- on Zillow |
- 565
- views |
- 32
- saves |
Zillow last checked:
Listing updated:
Listed by:
Mark T Plunkett, CNC 630-514-5000,
@properties Christies International Real Estate
Source: MRED as distributed by MLS GRID,MLS#: 12725555
Facts & features
Interior
Bedrooms & bathrooms
- Bedrooms: 5
- Bathrooms: 4
- Full bathrooms: 4
Rooms
- Room types: Bedroom 5, Eating Area, Screened Porch, Storage, Game Room, Media Room, Kitchen, Office, Foyer
Primary bedroom
- Features: Flooring (Hardwood), Window Treatments (All), Bathroom (Full)
- Level: Main
- Area: 378 Square Feet
- Dimensions: 21X18
Bedroom 2
- Features: Flooring (Hardwood), Window Treatments (All)
- Level: Main
- Area: 204 Square Feet
- Dimensions: 17X12
Bedroom 3
- Features: Flooring (Hardwood), Window Treatments (All)
- Level: Main
- Area: 180 Square Feet
- Dimensions: 15X12
Bedroom 4
- Features: Flooring (Carpet), Window Treatments (All)
- Level: Basement
- Area: 180 Square Feet
- Dimensions: 15X12
Bedroom 5
- Features: Flooring (Carpet), Window Treatments (All)
- Level: Basement
- Area: 475 Square Feet
- Dimensions: 25X19
Dining room
- Features: Flooring (Hardwood), Window Treatments (All)
- Level: Main
- Area: 221 Square Feet
- Dimensions: 17X13
Eating area
- Features: Flooring (Hardwood), Window Treatments (All)
- Level: Main
- Area: 221 Square Feet
- Dimensions: 17X13
Family room
- Features: Flooring (Carpet)
- Level: Basement
- Area: 289 Square Feet
- Dimensions: 17X17
Foyer
- Features: Flooring (Hardwood)
- Level: Main
- Area: 98 Square Feet
- Dimensions: 14X7
Game room
- Features: Flooring (Carpet)
- Level: Basement
- Area: 144 Square Feet
- Dimensions: 12X12
Kitchen
- Features: Kitchen (Eating Area-Breakfast Bar, Eating Area-Table Space, Island, Pantry-Walk-in), Flooring (Hardwood), Window Treatments (All)
- Level: Main
- Area: 255 Square Feet
- Dimensions: 17X15
Kitchen 2nd
- Features: Flooring (Ceramic Tile)
- Level: Basement
- Area: 210 Square Feet
- Dimensions: 15X14
Laundry
- Features: Flooring (Porcelain Tile)
- Level: Main
- Area: 84 Square Feet
- Dimensions: 12X7
Living room
- Features: Flooring (Hardwood), Window Treatments (All)
- Level: Main
- Area: 540 Square Feet
- Dimensions: 27X20
Media room
- Features: Flooring (Carpet)
- Level: Basement
- Area: 228 Square Feet
- Dimensions: 12X19
Office
- Features: Flooring (Hardwood), Window Treatments (All)
- Level: Main
- Area: 182 Square Feet
- Dimensions: 14X13
Screened porch
- Features: Flooring (Other)
- Level: Main
- Area: 144 Square Feet
- Dimensions: 12X12
Storage
- Features: Flooring (Other)
- Level: Basement
- Area: 442 Square Feet
- Dimensions: 26X17
Heating
- Natural Gas, Forced Air, Sep Heating Systems - 2+, Indv Controls, Radiant Floor
Cooling
- Central Air
Appliances
- Included: Double Oven, Range, Microwave, Dishwasher, Refrigerator, Bar Fridge, Disposal, Humidifier, Multiple Water Heaters
- Laundry: Main Level, Gas Dryer Hookup, Sink
Features
- Cathedral Ceiling(s), Wet Bar, 1st Floor Bedroom, In-Law Floorplan, 1st Floor Full Bath, Built-in Features, Walk-In Closet(s)
- Flooring: Hardwood
- Windows: Screens
- Basement: Finished,Exterior Entry,9 ft + pour,Full,Walk-Out Access
- Attic: Full,Unfinished
- Number of fireplaces: 2
- Fireplace features: Attached Fireplace Doors/Screen, Gas Log, Gas Starter, Family Room, Living Room
Interior area
- Total structure area: 5,712
- Total interior livable area: 2,856 sqft
- Finished area below ground: 2,409
Property
Parking
- Total spaces: 3
- Parking features: Asphalt, Garage Door Opener, Yes, Garage Owned, Attached, Garage
- Attached garage spaces: 3
- Has uncovered spaces: Yes
Accessibility
- Accessibility features: No Disability Access
Features
- Stories: 1
- Patio & porch: Deck, Patio, Screened
Lot
- Size: 0.38 Acres
- Dimensions: 92X165X138X130
- Features: Common Grounds, Forest Preserve Adjacent, Nature Preserve Adjacent, Landscaped, Wooded
Details
- Parcel number: 1211152035
- Special conditions: List Broker Must Accompany
- Other equipment: Sump Pump, Sprinkler-Lawn, Air Purifier, Backup Sump Pump;, Radon Mitigation System
Construction
Type & style
- Home type: SingleFamily
- Architectural style: Ranch
- Property subtype: Single Family Residence
Materials
- Stone, Other
- Foundation: Concrete Perimeter
- Roof: Asphalt
Condition
- New construction: No
- Year built: 2002
Details
- Builder model: CUSTOM AIRHART BUILT
Utilities & green energy
- Electric: Circuit Breakers, 200+ Amp Service
- Sewer: Public Sewer
- Water: Public
Green energy
- Energy efficient items: Water Heater
- Water conservation: Low flow commode, Low flow fixtures
Community & HOA
Community
- Features: Park, Curbs, Sidewalks, Street Lights, Street Paved
- Security: Carbon Monoxide Detector(s)
- Subdivision: Fox Run
HOA
- Has HOA: Yes
- Services included: Insurance, Other
- HOA fee: $600 annually
Location
- Region: Geneva
Financial & listing details
- Price per square foot: $368/sqft
- Tax assessed value: $726,684
- Annual tax amount: $17,822
- Date on market: 8/13/2026
- Ownership: Fee Simple w/ HO Assn.
Estimated market value
Not available
Estimated sales range
Not available
Not available
Price history
| Date | Event | Price |
|---|---|---|
| 5/22/2014 | Sold | $650,000-7.1%$228/sqft |
Source:  MRED as distributed by MLS GRID #08534569 Report a problem MRED as distributed by MLS GRID #08534569 Report a problem | ||
| 3/28/2014 | Pending sale | $700,000$245/sqft |
Source: Baird & Warner Real Estate #08534569 Report a problem | ||
| 3/18/2014 | Price change | $700,000-3.4%$245/sqft |
Source: Baird & Warner Real Estate #08534569 Report a problem | ||
| 2/12/2014 | Listed for sale | $725,000-3.3%$254/sqft |
Source: Baird & Warner Real Estate #08534569 Report a problem | ||
| 3/26/2011 | Listing removed | $750,000$263/sqft |
Source: Baird & Warner - Fox Valley #07654002 Report a problem | ||
| 10/15/2010 | Listed for sale | $750,000+5.7%$263/sqft |
Source: Baird & Warner - Fox Valley #07654002 Report a problem | ||
| 3/7/2002 | Sold | $709,500$248/sqft |
Source: Public Record Report a problem | ||
Public tax history
| Year | Property taxes | Tax assessment |
|---|---|---|
| 2024 | $17,823 +2.4% | $242,228 +10% |
| 2023 | $17,410 +5% | $220,207 +7.6% |
| 2022 | $16,583 +2.9% | $204,615 +3.9% |
| 2021 | $16,109 +1.1% | $197,010 +1.5% |
| 2020 | $15,930 +0.2% | $194,003 +1.9% |
| 2019 | $15,894 -12.1% | $190,329 -11.9% |
| 2018 | $18,090 +1.1% | $216,097 +2.7% |
| 2017 | $17,899 -4.8% | $210,334 -0.1% |
| 2016 | $18,794 | $210,455 +5.2% |
| 2015 | -- | $200,090 +6.2% |
| 2014 | -- | $188,380 +2.8% |
| 2013 | -- | $183,303 -4.5% |
| 2012 | -- | $191,880 -11% |
| 2011 | -- | $215,511 -5.5% |
| 2010 | -- | $227,996 -20.4% |
| 2009 | -- | $286,596 -8% |
| 2008 | -- | $311,596 +4.7% |
| 2007 | -- | $297,665 +15.3% |
| 2006 | -- | $258,275 +7.3% |
| 2005 | -- | $240,614 -0.8% |
| 2004 | -- | $242,631 +5.9% |
| 2003 | -- | $229,157 +57.8% |
| 2002 | -- | $145,248 +16556.9% |
| 2001 | -- | $872 +5.2% |
| 2000 | -- | $829 |
Find assessor info on the county website
Monthly payment
Est. payment
Payment breakdown
Explore the cost of this home by adjusting the details. Changes won't be saved.Climate risks
Neighborhood: 60134
Nearby schools
GreatSchools rating
- 7/10Harrison Street Elementary SchoolGrades: K-5Distance: 0.9 mi
- 9/10Geneva Middle School NorthGrades: 6-8Distance: 2.8 mi
- 7/10Geneva Community High SchoolGrades: 9-12Distance: 1.5 mi
Schools provided by the listing agent
- Elementary: Harrison Street Elementary Schoo
- Middle: Geneva Middle School
- High: Geneva Community High School
- District: 304
Source: MRED as distributed by MLS GRID. This data may not be complete. We recommend contacting the local school district to confirm school assignments for this home.
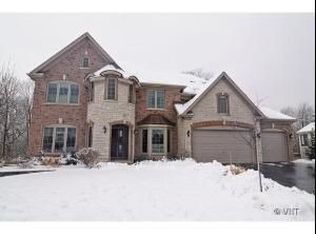
- $928,0005 bd4 ba3.2k sqft752 Fox Run Dr, Geneva, IL 60134Off Market
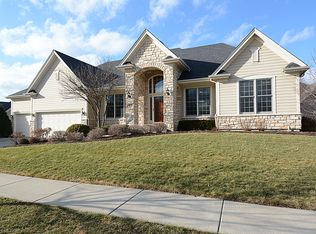
- $876,3004 bd4 ba2.8k sqft749 Fox Run Dr, Geneva, IL 60134Off Market
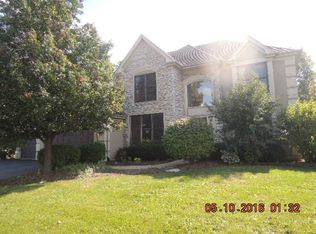
- $765,9004 bd4 ba3.2k sqft754 Fox Run Dr, Geneva, IL 60134Off Market
- $3-- bd-- ba-- sqft748 Fox Run Dr, Geneva, IL 60134Off Market
- $871,9004 bd3 ba3.5k sqft747 Fox Run Dr, Geneva, IL 60134Off Market
- $1,022,2004 bd3 ba3.9k sqft755 Fox Run Dr, Geneva, IL 60134Off Market
- $914,7004 bd4 ba3.6k sqft756 Fox Run Dr, Geneva, IL 60134Off Market
- $908,2004 bd3 ba3.8k sqft368 Patrick John Ct, Geneva, IL 60134Off Market
A local agent can set up tours, give advice and negotiate with sellers.
A local lender can help you make sure your offer is ready when you are.
Similar homes
- $900,0005 bd5 ba3.4k sqft339 Vonder Ln, Geneva, IL 60134Active
 MLS ID #12722399, Dawn Recchia, CNC,SFR, @properties Christie's International Real Estate. MRED as distributed by MLS GRID
 - $1,000,0005 bd5 ba4k sqft509 Easton Ave, Geneva, IL 60134Active
 MLS ID #12716975, Christina Naidenovich, Berkshire Hathaway HomeServices Starck Real Estate. MRED as distributed by MLS GRID
 - $950,0004 bd4 ba3.1k sqft1514 Fargo Blvd, Geneva, IL 60134Active
 MLS ID #12724874, Tamara O'Connor, CRS,GRI, Premier Living Properties. MRED as distributed by MLS GRID
 - $1,190,0004 bd3 ba3.6k sqft1301 S Batavia Ave, Geneva, IL 60134Active
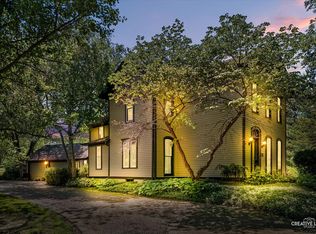 MLS ID #12667186, Lynn Purcell, Baird & Warner Fox Valley - Geneva. MRED as distributed by MLS GRID
 - $1,225,0005 bd5 ba3.5k sqft38W064 Tanglewood Dr, Batavia, IL 60510NewMLS ID #12729603, Elisa Niesen, Keller Williams Infinity. MRED as distributed by MLS GRID
- $729,0005 bd3 ba3k sqft624 Bailey Dr, Batavia, IL 60510NewMLS ID #12727801, John Montgomery, eXp Realty. MRED as distributed by MLS GRID
- $925,0004 bd4 ba2.8k sqft2230 Barger Ct, Wheaton, IL 60189NewMLS ID #12720646, Beth Lindner, RealtyWorks, LLC. MRED as distributed by MLS GRID
- $750,0003 bd5 ba2.2k sqft1660 J Pankow Dr, Geneva, IL 60134ActiveMLS ID #12669139, Chris Wallace, @properties Christie's International Real Estate. MRED as distributed by MLS GRID
- $1,075,0005 bd4 ba3.6k sqft376 Amy Ct, Glen Ellyn, IL 60137ActiveMLS ID #12703420, Nick Libert, ABR,CIPS,GREEN,MRP,PSA,RSPS, EXIT Strategy Realty. MRED as distributed by MLS GRID
- $975,0005 bd4 ba3.8k sqft4N796 W Woods Ct, St Charles, IL 60175ActiveMLS ID #12715046, Matthew Kombrink, GRI,SFR, One Source Realty. MRED as distributed by MLS GRID
- $1,125,0005 bd3 ba3.6k sqft1711 Driving Park Rd, Wheaton, IL 60187ActiveMLS ID #12724147, Maureen Rooney, CSC, Keller Williams Premiere Properties. MRED as distributed by MLS GRID
- $899,0004 bd4 ba3.1k sqft26W286 Pinehurst Dr, Winfield, IL 60190ActiveMLS ID #12725826, Fasahat Khan, Guidance Realty. MRED as distributed by MLS GRID
- $879,9004 bd4 ba3k sqft24065 Ascot Ct, Naperville, IL 60564NewMLS ID #12727095, Lauren Calero, RE/MAX of Naperville. MRED as distributed by MLS GRID
- $695,0004 bd5 ba2.9k sqft2518 Adamsway Dr, Aurora, IL 60502NewMLS ID #12733898, Sairavi Suribhotla, Keller Williams Infinity. MRED as distributed by MLS GRID
- $925,0004 bd4 ba2.9k sqft12212 S Blair St, Plainfield, IL 60585NewMLS ID #12730315, Craig Foley, john greene, Realtor. MRED as distributed by MLS GRID
- $1,275,0004 bd4 ba3.4k sqft4344 Elm St, Downers Grove, IL 60515NewMLS ID #12706187, Matthew Kombrink, GRI,SFR, One Source Realty. MRED as distributed by MLS GRID
- $950,0004 bd3 ba3.1k sqft3614 Wolf Rd, Oswego, IL 60543Price ChangeMLS ID #12699328, Jennifer Conte, RE/MAX Professionals Select. MRED as distributed by MLS GRID
- $999,9995 bd4 ba3.3k sqft615 E Bailey Rd, Naperville, IL 60565ActiveMLS ID #12714794, Elizabeth Behling, Redfin Corporation. MRED as distributed by MLS GRID
- $800,0004 bd3 ba3.1k sqft204 Rosedale Ct, Bloomingdale, IL 60108NewMLS ID #12715699, Nathan Stillwell, john greene, Realtor. MRED as distributed by MLS GRID
- $1,050,0004 bd5 ba4.1k sqft4072 Broadmoor Cir, Naperville, IL 60564ActiveMLS ID #12675070, Nathan Stillwell, john greene, Realtor. MRED as distributed by MLS GRID
