Welcome to a popular Ryland Ranch. Open & airy rooms with 9ft ceilings, fireplace, large primary suite with separate bath & walk-in closet, full and partially finished basement. Newer bamboo flooring throughout kitchen, living room, bathrooms, dining area and foyer. The basement offers a recreation area with wood flooring and new carpet making it ideal for entertainment fun, exercising or taking a quick nap! The interior lot (#92) offers a grassy area plus an amazing custom patio! Close to shopping, schools, train, tollway & downtown! Carpeting in both bedrooms is new and new carpet was just installed in the basement after pictures. This is a dollhouse!
Contingent
$335,000
5 E Hague Dr, Antioch, IL 60002
2beds
1,492sqft
Single Family Residence
Built in 2002
6,969 Square Feet Lot
$-- Zestimate®
$225/sqft
$155/mo HOA
What's special
Amazing custom patio
- 1 day |
- 181 |
- 9 |
Zillow last checked:
Listing updated:
Listed by:
Cheryl Henning 847-322-6322,
@properties Christie's International Real Estate
Source: MRED as distributed by MLS GRID,MLS#: 12734406
Facts & features
Interior
Bedrooms & bathrooms
- Bedrooms: 2
- Bathrooms: 2
- Full bathrooms: 2
Rooms
- Room types: Walk In Closet, Utility Room-1st Floor, Recreation Room, Game Room
Primary bedroom
- Features: Flooring (Carpet), Bathroom (Full)
- Level: Main
- Area: 300 Square Feet
- Dimensions: 20X15
Bedroom 2
- Features: Flooring (Carpet)
- Level: Main
- Area: 110 Square Feet
- Dimensions: 11X10
Dining room
- Features: Flooring (Hardwood)
- Level: Main
- Area: 150 Square Feet
- Dimensions: 15X10
Game room
- Features: Flooring (Carpet)
- Level: Basement
- Area: 406 Square Feet
- Dimensions: 29X14
Kitchen
- Features: Kitchen (Eating Area-Breakfast Bar, Pantry-Closet), Flooring (Hardwood)
- Level: Main
- Area: 221 Square Feet
- Dimensions: 17X13
Living room
- Features: Flooring (Hardwood)
- Level: Main
- Area: 285 Square Feet
- Dimensions: 19X15
Recreation room
- Features: Flooring (Hardwood)
- Level: Basement
- Area: 602 Square Feet
- Dimensions: 43X14
Other
- Level: Main
- Area: 24 Square Feet
- Dimensions: 4X6
Walk in closet
- Level: Main
- Area: 28 Square Feet
- Dimensions: 4X7
Heating
- Natural Gas, Forced Air
Cooling
- Central Air
Appliances
- Included: Range, Microwave, Dishwasher, Refrigerator, Washer, Dryer, Water Softener Owned
Features
- 1st Floor Bedroom
- Basement: Partially Finished,Full
- Attic: Unfinished
- Number of fireplaces: 1
- Fireplace features: Gas Log, Living Room
Interior area
- Total structure area: 0
- Total interior livable area: 1,492 sqft
Property
Parking
- Total spaces: 2
- Parking features: Asphalt, Garage Door Opener, Yes, Attached, Garage
- Attached garage spaces: 2
- Has uncovered spaces: Yes
Accessibility
- Accessibility features: No Disability Access
Features
- Stories: 1
- Patio & porch: Deck
Lot
- Size: 6,969 Square Feet
- Dimensions: 58 X 127
Details
- Parcel number: 02091020060000
- Special conditions: None
- Other equipment: Water-Softener Owned, Ceiling Fan(s), Sump Pump, Radon Mitigation System
Construction
Type & style
- Home type: SingleFamily
- Architectural style: Ranch
- Property subtype: Single Family Residence
Materials
- Vinyl Siding
- Foundation: Concrete Perimeter
- Roof: Asphalt
Condition
- New construction: No
- Year built: 2002
Details
- Builder model: AURORA II
Utilities & green energy
- Electric: Circuit Breakers, 200+ Amp Service
- Sewer: Public Sewer
- Water: Public
Community & HOA
Community
- Features: Sidewalks, Street Lights, Street Paved
- Security: Fire Sprinkler System, Carbon Monoxide Detector(s)
- Subdivision: Arbors Of Windmill Creek
HOA
- Has HOA: Yes
- Services included: Lawn Care, Snow Removal, Other
- HOA fee: $155 monthly
Location
- Region: Antioch
Financial & listing details
- Price per square foot: $225/sqft
- Tax assessed value: $265,326
- Annual tax amount: $7,745
- Date on market: 8/16/2026
- Ownership: Fee Simple
Estimated market value
Not available
Estimated sales range
Not available
Not available
Price history
| Date | Event | Price |
|---|---|---|
| 8/16/2026 | Contingent | $335,000$225/sqft |
Source:  MRED as distributed by MLS GRID #12734406 Report a problem MRED as distributed by MLS GRID #12734406 Report a problem | ||
| 8/16/2026 | Listed for sale | $335,000+1.5%$225/sqft |
Source: MRED as distributed by MLS GRID #12734406 Report a problem | ||
| 8/10/2026 | Listing removed | $330,000$221/sqft |
Source: MRED as distributed by MLS GRID #12711775 Report a problem | ||
| 8/10/2026 | Price change | $330,000-1.5%$221/sqft |
Source: MRED as distributed by MLS GRID #12711775 Report a problem | ||
| 8/4/2026 | Price change | $335,000-2.9%$225/sqft |
Source: MRED as distributed by MLS GRID #12711775 Report a problem | ||
| 7/29/2026 | Price change | $345,000-0.3%$231/sqft |
Source: MRED as distributed by MLS GRID #12711775 Report a problem | ||
| 7/24/2026 | Listed for sale | $345,900+28.1%$232/sqft |
Source: MRED as distributed by MLS GRID #12711775 Report a problem | ||
| 8/23/2024 | Sold | $270,000+68.8%$181/sqft |
Source: Public Record Report a problem | ||
| 4/5/2011 | Sold | $160,000-11.1%$107/sqft |
Source: MRED as distributed by MLS GRID #07584619 Report a problem | ||
| 11/13/2010 | Price change | $179,900-2.7%$121/sqft |
Source: Coldwell Banker Home Trust Realtors #07584619 Report a problem | ||
| 7/22/2010 | Listed for sale | $184,900+3.6%$124/sqft |
Source: Coldwell Banker Home Trust Realtors #07584619 Report a problem | ||
| 4/9/2002 | Sold | $178,500$120/sqft |
Source: Public Record Report a problem | ||
Public tax history
| Year | Property taxes | Tax assessment |
|---|---|---|
| 2024 | $8,225 +5% | $95,517 +8% |
| 2023 | $7,835 +1.9% | $88,433 +11.7% |
| 2022 | $7,686 +8% | $79,184 +6.4% |
| 2021 | $7,117 +2.1% | $74,433 +10.2% |
| 2020 | $6,967 -1.3% | $67,535 +4.6% |
| 2019 | $7,061 +12.1% | $64,584 +7.8% |
| 2018 | $6,302 | $59,891 +5.1% |
| 2017 | $6,302 +5.2% | $57,006 +3.6% |
| 2016 | $5,988 +4.1% | $55,015 +2.6% |
| 2015 | $5,752 +4.7% | $53,615 +0.5% |
| 2014 | $5,494 +8% | $53,328 |
| 2012 | $5,085 +4.9% | $53,328 -19.3% |
| 2011 | $4,847 +11.6% | $66,122 -14.9% |
| 2010 | $4,345 +7.3% | $77,672 -4.2% |
| 2009 | $4,051 +2% | $81,062 -3.5% |
| 2008 | $3,971 -0.8% | $83,978 +5.1% |
| 2006 | $4,005 -1.6% | $79,918 |
| 2005 | $4,071 -3.3% | -- |
| 2004 | $4,211 | -- |
| 2003 | -- | -- |
| 2002 | $4,673 +14472.5% | -- |
| 2001 | $32 +2.4% | $434 +3.3% |
| 2000 | $31 | $420 |
Find assessor info on the county website
Monthly payment
Est. payment
Payment breakdown
Explore the cost of this home by adjusting the details. Changes won't be saved.Climate risks
Neighborhood: 60002
Nearby schools
GreatSchools rating
- 7/10Hillcrest Elementary SchoolGrades: K-5Distance: 0.9 mi
- 7/10Antioch Upper Grade SchoolGrades: 6-8Distance: 1.6 mi
- 9/10Antioch Community High SchoolGrades: 9-12Distance: 1.1 mi
Schools provided by the listing agent
- Middle: Antioch Upper Grade School
- High: Antioch Community High School
- District: 34
Source: MRED as distributed by MLS GRID. This data may not be complete. We recommend contacting the local school district to confirm school assignments for this home.
- $290,0003 bd3 ba2.4k sqft11 E Hague Dr, Antioch, IL 60002Sold
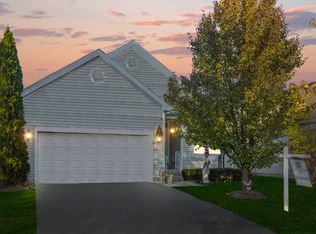
- $319,5002 bd2 ba1.3k sqft1 E Hague Dr, Antioch, IL 60002Off Market
- $369,7003 bd3 ba2.6k sqft15 E Hague Dr, Antioch, IL 60002Off Market

- $359,9003 bd3 ba1.3k sqft2 E Vandermeer Dr, Antioch, IL 60002Off Market
- $357,3004 bd2 ba1.6k sqft6 E Vandermeer Dr, Antioch, IL 60002Off Market
- $343,5008 bd2 ba1.8k sqft19 E Hague Dr, Antioch, IL 60002Off Market
- $376,1003 bd3 ba2.5k sqft10 E Vandermeer Dr, Antioch, IL 60002Off Market
- $328,9002 bd1 ba1.4k sqft4 E Hague Dr, Antioch, IL 60002Off Market
A local agent can set up tours, give advice and negotiate with sellers.
Similar homes
- $334,0003 bd2 ba1.5k sqft23565 W Margate Ter, Antioch, IL 60002Price Change
 MLS ID #12723056, Jeffrey Sklar, Beycome Brokerage Realty LLC. MRED as distributed by MLS GRID
 - $350,0003 bd2 ba1.6k sqft9823 256th Ave, Salem, WI 53168New
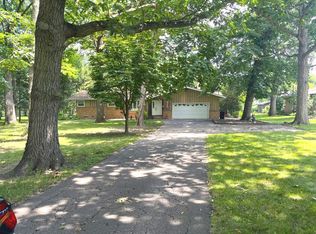 MLS ID #12724096, Diane Kuhfuss, Keller Williams North Shore West. MRED as distributed by MLS GRID
 - $359,9003 bd2 ba1.1k sqft1900 Longmeadow Dr, Lindenhurst, IL 60046New
 MLS ID #12666056, Dawn Ruiz, Real Broker, LLC. MRED as distributed by MLS GRID
 - $200,0002 bd2 ba1.5k sqft25168 W Edgar Ave, Antioch, IL 60002New
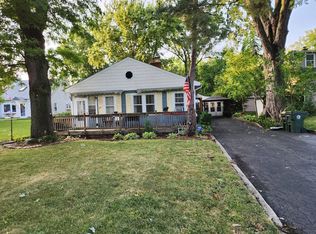 MLS ID #12718613, Erin Weber, ABR,CRS,GRI,SFR, RE/MAX Plaza. MRED as distributed by MLS GRID
 - $330,0004 bd3 ba1.3k sqft4009 Ridge Rd, Zion, IL 60099NewMLS ID #12735208, Alyssa Pimentel, Compass. MRED as distributed by MLS GRID
- $369,9003 bd2 ba1.3k sqft2130 Hawthorne Ln, Waukegan, IL 60087NewMLS ID #12730921, Terrance Muse, RE/MAX Premier. MRED as distributed by MLS GRID
- $409,9003 bd4 ba2.1k sqft1226 Bradford Ln, Antioch, IL 60002ActiveMLS ID #12683331, Anthony Scifo, RE/MAX Advisors. MRED as distributed by MLS GRID
- $410,0003 bd2 ba1.3k sqft(Undisclosed Address), Grayslake, IL 60030Re-activatedMLS ID #12700852, Eric Candelaria, PMA Real Estate, Inc.. MRED as distributed by MLS GRID
- $289,0003 bd2 ba1.1k sqft35397 N 1st Ave, Ingleside, IL 60041ActiveMLS ID #12730465, Bryan Shaughnessy, Realty World Tiffany R.E.. MRED as distributed by MLS GRID
- $279,9003 bd2 ba1.6k sqft9739 269th AVENUE, Trevor, WI 53179ActiveMLS ID #1973110, Christopher Cousineau. WIREX MLS
- $270,0003 bd1 ba1.1k sqft518 Rae Ave, Lake Villa, IL 60046ActiveMLS ID #12728950, Manpreet Singh, LPT Realty. MRED as distributed by MLS GRID
- $359,9003 bd2 ba1.4k sqft324 N Emerald Ave, Mundelein, IL 60060NewMLS ID #12732260, Iryna Bahram, BEN & HELLER REALTY LLC. MRED as distributed by MLS GRID
- $299,9003 bd1 ba1.1k sqft841 Legion DRIVE, Twin Lakes, WI 53181ActiveMLS ID #1973685, Marc Chapdelaine. WIREX MLS
- $375,0003 bd2 ba1.7k sqft809 Carol Ave, McHenry, IL 60050ActiveMLS ID #12658887, Celeste Barr, ABR,e-PRO,GRI,SFR, eXp Realty. MRED as distributed by MLS GRID
- $349,9003 bd3 ba2k sqft916 Lorelei Dr, Zion, IL 60099ActiveMLS ID #12707913, Thomas Jonites, Worth Clark Realty. MRED as distributed by MLS GRID
- $339,9004 bd2 ba1.2k sqft70 N Idlewild Ave, Mundelein, IL 60060ActiveMLS ID #12727412, Erika Ricardo, Netgar Investments Inc. MRED as distributed by MLS GRID
- $300,0002 bd3 ba1.6k sqft1440 W Remington Ln, Round Lake, IL 60073ActiveMLS ID #12718276, Artur Khechyan, Core Realty & Investments, Inc. MRED as distributed by MLS GRID
- $354,9003 bd3 ba1.5k sqft2508 Gabriel Ave, Zion, IL 60099Price ChangeMLS ID #12690100, Daniel Mendez, Charles Rutenberg Realty of IL. MRED as distributed by MLS GRID
- $339,9002 bd2 ba1.2k sqftWindjammer Cove, Silver Lake, WI 53170ActiveMLS ID #1955015, Leslie Boyea. WIREX MLS
- $289,5002 bd2 ba1.5k sqft4001 Stirrup Ct Lot 636, Grayslake, IL 60030For SaleMLS ID #11928965, Patrick Crocetta, Hometown America, a Manufactured Home Dealer. My State MLS
