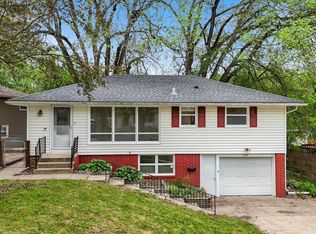
Move right into this lovingly cared-for one-owner home in the popular Elton Hills area! Located on a quaint, tree-lined street with great curb appeal. Bright, sun-filled kitchen with lots of storage. All 3 bedrooms are conveniently on the same level, with one featuring added built-ins. Unique octagon deck looks over the fenced-in backyard – a perfect spot to spend the crisp fall evenings. Lots of storage in the lower level and attached 2-car garage. Furnace and A/C replaced in 2018, and some window updates. Pre-inspected! Located close to schools and shopping, and minutes from downtown.
Active
$275,000
517 26th St NW, Rochester, MN 55901
3beds
1,448sqft
Single Family
Built in 1967
6,969 Square Feet Lot
$-- Zestimate®
$190/sqft
$-- HOA
What's special
Fenced-in backyardLots of storageGreat curb appealBright sun-filled kitchenUnique octagon deckQuaint tree-lined street
- 7 days
- 702
- 33
Likely to sell faster than
Zillow last checked:
Listing updated:
Listed by:
Shawn Buryska 507-254-7425,
Coldwell Banker Realty
Source: NorthstarMLS as distributed by MLS GRID,MLS#: 7153298
Facts & features
Interior
Bedrooms & bathrooms
- Bedrooms: 3
- Bathrooms: 2
- Full bathrooms: 1
- 1/2 bathrooms: 1
Bedroom
- Level: Upper
Bedroom 2
- Level: Upper
Bedroom 3
- Level: Upper
Dining room
- Level: Main
Family room
- Level: Lower
Kitchen
- Level: Main
Laundry
- Level: Lower
Living room
- Level: Main
Utility room
- Level: Lower
Heating
- Forced Air
Cooling
- Central Air
Appliances
- Included: Dishwasher, Dryer, Freezer, Microwave, Range, Refrigerator, Washer, Water Softener Owned
Features
- Basement: Partially Finished
- Has fireplace: No
Interior area
- Total structure area: 1,698
- Total interior livable area: 1,448 sqft
- Finished area above ground: 1,198
- Finished area below ground: 250
Property
Parking
- Total spaces: 2
- Parking features: Tuckunder Garage
- Attached garage spaces: 2
Accessibility
- Accessibility features: None
Features
- Levels: Four or More Level Split
Lot
- Size: 6,969 Square Feet
Details
- Foundation area: 1150
- Parcel number: 742334006274
- Zoning description: Residential-Single Family
Construction
Type & style
- Home type: SingleFamily
- Property subtype: Single Family
Condition
- New construction: No
- Year built: 1967
Utilities & green energy
- Gas: Natural Gas
- Sewer: City Sewer/Connected
- Water: City Water/Connected
Community & HOA
Community
- Subdivision: Elton Hills East 3rd
HOA
- Has HOA: No
Location
- Region: Rochester
Financial & listing details
- Price per square foot: $190/sqft
- Tax assessed value: $272,600
- Annual tax amount: $3,520
- Date on market: 10/1/2026
- Cumulative days on market: 60 days
Estimated market value
Not available
Estimated sales range
Not available
Not available
Price history
| Date | Event | Price |
|---|---|---|
| 10/1/2026 | Listed for sale | $275,000-7.7%$190/sqft |
Source:  NorthstarMLS as distributed by MLS GRID #7153298 Report a problem NorthstarMLS as distributed by MLS GRID #7153298 Report a problem | ||
| 9/30/2026 | Listing removed | $298,000$206/sqft |
Source: NorthstarMLS as distributed by MLS GRID #7118985 Report a problem | ||
| 9/1/2026 | Price change | $298,000-12.3%$206/sqft |
Source: NorthstarMLS as distributed by MLS GRID #7118985 Report a problem | ||
| 8/8/2026 | Listed for sale | $339,900$235/sqft |
Source: NorthstarMLS as distributed by MLS GRID #7118985 Report a problem | ||
Public tax history
| Year | Property taxes | Tax assessment |
|---|---|---|
| 2025 | $3,406 +13.2% | $250,600 +4.7% |
| 2024 | $3,008 | $239,400 +1.1% |
| 2023 | -- | $236,700 +3.8% |
| 2022 | $2,738 +8.7% | $228,000 +16% |
| 2021 | $2,518 +2.4% | $196,600 +9.3% |
| 2020 | $2,460 +10.4% | $179,900 +17.9% |
| 2019 | $2,228 +100% | $152,600 -3.4% |
| 2017 | $1,114 +15.9% | $157,900 +23.5% |
| 2016 | $961 | $127,900 +9.6% |
| 2015 | $961 +7.1% | $116,700 -1.3% |
| 2014 | $897 +9.3% | $118,200 +0.6% |
| 2012 | $821 | $117,500 -17.7% |
| 2011 | -- | $142,700 -3.3% |
| 2010 | $1,646 +2.5% | $147,600 +2.3% |
| 2008 | $1,606 | $144,300 |
Find assessor info on the county website
Monthly payment
Est. payment
Payment breakdown
Explore the cost of this home by adjusting the details. Changes won't be saved.Climate risks
Neighborhood: Elton Hills
Nearby schools
Schools provided by the listing agent
- Elementary: Churchill-Hoover
- Middle: Kellogg
- High: Century
Source: NorthstarMLS as distributed by MLS GRID. This data may not be complete. We recommend contacting the local school district to confirm school assignments for this home.
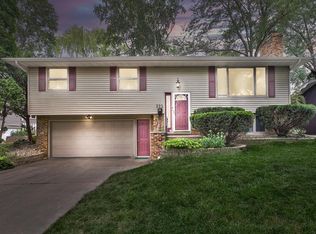
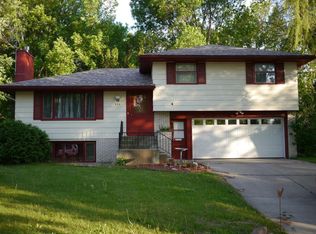
Similar homes
- $--4 bd2 ba1.4k sqft112 12th St NW, Rochester, MN 55901Auction
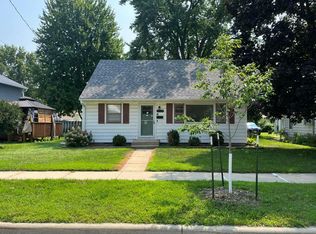 Auction.com 1
 - $280,0003 bd1 ba1.6k sqft1512 16 1/2 Ave NW, Rochester, MN 55901For Sale

 MLS ID #7143032, Brian Rossow, Property Brokers of Minnesota. NorthstarMLS as distributed by MLS GRID
 - $275,0004 bd2 ba2.1k sqft3816 18th Ave NW, Rochester, MN 55901For Sale
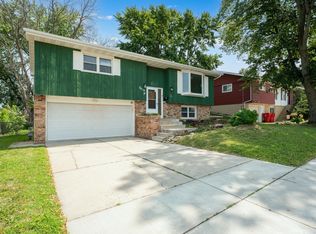 MLS ID #7111216, Josh Huglen, Real Broker, LLC.. NorthstarMLS as distributed by MLS GRID
 - $244,9503 bd2 ba1.4k sqft2649 11th Ave NW, Rochester, MN 55901For Sale
 MLS ID #7080626, Daniel Pflugshaupt, Gallery of Homes. NorthstarMLS as distributed by MLS GRID
 - $299,9004 bd2 ba1.6k sqft1433 Cascade St NW, Rochester, MN 55901For SaleMLS ID #7114802, Thomas Hill, Matik Management. NorthstarMLS as distributed by MLS GRID
- $349,9003 bd3 ba1.8k sqft422 Chalet Dr NW, Rochester, MN 55901For SaleMLS ID #7150956, Domaille Real Estate, eXp Realty. NorthstarMLS as distributed by MLS GRID
- $324,9003 bd2 ba1.7k sqft2204 11th Ave NW, Rochester, MN 55901For SaleMLS ID #7094151, David Kinneberg, Re/Max Results. NorthstarMLS as distributed by MLS GRID
- $270,0004 bd2 ba1.7k sqft1621 40th St NW, Rochester, MN 55901For SaleMLS ID #7061706, Breanna Kohn, Keller Williams Premier Realty. NorthstarMLS as distributed by MLS GRID
- $280,0004 bd2 ba2k sqft2068 48th St NW, Rochester, MN 55901For SaleMLS ID #7084322, Dahir Mohamed, Bridge Realty, LLC. NorthstarMLS as distributed by MLS GRID
- $295,0004 bd2 ba1.6k sqft3821 15th Ave NW, Rochester, MN 55901For SaleMLS ID #7093235, Athieei Lam, Keller Williams Premier Realty. NorthstarMLS as distributed by MLS GRID
- $305,0004 bd3 ba2k sqft359 Riverview Heights Dr NE, Rochester, MN 55906For SaleMLS ID #7140511, Luke Miller, Wayvora Realty. NorthstarMLS as distributed by MLS GRID
- $285,0003 bd2 ba2k sqft645 23rd St NE, Rochester, MN 55906For SaleMLS ID #7139532, Timothy Woolery, Real Broker, LLC. NorthstarMLS as distributed by MLS GRID
- $264,9003 bd2 ba1.8k sqft709 18th Ave NE, Rochester, MN 55906For SaleMLS ID #7134637, Ron Wightman, Wightman-Brock Real Estate Advisors. NorthstarMLS as distributed by MLS GRID
- $275,0003 bd2 ba1.6k sqft1604 9th Ave SE, Rochester, MN 55904For SaleMLS ID #7138424, Tiffany Carey, Re/Max Results. NorthstarMLS as distributed by MLS GRID
- $270,0004 bd2 ba1.8k sqft94 36th Ave NW, Rochester, MN 55901For SaleMLS ID #7131535, Daniel McPherson, Edina Realty Rochester. NorthstarMLS as distributed by MLS GRID
- $364,9004 bd2 ba1.9k sqft2638 Westview Ln NW, Rochester, MN 55901For SaleMLS ID #7134861, Ron Wightman, Wightman-Brock Real Estate Advisors. NorthstarMLS as distributed by MLS GRID
- $229,9003 bd2 ba1.8k sqft103 13th St NW, Rochester, MN 55901For SaleMLS ID #7127298, Samir Nukic, Coldwell Banker Realty. NorthstarMLS as distributed by MLS GRID
- $299,9003 bd2 ba1.6k sqft116 11th Ave NW, Rochester, MN 55901For SaleMLS ID #7052451, Jake Huglen, Coldwell Banker Realty. NorthstarMLS as distributed by MLS GRID
- $340,0004 bd3 ba2k sqft2627 Westridge Ln NW, Rochester, MN 55901For SaleMLS ID #7076025, Kara Gyarmaty, Edina Realty Rochester. NorthstarMLS as distributed by MLS GRID
